Skip main navigation
Sold for $740,000
  • $740,000

    5022 S Platte River Parkway, Littleton, CO 80123

    3beds
    1,812sqft
    Townhouse
    Built in 2019
    -- sqft lot
    $732,700 Zestimate®
    $408/sqft
    $3,211 Estimated rent

    Home value

    $732,700

    $689,000 - $784,000

    $3,211/mo

    Zestimate® history
    Loading
    Loading...

    Owner options

    List your home for rent

    $3,211/mo

    Rent Zestimate®

    Find your next renter with Zillow Rental Manager. Plus, with online applications, you can quickly screen prospective tenants – for free.

    Learn more

    $3,211/mo

    Rent Zestimate®

    Refinance and save

    $4,647/mo

    Est. payment

    Refinancing to a lower rate could help reduce your monthly payments and save thousands over the life of the loan.

    See today's rates

    $4,647/mo

    Est. payment

    Explore your selling options

    Work with a Zillow partner agent

    Leverage their expertise and Zillow's premium Showcase listings to get your home seen by more buyers.

    Get started

    List with your own agent

    Get your home in front of millions of buyers by listing it on Zillow.

    Learn how to do it

    Sell it yourself

    Take full control of how buyers see your home on Zillow by listing For Sale by Owner (FSBO).

    List your home

    What's special

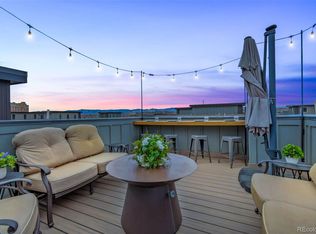
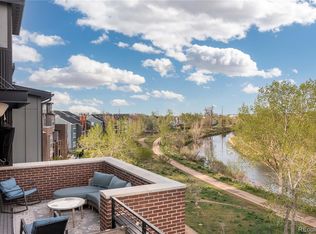
    Experience sophisticated riverside living in the center of Littleton. Constructed in 2019 with careful attention to detail, this home offers three bedrooms and four baths across 1,812 square feet of refined living area. Upon entering, the foyer provides access to the main living areas on the upper level as well as the third bedroom located downstairs. High ceilings reaching ten feet, broad windows, and upscale finishes provide an atmosphere of luxury throughout. On the main floor, the open layout centers around a chef's kitchen outfitted with quartz countertops, a spacious island, and top-quality stainless appliances—perfect for relaxed evenings or entertaining guests. You can also relax on the deck off the living room, whether you're enjoying your morning coffee, sipping a cocktail, or having a barbecue. Upstairs, you'll find the peaceful primary suite, complete with a spacious walk-in closet and a luxurious, spa-inspired bathroom. An additional bedroom features its own private bathroom. For added convenience, a washer-dryer unit is also located on the second floor. Crowning the home, the rooftop level serves as your personal sanctuary, where a rooftop deck provides breathtaking vistas of the mountains and South Platte River. Additionally, the rooftop deck is equipped with a retractable awning. Located on the lower level, the third bedroom is adaptable for use as either a guest room or an office. It includes an en-suite bathroom and opens onto a private patio overlooking the river. There is also a finished two-car garage. Adventure is literally at your doorstep! Whether you’re cruising down the Platte River trail to downtown Littleton, exploring the beauty of Hudson Gardens, or biking all the way into Denver, this location is a commuter’s dream. Prefer the train? The light rail is just a hop, skip, and a jump away! It’s the ultimate ‘best of both worlds’ setup—giving you all the outdoor thrills you crave with a gorgeous, cozy retreat to call home.

    Zillow last checked:

    Listing updated:

    Listed by:

    Randy Burgess 303-883-0007 randy.burgess@cbrealty.com,

    Coldwell Banker Global Luxury Denver,

    Randy Burgess 303-883-0007,

    Coldwell Banker Global Luxury Denver

    Bought with:

    Brian Trampler, 100107403

    Corcoran Perry & Co.

    Source: REcolorado as distributed by MLS GRID,MLS#: 5964653MLS Logo

    Facts & features

    Interior

    Bedrooms & bathrooms
    • Bedrooms: 3
    • Bathrooms: 4
    • Full bathrooms: 3
    • 1/2 bathrooms: 1
    • Main level bathrooms: 1
    Bedroom
    • Description: Oversized Primary Bedroom Suite
    • Features: Primary Suite
    • Level: Upper
    • Area: 168 Square Feet
    • Dimensions: 12 x 14
    Bedroom
    • Description: Secondary Primary
    • Features: Primary Suite
    • Level: Upper
    • Area: 132 Square Feet
    • Dimensions: 11 x 12
    Bedroom
    • Description: 3rd Bedroom Or Office
    • Level: Lower
    • Area: 156 Square Feet
    • Dimensions: 12 x 13
    Bathroom
    • Description: Main Level 1/2 Bath
    • Level: Main
    Bathroom
    • Description: Primary Bath With Spa Style Oversized Shower With Euro Glass, Bathroom (Full) Upper Dual Undermount Sinks, Designer Tile, Quartz Countertop
    • Features: En Suite Bathroom, Primary Suite
    • Level: Upper
    Bathroom
    • Description: Guest Bath, Entrance From Bedroom, Undermount Sink, Quartz Bathroom (Full) Upper Countertop, Designer Tile
    • Level: Upper
    Bathroom
    • Description: Upgraded Bath With Spa Style Glass Shower
    • Level: Lower
    Dining room
    • Description: Open Living Dining Room
    • Level: Main
    • Area: 140 Square Feet
    • Dimensions: 10 x 14
    Great room
    • Description: Open Living Great Room
    • Level: Main
    • Area: 168 Square Feet
    • Dimensions: 12 x 14
    Kitchen
    • Description: Chef's Kitchen With Upgraded Kitchen Aid Appliances Inlcuded, Gas Range, French Door Fridge, Opens To Large Balcony
    • Level: Main
    Heating
    • Forced Air
    Cooling
    • Central Air
    Appliances
    • Included: Convection Oven, Cooktop, Dishwasher, Disposal, Dryer, Gas Water Heater, Microwave, Oven, Range, Range Hood, Refrigerator, Self Cleaning Oven, Washer
    • Laundry: In Unit
    Features
    • Eat-in Kitchen, Entrance Foyer, Kitchen Island, Open Floorplan, Pantry, Primary Suite, Quartz Counters, Smoke Free, Vaulted Ceiling(s), Walk-In Closet(s)
    • Flooring: Carpet, Tile, Wood
    • Windows: Double Pane Windows
    • Has basement: No
    • Common walls with other units/homes: 2+ Common Walls
    Interior area
    • Total structure area: 1,812
    • Total interior livable area: 1,812 sqft
    • Finished area above ground: 1,812

    Property

    Parking
    • Total spaces: 2
    • Parking features: Asphalt
    • Attached garage spaces: 2
    Features
    • Levels: Multi/Split
    • Entry location: Exterior Access
    • Patio & porch: Covered, Deck, Front Porch, Patio, Rooftop
    • Exterior features: Balcony, Lighting, Rain Gutters
    • Fencing: Full
    • On waterfront: Yes
    • Waterfront features: Waterfront
    Lot
    • Features: Borders Public Land, Greenbelt, Landscaped
    Details
    • Parcel number: 035261859
    • Special conditions: Standard

    Construction

    Type & style
    • Home type: Townhouse
    • Architectural style: Contemporary
    • Property subtype: Townhouse
    • Attached to another structure: Yes
    Materials
    • Brick, Frame, Metal Siding, Wood Siding
    • Foundation: Slab
    • Roof: Composition,Membrane
    Condition
    • Year built: 2019
    Details
    • Builder model: River Rock
    • Builder name: Central Developmet

    Utilities & green energy

    • Electric: 110V
    • Sewer: Public Sewer
    • Water: Public
    • Utilities for property: Cable Available, Electricity Connected, Natural Gas Connected

    Community & HOA

    Community
    • Subdivision: South Platte
    HOA
    • Has HOA: Yes
    • Services included: Reserve Fund, Insurance, Irrigation, Maintenance Grounds, Maintenance Structure, Recycling, Road Maintenance, Snow Removal, Trash
    • HOA fee: $367 monthly
    • HOA name: Advance HOA
    • HOA phone: 303-482-2213
    Location
    • Region: Littleton

    Financial & listing details

    • Price per square foot: $408/sqft
    • Tax assessed value: $734,900
    • Annual tax amount: $5,479
    • Date on market: 4/9/2026
    • Listing terms: Cash,Conventional,Other
    • Exclusions: Sellers Personal Property
    • Ownership: Individual
    • Electric utility on property: Yes
    • Road surface type: Paved

    Price history

    DateEventPrice
    5/29/2026Sold$740,000-1.3%$408/sqft
    Source: REcolorado as distributed by MLS GRID #5964653 Report a problem
    4/26/2026Pending sale$750,000$414/sqft
    Source: REcolorado as distributed by MLS GRID #5964653 Report a problem
    4/9/2026Listed for sale$750,000+18.8%$414/sqft
    Source: REcolorado as distributed by MLS GRID #5964653 Report a problem
    11/19/2019Sold$631,425-2.9%$348/sqft
    Source: Public Record Report a problem
    9/14/2019Pending sale$649,990$359/sqft
    Source: Central Development, LLC #8553277 Report a problem
    8/8/2019Price change$649,990-1.5%$359/sqft
    Source: Central Development, LLC #8553277 Report a problem
    5/15/2019Listed for sale$659,990$364/sqft
    Source: Central Development, LLC #8553277 Report a problem

    Public tax history

    YearProperty taxesTax assessment
    2025$5,479 +1.7%$45,931 -4%
    2024$5,389 +5.7%$47,865 -8%
    2023$5,098 -0.2%$52,050 +21%
    2022$5,107 $43,028 -2.8%
    2021-- $44,266 +17.8%
    2020$4,335 +8.3%$37,580
    2019$4,002 --
    2018$4,002 $37,700
    Find assessor info on the county website

    Neighborhood: 80123

    Nearby schools

    GreatSchools rating
    Schools provided by the listing agent
    • Elementary: Centennial Academy of Fine Arts
    • Middle: Goddard
    • High: Littleton
    • District: Littleton 6

    Source: REcolorado as distributed by MLS GRID. This data may not be complete. We recommend contacting the local school district to confirm school assignments for this home.

    Get a cash offer in 3 minutes
    Find out how much your home could sell for in as little as 3 minutes with a no-obligation cash offer.
    Estimated market value
    $732,700
    Get a cash offer in 3 minutes
    Find out how much your home could sell for in as little as 3 minutes with a no-obligation cash offer.
    Estimated market value
    $732,700