Step into timeless charm just moments from El Paso Country Club! Built in 1946, this enchanting adobe home is filled with warmth, character, and architectural beauty. The showstopping kitchen features vibrant blue Viking appliances, including a chef's oversized range, double ovens, warming drawer, oversized refrigerator/freezer, beverage fridge, and built-in microwave, complemented by abundant cabinetry and storage. Spacious bedrooms, a dedicated home office, and a versatile bonus room off the primary suite offer endless possibilities. The fully renovated primary bath and guest bath brings modern luxury, while the original hall bath preserves its authentic 1946 charm. Outside, discover a huge front fairytale courtyard, an inviting outdoor dining courtyard perfect for entertaining, and a gated backyard with a sparkling pool. With generous storage throughout, distinctive adobe architecture, and exceptional indoor-outdoor living, this one-of-a-kind home is a rare blend of history, luxury, and Southwestern charm
For sale
$650,000
5028 Love Rd, El Paso, TX 79922
4beds
3,231sqft
Single Family Residence
Built in 1946
0.35 Acres Lot
$626,900 Zestimate®
$201/sqft
$-- HOA
What's special
Distinctive adobe architectureHuge front fairytale courtyardDedicated home officeBuilt-in microwaveSpacious bedroomsBeverage fridgeShowstopping kitchen
- 12 days
- 2,335
- 203
Likely to sell faster than
Zillow last checked:
Listing updated:
Listed by:
Allison M Dillard 0664018 915-799-9708,
Keller Williams Realty
Source: GEPAR,MLS#: 952671
Facts & features
Interior
Bedrooms & bathrooms
- Bedrooms: 4
- Bathrooms: 3
- Full bathrooms: 3
Heating
- Central, Forced Air
Cooling
- Refrigerated
Appliances
- Included: Dishwasher, Double Oven, Gas Cooktop
- Laundry: Washer Hookup
Features
- Built-in Features, 2+ Living Areas, Entrance Foyer, Formal DR LR, Game Hobby Room, Kitchen Island, Sun Room
- Flooring: Tile, Hardwood
- Windows: Blinds, Shutters
- Number of fireplaces: 1
Interior area
- Total structure area: 3,231
- Total interior livable area: 3,231 sqft
Property
Parking
- Total spaces: 2
- Parking features: Covered
- Carport spaces: 2
Features
- Patio & porch: Covered
- Exterior features: Walled Front, Walled Backyard, Playground, Gas Grill, Back Yard Access
- Has private pool: Yes
- Pool features: Heated, In Ground
- Fencing: Fenced,Back Yard,Front Yard
Lot
- Size: 0.35 Acres
Details
- Additional structures: Pergola
- Parcel number: M70999900004900
- Zoning: R1
- Special conditions: None
Construction
Type & style
- Home type: SingleFamily
- Architectural style: 1 Story
- Property subtype: Single Family Residence
Materials
- Stucco, Adobe
- Roof: Flat,Composition,Tile
Condition
- Year built: 1946
Utilities & green energy
- Water: City
Community & HOA
Community
- Subdivision: Monte Vista
HOA
- Has HOA: No
Location
- Region: El Paso
Financial & listing details
- Price per square foot: $201/sqft
- Tax assessed value: $367,786
- Annual tax amount: $8,149
- Date on market: 10/10/2026
- Cumulative days on market: 13 days
- Listing terms: Cash,Conventional,FHA,VA Loan
Estimated market value
$626,900
$596,000 - $658,000
$4,120/mo
Price history
| Date | Event | Price |
|---|---|---|
| 10/10/2026 | Listed for sale | $650,000+54.8%$201/sqft |
Source:  GEPAR #952671 Report a problem | ||
| 10/30/2015 | Sold | -- |
Source: GEPAR #573855 Report a problem | ||
| 7/14/2015 | Price change | $419,950-4.1%$130/sqft |
Source: Legacy Real Estate Services #573855 Report a problem | ||
| 5/2/2015 | Listed for sale | $438,000$136/sqft |
Source: RE/MAX Real Estate Group #573855 Report a problem | ||
Public tax history
| Year | Property taxes | Tax assessment |
|---|---|---|
| 2026 | -- | $367,786 +2.9% |
| 2025 | $7,879 +7.9% | $357,581 +9.9% |
| 2024 | $7,302 +4.6% | $325,243 +10% |
| 2023 | $6,978 -4.8% | $295,675 +10.5% |
| 2022 | $7,327 +1.9% | $267,464 +10% |
| 2021 | $7,190 +10.2% | $243,149 +9.7% |
| 2020 | $6,522 +18.1% | $221,681 +15.3% |
| 2019 | $5,523 +4.7% | $192,286 +1.6% |
| 2018 | $5,276 +1.5% | $189,340 +0.3% |
| 2017 | $5,198 +5% | $188,825 |
| 2016 | $4,949 +0.1% | $188,825 |
| 2015 | $4,945 | $188,825 -0.4% |
| 2014 | $4,945 | $189,581 |
| 2013 | -- | $189,581 |
| 2012 | -- | $189,581 -2.7% |
| 2011 | -- | $194,902 |
| 2010 | -- | $194,902 -1% |
| 2009 | -- | $196,928 |
| 2008 | -- | -- |
| 2007 | -- | -- |
| 2006 | -- | -- |
| 2005 | -- | -- |
| 2004 | -- | -- |
| 2003 | -- | -- |
| 2002 | -- | -- |
| 2001 | -- | -- |
| 2000 | -- | -- |
Find assessor info on the county website
Monthly payment
Est. payment
Payment breakdown
Explore the cost of this home by adjusting the details. Changes won't be saved.Climate risks
Neighborhood: Northwest
Nearby schools
Schools provided by the listing agent
- Elementary: White
- Middle: Donald Lee Haskins
- High: Coronado
Source: GEPAR. This data may not be complete. We recommend contacting the local school district to confirm school assignments for this home.
Similar homes
- $540,0004 bd3 ba3.1k sqft5117 Camino De La Vista Dr, El Paso, TX 79932For Sale
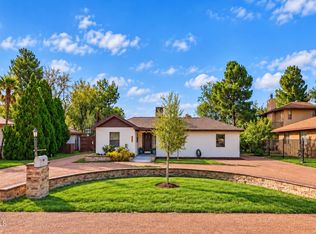
 MLS ID #952876, Rachel Frayre, Sandy Messer And Associates. GEPAR
- $659,0004 bd4 ba2.4k sqft4279 Boy Scout Ln, El Paso, TX 79922For Sale
 MLS ID #948237, Derek G. Dalition, Keller Williams Realty. GEPAR
- $659,9005 bd4 ba4.4k sqft821 Del Mar Dr, El Paso, TX 79932For Sale
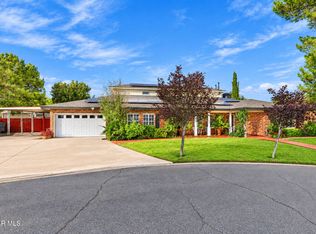 MLS ID #952979, Catherine Payne, Sandy Messer And Associates. GEPAR
- $675,0005 bd5 ba3.3k sqft604 Rosinante Rd, El Paso, TX 79922For Sale
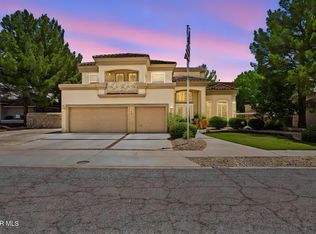 MLS ID #946404, Allison M Dillard, Keller Williams Realty. GEPAR
- $649,9973 bd3 ba3k sqft5700 Valley Maple Dr, El Paso, TX 79932For SaleMLS ID #952941, Daisy Yanell Aguirre, Homegirl Real Estate Firm. GEPAR
- $665,0004 bd5 ba3.4k sqft741 Cinnamon Teal Cir, El Paso, TX 79932For SaleMLS ID #952691, Margo Fushille, The Real Estate Power Houses. GEPAR
- $664,0004 bd3 ba3.6k sqft620 Cinnamon Teal Cir, El Paso, TX 79932For SaleMLS ID #952215, Danytsia Enriquez, ERA Sellers & Buyers Real Esta. GEPAR
- $615,0004 bd4 ba3.7k sqft620 Mount Cristo Rey Ln, El Paso, TX 79922For SaleMLS ID #939295, Denise Caballero, The Right Move Real Estate Gro. GEPAR
- $550,0003 bd3 ba2.9k sqft4204 Emory Rd, El Paso, TX 79922For SaleMLS ID #947510, Patrick Tuttle, Coldwell Banker Heritage R E. GEPAR
- $629,0004 bd4 ba2.7k sqft6154 Via De Los Arboles, El Paso, TX 79932For SaleMLS ID #952398, Sue Jane Woo, Sandy Messer And Associates. GEPAR
- $450,0003 bd3 ba2.9k sqft313 Shady Ln, El Paso, TX 79922For SaleMLS ID #952899, Victoria Nicole Palma, eXp Realty LLC. GEPAR
- $925,0004 bd4 ba3.5k sqft770 Coeur Dalene Cir, El Paso, TX 79922For SaleMLS ID #950597, Angela Darancou, Sandy Messer And Associates. GEPAR
- $620,0004 bd4 ba3k sqft797 Maxey Marie Dr, El Paso, TX 79932For SaleMLS ID #948736, Art Armendariz, Stanton Realty. GEPAR
- $459,0004 bd4 ba2.9k sqft360 Rio Estancia Dr, El Paso, TX 79932For SaleMLS ID #953108, Patricia S Carrillo, ClearView Realty. GEPAR
- $740,0004 bd3 ba3.8k sqft724 Tayopa Ct, El Paso, TX 79932For SaleMLS ID #944807, Jennifer Woo, Sandy Messer And Associates. GEPAR
- $779,9504 bd4 ba4k sqft4028 Hacienda Rey Dr, El Paso, TX 79922For SaleMLS ID #950901, Franco Briseno, ERA Sellers & Buyers Real Esta. GEPAR
- $950,0004 bd3 ba3.7k sqft4383 Boy Scout Ln, El Paso, TX 79922For SaleMLS ID #950659, Oscar Macias, Brokers Inc Real Estate Group. GEPAR
- $750,0004 bd4 ba2.8k sqft5024 Jardines Pl, El Paso, TX 79932For SaleMLS ID #952365, Andrea M Barton, Keeping It Realty. GEPAR
- $949,9503 bd5 ba3.3k sqft794 Coeur Dalene Cir, El Paso, TX 79922For SaleMLS ID #949875, Issa Atiyah, Innovation Realty. GEPAR
- $699,0005 bd3 ba3.7k sqft6114 Via De Los Arboles, El Paso, TX 79932For SaleMLS ID #950423, Martin Cazares, 24th&Home LLC. GEPAR
