Nestled in a historic Fargo neighborhood, 903 5th St S offers a world of potential! This classic home boasts authentic character and incredible upside, ready for your updates and personal touch to bring it back to its prime. Highlighted by a massive lot rarely found in this central location, you’ll have all the room needed for outdoor entertaining, extra garage space, or landscaping dreams. Bring your contractor, bring your vision, and turn this historic diamond in the rough into a stunning modern gem!
Pending
$175,000
503 9th St S, Fargo, ND 58103
4beds
2,099sqft
Single Family
Built in 1905
9,496 Square Feet Lot
$177,300 Zestimate®
$83/sqft
$-- HOA
What's special
Extra garage spaceAuthentic character
- 30 days
- 1,270
- 103
Likely to sell faster than
Zillow last checked:
Listing updated:
Listed by:
Noah Gjesdahl 701-540-3892,
Beyond Realty 701-540-5161
Source: NorthstarMLS as distributed by MLS GRID,MLS#: 7163736
Facts & features
Interior
Bedrooms & bathrooms
- Bedrooms: 4
- Bathrooms: 1
- Full bathrooms: 1
Dining room
- Level: Main
Kitchen
- Level: Main
Living room
- Level: Main
Office
- Level: Main
Other
- Level: Main
Heating
- Forced Air
Cooling
- Central Air
Appliances
- Included: Cooktop, Freezer, Refrigerator, Wall Oven
- Laundry: Electric Dryer Hookup, Washer Hookup
Features
- Basement: Block
- Number of fireplaces: 1
- Fireplace features: Living Room
Interior area
- Total structure area: 3,178
- Total interior livable area: 2,099 sqft
- Finished area above ground: 2,099
- Finished area below ground: 0
Property
Parking
- Parking features: On Street
- Has uncovered spaces: Yes
Accessibility
- Accessibility features: None
Features
- Levels: Two
- Stories: 2
- Patio & porch: Covered, Porch
- Fencing: None
Lot
- Size: 9,496 Square Feet
- Dimensions: 9500 sqft
- Features: Corner Lot
Details
- Additional structures: Storage Shed
- Foundation area: 1079
- Parcel number: 01214000790000
- Zoning description: Residential-Single Family
Construction
Type & style
- Home type: SingleFamily
- Property subtype: Single Family
Materials
- Block, Brick
Condition
- New construction: No
- Year built: 1905
Utilities & green energy
- Electric: Circuit Breakers
- Gas: Electric
- Sewer: City Sewer/Connected
- Water: City Water/Connected
Community & HOA
Community
- Subdivision: Northern Pacific
HOA
- Has HOA: No
Location
- Region: Fargo
Financial & listing details
- Price per square foot: $83/sqft
- Tax assessed value: $279,500
- Annual tax amount: $3,753
- Date on market: 10/22/2026
- Cumulative days on market: 30 days
Estimated market value
$177,300
$168,000 - $186,000
$2,017/mo
Price history
| Date | Event | Price |
|---|---|---|
| 10/27/2026 | Pending sale | $175,000$83/sqft |
Source:  NorthstarMLS as distributed by MLS GRID #7163736 Report a problem | ||
| 10/22/2026 | Listed for sale | $175,000$83/sqft |
Source: NorthstarMLS as distributed by MLS GRID #7163736 Report a problem | ||
| 11/30/2005 | Sold | -- |
Source: Agent Provided Report a problem | ||
Public tax history
| Year | Property taxes | Tax assessment |
|---|---|---|
| 2025 | $4,218 +4.3% | $279,500 +5% |
| 2024 | $4,046 +5.5% | $266,200 +6% |
| 2023 | $3,837 +6.7% | $251,100 +10% |
| 2022 | $3,595 +1.5% | $228,300 |
| 2021 | $3,542 +0.4% | $228,300 |
| 2020 | $3,528 -4.7% | $228,300 -1.5% |
| 2019 | $3,703 +2.7% | $231,800 +2% |
| 2018 | $3,605 +3.3% | $227,300 +106% |
| 2017 | $3,488 +9.8% | $110,350 +3% |
| 2016 | $3,177 +6.6% | $107,150 +15.7% |
| 2015 | $2,981 +4.1% | $92,650 +8% |
| 2014 | $2,864 +2.2% | $85,800 +3% |
| 2013 | $2,802 -2.2% | $83,300 |
| 2012 | $2,865 +4.2% | $83,300 +12.1% |
| 2011 | $2,749 +0.4% | $74,300 |
| 2010 | $2,737 +1% | $74,300 |
| 2009 | $2,709 -10.4% | $74,300 +12.4% |
| 2005 | $3,022 +34.2% | $66,100 +38.3% |
| 2003 | $2,251 +15.7% | $47,800 +8% |
| 2001 | $1,946 | $44,250 |
Find assessor info on the county website
Monthly payment
Est. payment
Payment breakdown
Explore the cost of this home by adjusting the details. Changes won't be saved.Climate risks
Neighborhood: Hawthorne
Nearby schools
Schools provided by the listing agent
- High: Fargo North
Source: NorthstarMLS as distributed by MLS GRID. This data may not be complete. We recommend contacting the local school district to confirm school assignments for this home.

Similar homes
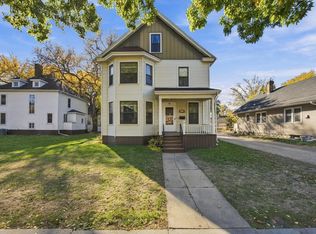
- $194,9004 bd2 ba1.7k sqft1346 1st Ave S, Fargo, ND 58103For Sale

 MLS ID #7096514, Brandon Clouse, KW Inspire Realty Keller Williams. NorthstarMLS as distributed by MLS GRID
- $185,9004 bd1 ba1.5k sqft1507 14th St S, Fargo, ND 58103For Sale
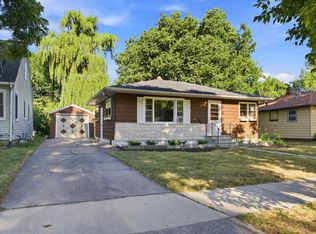 MLS ID #7122518, Dan Perrine, James Patrick Real Estate. NorthstarMLS as distributed by MLS GRID
- $199,9003 bd3 ba1.6k sqft1306 18th St S, Fargo, ND 58103For Sale
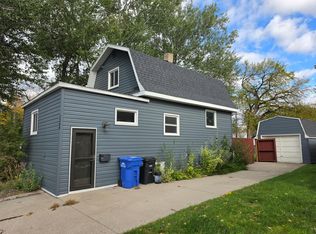 MLS ID #7161076, Andrew Rockhold, Castlerock Investment Group Inc. NorthstarMLS as distributed by MLS GRID
- $164,9004 bd3 ba1.6k sqft1028 7th St N, Fargo, ND 58102For Sale
 MLS ID #7136476, Jeremy M Qualley, eXp Realty (219 WF). NorthstarMLS as distributed by MLS GRID
- $189,9003 bd2 ba1.2k sqft409 9th St S, Fargo, ND 58103For SaleMLS ID #7116802, Shelly J Zeis, Town & Country Realty. NorthstarMLS as distributed by MLS GRID
- $185,0005 bd3 ba1.7k sqft915 College St N, Fargo, ND 58102For SaleMLS ID #7126539, Brandon Clouse, KW Inspire Realty Keller Williams. NorthstarMLS as distributed by MLS GRID
- $225,0004 bd2 ba1.8k sqft1342 3rd Ave S, Fargo, ND 58103For SaleMLS ID #7046264, Mike Gillund, Beyond Realty. NorthstarMLS as distributed by MLS GRID
- $205,0006 bd3 ba2.1k sqft702 21st St S, Fargo, ND 58103For SaleMLS ID #7153776, Tan Van Tran, Town & Country Realty. NorthstarMLS as distributed by MLS GRID
- $249,0004 bd2 ba1.9k sqft809 16th St S, Fargo, ND 58103For SaleMLS ID #7153269, Scott Breidenbach, Beyond Realty. NorthstarMLS as distributed by MLS GRID
- $187,0002 bd1 ba1.1k sqft1310 11th Ave S, Fargo, ND 58103For SaleMLS ID #7109316, Machelle Velaski, Better Homes and Gardens Real Estate Park Company. NorthstarMLS as distributed by MLS GRID
- $199,9003 bd1 ba1.3k sqft1111 8th Ave N, Fargo, ND 58102For SaleMLS ID #7159148, Tom Lunde, RE/MAX Realty 1. NorthstarMLS as distributed by MLS GRID
- $214,9003 bd2 ba1.4k sqft1614 6th St S, Fargo, ND 58103For SaleMLS ID #7098692, Shari Zimbelman, Dakota Plains Realty. NorthstarMLS as distributed by MLS GRID
- $214,0003 bd2 ba1.7k sqft117 11th St S, Fargo, ND 58103For SaleMLS ID #7094067, DeDe Heller, Town & Country Realty. NorthstarMLS as distributed by MLS GRID
- $205,0004 bd2 ba1.7k sqft1412 1st Ave S, Fargo, ND 58103For SaleMLS ID #7156177, Kim Schlotfeldt, Kvamme Real Estate. NorthstarMLS as distributed by MLS GRID
- $200,0002 bd2 ba1.1k sqft3012 10th St N #B-10, Fargo, ND 58102For SaleMLS ID #7173517, Angie Goldader, RE/MAX Legacy Realty. NorthstarMLS as distributed by MLS GRID
- $229,9003 bd1 ba1k sqft910 20th St S, Fargo, ND 58103For SaleMLS ID #7169952, Rhonda L Kreutz, Berkshire Hathaway HomeServices Premier Properties. NorthstarMLS as distributed by MLS GRID
- $175,0003 bd2 ba1.9k sqft614 16th St N, Moorhead, MN 56560For SaleMLS ID #7137882, Marc Hedlund, EXIT Realty Metro. NorthstarMLS as distributed by MLS GRID
- $215,0002 bd2 ba1.6k sqft1402 E Gateway Cir APT H, Fargo, ND 58103For SaleMLS ID #7151912, Adam Lockwood, eXp Realty (3523 FGO). NorthstarMLS as distributed by MLS GRID
- $169,0003 bd1 ba1k sqft1731 27th Ave S, Fargo, ND 58103For SaleMLS ID #7080952, Senaya Enger, Trilogy Real Estate. NorthstarMLS as distributed by MLS GRID
