Escape to the Catskills and experience the perfect blend of history, charm, and outdoor adventure. Just minutes from the Pepacton Reservoir and Margaretville village, this beautifully preserved 1945 Cape Cod offers panoramic views, 3 bedrooms, 2 baths, and the peaceful lifestyle so many city buyers dream about. Rich in local history, this distinctive home was relocated from the former hamlet of Arena in 1954 before the Reservoir was created, preserving a unique piece of Catskills heritage. Today, it offers comfortable, year-round living with original character intact. The main level features a spacious, well-equipped kitchen with abundant cabinetry and counter space, a large center island, and a sunny dining alcove. Across the hall, the inviting living room is filled with natural light and centered around a classic bluestone fireplace--the perfect place to unwind after a day on the trails or the water. A first-floor primary bedroom and full bath provide convenient single-level living, while the rear entry includes a practical mudroom with laundry and additional storage. Upstairs are two generously sized bedrooms and a half bath, ideal for hosting family and friends. Outdoor living is where this property truly shines. A covered bluestone patio with a custom-built stone fireplace creates an unforgettable setting for weekend barbecues, evening cocktails and relaxing while taking in the mountain views. Mature perennial gardens (and two peach trees) complete the idyllic setting. A detached two-car garage offers excellent storage for vehicles, kayaks and bicycles. For outdoor enthusiasts, the location is exceptional. The 21-mile-long Pepacton Reservoir is minutes away, offering some of the region's finest fishing, kayaking, and canoeing requiring only free recreational permits. Add nearby hiking, skiing, charming Catskills villages, farmers markets, and year-round recreation--that's why so many people are choosing the Catskills as their weekend escape. Whether you're looking for a peaceful retreat, a full-time residence, or an investment, this unique property offers history, character, breathtaking views, and an exceptional location--all at an attractive price.
Pending
$289,000
503 County Road 3, Margaretville, NY 12455
3beds
1,428sqft
Single Family Residence
Built in 1945
0.57 Acres Lot
$291,500 Zestimate®
$202/sqft
$-- HOA
What's special
Panoramic viewsLarge center islandClassic bluestone fireplaceSunny dining alcoveMountain viewsSpacious well-equipped kitchen
- 28 days |
- 185 |
- 13 |
Zillow last checked:
Listing updated:
Listed by:
Keller Williams Upstate NY Pro 845-586-6220,
Pamela Jean Orr 845-853-3255,
Judy Black 917-364-6209,
Keller Williams Upstate NY Pro
Source: HVCRMLS,MLS#: 20264122
Facts & features
Interior
Bedrooms & bathrooms
- Bedrooms: 3
- Bathrooms: 2
- Full bathrooms: 1
- 1/2 bathrooms: 1
Bedroom
- Level: Second
Bedroom
- Level: Second
Bathroom
- Level: First
Other
- Level: Second
Family room
- Level: Basement
Kitchen
- Level: First
Laundry
- Level: First
Living room
- Level: First
Heating
- Baseboard, Hot Water, Oil
Cooling
- None
Appliances
- Included: Water Heater, Washer, Range Hood, Microwave, Free-Standing Refrigerator, Exhaust Fan, Electric Range, Dryer, Dishwasher, Convection Oven
- Laundry: Inside, Main Level
Features
- Eat-in Kitchen, High Speed Internet, Natural Woodwork
- Flooring: Carpet, Laminate, Vinyl
- Doors: Storm Door(s)
- Windows: Double Pane Windows, Drapes, Screens, Shutters, Storm Window(s), Window Coverings, Wood Frames
- Basement: Block,Finished,Full,Interior Entry,Storage Space,Walk-Up Access
- Number of fireplaces: 1
- Fireplace features: Living Room, Stone, Wood Burning
Interior area
- Total structure area: 1,428
- Total interior livable area: 1,428 sqft
- Finished area above ground: 1,428
- Finished area below ground: 1,428
Property
Parking
- Total spaces: 2
- Parking features: Asphalt, Driveway
- Garage spaces: 2
- Has uncovered spaces: Yes
Accessibility
- Accessibility features: Accessible Approach with Ramp
Features
- Levels: Two
- Stories: 2
- Entry location: north side of house
- Patio & porch: Covered, Patio
- Exterior features: Balcony, Barbecue, Built-in Barbecue, Covered Courtyard, Fire Pit, Outdoor Grill, Private Entrance, Rain Gutters
- Pool features: None
- Fencing: None
- Has view: Yes
- View description: Mountain(s)
Lot
- Size: 0.57 Acres
- Features: Back Yard, Few Trees, Front Yard, Gentle Sloping, Irregular Lot, Landscaped
Details
- Additional structures: Garage(s)
- Parcel number: 326
- Zoning: H1
- Zoning description: Single family residential
Construction
Type & style
- Home type: SingleFamily
- Architectural style: Cape Cod
- Property subtype: Single Family Residence
Materials
- Block, Frame, Vinyl Siding
- Foundation: Block, Slab
- Roof: Shingle
Condition
- New construction: No
- Year built: 1945
Utilities & green energy
- Electric: 200+ Amp Service
- Sewer: Septic Tank
- Water: Well
- Utilities for property: Cable Connected, Electricity Connected, Phone Connected, Sewer Connected, Water Connected
Community & HOA
Community
- Security: Carbon Monoxide Detector(s), Security System Owned, Smoke Detector(s)
HOA
- Has HOA: No
Location
- Region: Margaretville
Financial & listing details
- Price per square foot: $202/sqft
- Tax assessed value: $157,000
- Annual tax amount: $2,848
- Date on market: 7/21/2026
- Listing terms: Cash,Conventional
- Electric utility on property: Yes
- Road surface type: Asphalt
Estimated market value
$291,500
$277,000 - $306,000
$3,158/mo
Price history
| Date | Event | Price |
|---|---|---|
| 8/12/2026 | Pending sale | $289,000$202/sqft |
Source:  HVCRMLS #20264122 Report a problem HVCRMLS #20264122 Report a problem | ||
| 7/21/2026 | Contingent | $289,000$202/sqft |
Source: HVCRMLS #20264122 Report a problem | ||
| 7/21/2026 | Listed for sale | $289,000$202/sqft |
Source: HVCRMLS #20264122 Report a problem | ||
Public tax history
Tax history is unavailable.
Monthly payment
Climate risks
Neighborhood: 12455
Getting around
0 / 100
Car-DependentNearby schools
GreatSchools rating
- 4/10Margaretville Central SchoolGrades: PK-12Distance: 2.2 mi
- $3,051-- bd-- ba-- sqft503 County Highway 3, Margaretville, NY 12455Off Market
- $289,0003 bd2 ba1.4k sqft503 County Highway 3, Margaretville, NY 12455Pending
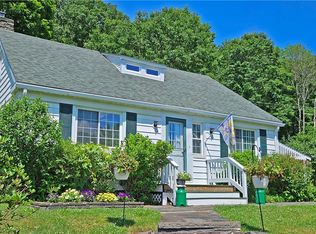
- $277,8002 bd1 ba1.4k sqft551 County Highway 3, Margaretville, NY 12455Off Market
- $277,2002 bd1 ba1.9k sqft475 County Highway 3, Margaretville, NY 12455Off Market
- $293,5003 bd1 ba2.1k sqft577 County Highway 3, Margaretville, NY 12455Off Market
- $264,6003 bd1 ba1k sqft572 County Highway 3, Margaretville, NY 12455Off Market
- $296,7003 bd2 ba1.6k sqft601 County Highway 3, Margaretville, NY 12455Off Market
- $224,5002 bd1 ba1.1k sqft590 County Highway 3, Margaretville, NY 12455Off Market
A local agent can set up tours, give advice and negotiate with sellers.
Similar homes
- $224,0003 bd2 ba1.3k sqft37350 State Highway 28, Margaretville, NY 12455For Sale
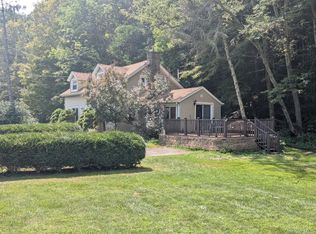
 MLS ID #1038731, Chris J. Boylan, Listing by: EXIT Realty Premier. OneKey® MLS as distributed by MLS GRID
 - $310,0003 bd2 ba1.2k sqft29 Orchard St, Margaretville, NY 12455For Sale

 MLS ID #R1705408, Debra Smith, Listing by: Coldwell Banker Timberland Properties. NYSAMLSs
 - $289,0003 bd1 ba1k sqft56 Franklin Rd, Margaretville, NY 12455For Sale
 MLS ID #11875047, Don Blouin, Listing by: BELLEAYRE REALTY. My State MLS
 - $274,9993 bd2 ba1.5k sqft99 Glen Acres Road, Margaretville, NY 12455Active
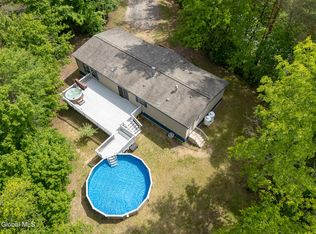 MLS ID #202619351, Michelle Andzel Graziano, Listing by: Four Seasons Sothebys International Realty. Global MLS
 - $375,0004 bd2 ba1.5k sqft205 County Highway 3, Margaretville, NY 12455For SaleMLS ID #R1669597, Douglas B. Clarke, Listing by: Jewett and Jewett LLC. NYSAMLSs
- $335,0003 bd2 ba2k sqft117 Swart Street, Margaretville, NY 12455Active
 MLS ID #20262478, Katherine Keys, Listing by: The Catskill Dream Team. HVCRMLS
 - $300,0006 bd2 ba1.9k sqft135 Eisele Rd, Margaretville, NY 12455For SaleMLS ID #R1703872, Billie Kunzang, Listing by: Kunzang Realty Group LLC. NYSAMLSs
- $265,0003 bd2 ba1.2k sqft311 Glen Acres Road, Arkville, NY 12406ActiveMLS ID #20263878, Margaret Bellar, Listing by: The Catskill Dream Team. HVCRMLS
- $320,0003 bd1 ba992 sqft148 Church St, Arkville, NY 12406For SaleMLS ID #R1704609, Sean O'Shaughnessy, Listing by: Coldwell Banker Timberland Properties. NYSAMLSs
- $389,0002 bd2 ba1.5k sqft407 Winter Hollow Rd, Margaretville, NY 12455For SaleMLS ID #R1702150, Esther de Jong, Listing by: Coldwell Banker Timberland Properties. NYSAMLSs
- $289,9004 bd1 ba1.2k sqft1235 Gun House Hill Road, Hobart, NY 13788ActiveMLS ID #202615070, Patrick Dunn, Listing by: KW Platform. Global MLS
- $304,1003 bd2 ba1.6k sqft61 Hill St, Arkville, NY 12406Off Market
- $349,0003 bd2 ba1.2k sqft1133 E Hubbell Hill Rd, Margaretville, NY 12455For SaleMLS ID #R1674815, Christine O'Shaughnessy, Listing by: Coldwell Banker Timberland Properties. NYSAMLSs
- $289,0004 bd2 ba1.3k sqft47220 State Highway 10, Delhi, NY 13753ActiveMLS ID #20264261, Susan Muther, Listing by: Keller Williams Upstate NY. HVCRMLS
- $275,0002 bd2 ba1.5k sqft60 Gobblers Knob Rd, Delancey, NY 13752For SaleMLS ID #11741332, Steven Jewett, Listing by: JEWETT AND JEWETT LLC. NY State MLS
- $289,0003 bd2 ba1.4k sqft77 Rockland Road, Roscoe, NY 12776For SaleMLS ID #1019004, Travis O'Dell, Listing by: Land and Water Realty LLC. OneKey® MLS as distributed by MLS GRID
- $295,0004 bd2 ba1.6k sqft32 Delaware Ave, Delhi, NY 13753For SaleMLS ID #R1701830, Melissa Rodgers, Listing by: Keller Williams Upstate NY Properties. NYSAMLSs
- $325,0003 bd2 ba988 sqft195 Berry Hill Road, Andes, NY 13731ActiveMLS ID #20264530, Katherine Keys, Listing by: The Catskill Dream Team. HVCRMLS
- $150,0004 bd2 ba1.7k sqft185 Colony Road, Arkville, NY 12406ActiveMLS ID #20264524, Phyllis Whitehouse Frome, Listing by: The Catskill Dream Team. HVCRMLS
- $299,0003 bd2 ba1.3k sqft61838 State Highway 10, Other, NY 13788For SaleMLS ID #1020056, Jaclyn Marra, Listing by: Keller Williams Upstate NYProp. OneKey® MLS as distributed by MLS GRID
