for a quality, affordable home with TONS of space and character? Look no further!
this well maintained home offers 2 - 4 bedrooms depending on use, two baths and three options for extra family areas making for plenty of room to spread out and privacy. within. Custom galley kitchen with cultured stone countertops, attached formal dining with built-in corner hutches. Sizable living room with cultured stone fireplace. Original hardwood flooring that is in fabulous condition. Large sunroom, Large, dry walkout basement that is half finished for additional space. Nice, sizeable, well landscaped yard. Off street parking with two car detached garage. This is a MUST SEE, make you appointment today.
Pending
$225,000
503 E 10th St, Fulton, MO 65251
4beds
1,574sqft
Single Family Residence
Built in 1940
7,405 Square Feet Lot
$225,700 Zestimate®
$143/sqft
$-- HOA
What's special
Two bathsLarge sunroom
- 8 days
- 271
- 25
Zillow last checked:
Listing updated:
Listed by:
Jennifer Kettle 573-248-4848,
eXp Realty, LLC
Source: JCMLS,MLS#: 10074294
Facts & features
Interior
Bedrooms & bathrooms
- Bedrooms: 4
- Bathrooms: 2
- Full bathrooms: 1
- 1/2 bathrooms: 1
Primary bedroom
- Level: Main
- Area: 144 Square Feet
- Dimensions: 12 x 12
Bedroom 2
- Description: French door to sunroom
- Level: Main
- Area: 132 Square Feet
- Dimensions: 12 x 11
Bedroom 3
- Level: Main
- Area: 132 Square Feet
- Dimensions: 12 x 11
Bathroom
- Description: Full
- Level: Main
- Area: 63 Square Feet
- Dimensions: 9 x 7
Bathroom
- Description: Half
- Level: Lower
- Area: 30 Square Feet
- Dimensions: 6 x 5
Other
- Description: Access to kitchen, basement, bedroom and outside
- Level: Main
- Area: 240 Square Feet
- Dimensions: 20 x 12
Dining room
- Description: Built-in corner hutches
- Level: Main
- Area: 168 Square Feet
- Dimensions: 14 x 12
Kitchen
- Description: Cultured stone counters, custom cabinets
- Level: Main
- Area: 108 Square Feet
- Dimensions: 12 x 9
Laundry
- Level: Lower
Living room
- Description: Fireplace
- Level: Main
- Area: 252 Square Feet
- Dimensions: 21 x 12
Media room
- Level: Lower
- Area: 294 Square Feet
- Dimensions: 21 x 14
Other
- Description: Unfinished, usable, dry basement
- Level: Lower
- Area: 754 Square Feet
- Dimensions: 29 x 26
Heating
- Natural Gas
Cooling
- Central Air
Appliances
- Included: Range, Dishwasher, Disposal, Microwave, Refrigerator
Features
- Flooring: Wood
- Basement: Walk-Up Access,Walk-Out Access,Interior Entry,Full
- Has fireplace: Yes
- Fireplace features: Gas
Interior area
- Total structure area: 1,574
- Total interior livable area: 1,574 sqft
- Finished area above ground: 1,574
- Finished area below ground: 324
Property
Parking
- Total spaces: 2
- Parking features: Additional Parking, Oversized
- Garage spaces: 2
- Details: Detached
Lot
- Size: 7,405 Square Feet
- Dimensions: 61 x 120
Details
- Parcel number: 1302.009.030007019.000
Construction
Type & style
- Home type: SingleFamily
- Architectural style: Bungalow
- Property subtype: Single Family Residence
Materials
- Vinyl Siding, Brick
Condition
- Updated/Remodeled
- New construction: No
- Year built: 1940
Utilities & green energy
- Sewer: Public Sewer
- Water: Public
Community & HOA
Location
- Region: Fulton
Financial & listing details
- Price per square foot: $143/sqft
- Tax assessed value: $96,730
- Annual tax amount: $1,135
- Date on market: 10/2/2026
- Listing terms: FHA,Cash,Conventional,Rural Development,VA Loan
Estimated market value
$225,700
$214,000 - $237,000
$1,299/mo
Price history
| Date | Event | Price |
|---|---|---|
| 10/3/2026 | Pending sale | $225,000$143/sqft |
Source:  JCMLS #10074294 Report a problem JCMLS #10074294 Report a problem | ||
| 10/2/2026 | Listed for sale | $225,000$143/sqft |
Source: eXp Realty #132677 Report a problem | ||
Public tax history
| Year | Property taxes | Tax assessment |
|---|---|---|
| 2025 | $1,136 -0.1% | $18,379 |
| 2024 | $1,137 +0.5% | $18,379 |
| 2023 | $1,131 +2.7% | $18,379 +2.7% |
| 2022 | $1,102 +0.1% | $17,904 |
| 2021 | $1,101 -1.4% | $17,904 |
| 2020 | $1,116 | $17,904 |
| 2019 | -- | $17,904 +4.4% |
| 2018 | $820 -23.4% | $17,154 |
| 2017 | $1,070 +30.6% | $17,154 +21.1% |
| 2016 | $820 | $14,160 |
| 2015 | $820 +19.8% | $14,160 +17.1% |
| 2014 | $684 -0.9% | $12,090 |
| 2013 | $690 +2.1% | $12,090 |
| 2012 | $676 +0.8% | $12,090 |
| 2011 | $670 +0.3% | $12,090 |
| 2010 | $668 | $12,090 |
Find assessor info on the county website
Monthly payment
Est. payment
Payment breakdown
Explore the cost of this home by adjusting the details. Changes won't be saved.Climate risks
Neighborhood: 65251

Similar homes
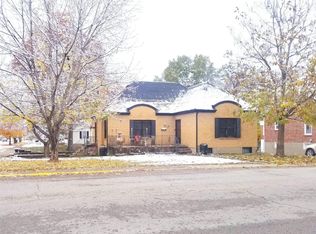
- $249,0003 bd2 ba1.7k sqft1012 N Bluff St, Fulton, MO 65251For Sale
 MLS ID #10073848, Cheryl Maupin. JCMLS
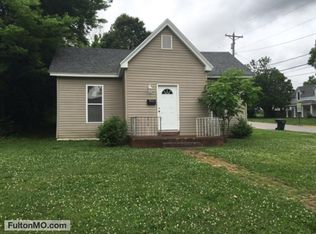
 - $199,9994 bd2 ba1.5k sqft1204 Lane St, Fulton, MO 65251For Sale
 MLS ID #437722, Mark Rogers, Iron Gate Real Estate. MMBOR
 - $--3 bd1 ba1.4k sqft1107 Vine St, Fulton, MO 65251Auction
 ServiceLink Auction
 - $205,0003 bd2 ba1.4k sqft709 Canterbury Dr, Fulton, MO 65251For Sale
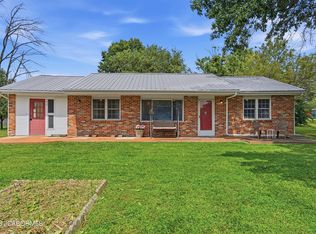 MLS ID #10074087, Sarah Prettyman. JCMLS
