''A true icon of Palm Springs modernist architecture'' This exceptional Palmer & Krisel-designed residence was built by the Alexander Construction Company in 1959 and is ideally situated in the iconic Racquet Club Estates. This private resort-like property features four bedrooms, three bathrooms, an office, casita, saltwater pool, laundry room and finished two car garage, seamlessly pairing its celebrated architectural pedigree with refined, contemporary living. From the moment you arrive at your own private sanctuary, this home makes a striking impression, with classic stucco and stone front, mature, lush landscaping, and the clean, beautifully proportioned lines characteristic of Alexander design create an unmistakable sense of place. Inside, walls of glass sliders dissolve the boundary between indoors and out, filling the interiors with warm desert light and creating an intimate connection to the surrounding landscape. Extensively updated and meticulously maintained with a thoughtful eye toward both original design and everyday comfort, the home offers all that is to be desired! Recent updates include new roof, renovated cook's kitchen and remodeled bathrooms. The private casita, complete with a new mini-split system, offers a comfortable and secluded retreat for guests. Outside, a spectacular south- and west-facing saltwater pool takes center stage surrounded by lush landscaping, perfectly positioned to capture sweeping views of the San Jacinto Mountains creating an inviting oasis for both quiet relaxation and entertaining.
For sale
Listed by: Compass • David Whitworth • 760-218-7110
$1,325,000
503 E Laurel Cir, Palm Springs, CA 92262
4beds
1,860sqft
Single Family Residence
Built in 1959
0.25 Acres Lot
$1,254,300 Zestimate®
$712/sqft
$-- HOA
What's special
Saltwater poolFinished two car garageRemodeled bathroomsFour bedroomsThree bathroomsMature lush landscapingLaundry room
- 26 days
- 989
- 110
Zillow last checked:
Listing updated:
Listed by:
David Whitworth DRE #01908154 760-218-7110,
Compass,
Co-Listing Agent: Shane Wilson DRE #01936618,
Compass
Source: CRMLS,MLS#: 219154253PS Originating MLS: California Desert AOR & Palm Springs AOR
Facts & features
Interior
Bedrooms & bathrooms
- Bedrooms: 4
- Bathrooms: 3
- Full bathrooms: 3
Rooms
- Room types: Entry/Foyer, Guest Quarters, Living Room, Primary Bedroom, Dining Room
Primary bedroom
- Features: Primary Suite
Bathroom
- Features: Tile Counters
Heating
- Central
Cooling
- Central Air
Appliances
- Included: Dishwasher, Gas Range, Refrigerator, Range Hood, Tankless Water Heater, Vented Exhaust Fan
- Laundry: Laundry Room
Features
- Beamed Ceilings, Separate/Formal Dining Room, Open Floorplan, Primary Suite
- Flooring: Concrete, Tile
- Has fireplace: No
Interior area
- Total interior livable area: 1,860 sqft
Property
Parking
- Total spaces: 2
- Parking features: Garage, Garage Door Opener
- Attached garage spaces: 2
Features
- Levels: One
- Stories: 1
- Patio & porch: Concrete
- Has private pool: Yes
- Pool features: Electric Heat, In Ground, Salt Water
- Fencing: Block
- Has view: Yes
- View description: Mountain(s)
Lot
- Size: 0.25 Acres
- Features: Level
Details
- Additional structures: Guest House
- Parcel number: 501051021
- Special conditions: Standard
Construction
Type & style
- Home type: SingleFamily
- Property subtype: Single Family Residence
Materials
- Stucco
- Foundation: Slab
- Roof: Flat
Condition
- Updated/Remodeled
- New construction: No
- Year built: 1959
Community & HOA
Community
- Subdivision: Racquet Club East
Location
- Region: Palm Springs
Financial & listing details
- Price per square foot: $712/sqft
- Tax assessed value: $846,126
- Date on market: 10/13/2026
- Listing terms: Cash to New Loan
Estimated market value
$1,254,300
$1.19M - $1.32M
$7,633/mo
Price history
| Date | Event | Price |
|---|---|---|
| 10/13/2026 | Listed for sale | $1,325,000+89%$712/sqft |
Source:  Greater Palm Springs Realtors #219154253 Report a problem | ||
| 12/1/2015 | Sold | $701,000+0.3%$377/sqft |
Source:  CDAR/ Desert Area MLS #15935327 Report a problem | ||
| 10/19/2015 | Pending sale | $699,000$376/sqft |
Source: Leaskou Partners Inc #15935327PS Report a problem | ||
| 10/6/2015 | Price change | $699,000-3.6%$376/sqft |
Source: Leaskou Partners Inc #15935327PS Report a problem | ||
| 9/1/2015 | Listed for sale | $725,000+21.8%$390/sqft |
Source: Leaskou Partners Inc #15935327PS Report a problem | ||
| 8/20/2014 | Sold | $595,000-3.9%$320/sqft |
Source: CDAR/ Desert Area MLS #14772277 Report a problem | ||
| 7/4/2014 | Pending sale | $619,000$333/sqft |
Source: The Paul Kaplan Group Inc #14-772277PS Report a problem | ||
| 6/25/2014 | Listed for sale | $619,000+87.6%$333/sqft |
Source: The Paul Kaplan Group Inc #14-772277PS Report a problem | ||
| 3/31/2004 | Sold | $330,000+78.4%$177/sqft |
Source: Public Record Report a problem | ||
| 10/2/2001 | Sold | $185,000+85%$99/sqft |
Source: Public Record Report a problem | ||
| 2/5/1998 | Sold | $100,000$54/sqft |
Source: Public Record Report a problem | ||
Public tax history
| Year | Property taxes | Tax assessment |
|---|---|---|
| 2026 | -- | $846,126 +2% |
| 2025 | $9,892 -2.6% | $829,536 +2% |
| 2024 | $10,157 -1.9% | $813,272 +2% |
| 2023 | $10,349 -0.1% | $797,326 +2% |
| 2022 | $10,362 +2.1% | $781,694 +2% |
| 2021 | $10,152 +4.7% | $766,368 +1% |
| 2020 | $9,694 +1.8% | $758,511 +2% |
| 2019 | $9,527 +1.9% | $743,640 +2% |
| 2018 | $9,348 +1.5% | $729,060 +2% |
| 2017 | $9,210 | $714,765 +2% |
| 2016 | $9,210 +23.8% | $700,750 +17.8% |
| 2015 | $7,439 +54.5% | $595,000 +55.5% |
| 2014 | $4,813 | $382,734 +4.6% |
| 2013 | -- | $366,000 +0.3% |
| 2012 | -- | $365,000 +16.6% |
| 2011 | -- | $313,000 +7.6% |
| 2010 | -- | $291,000 +3.9% |
| 2009 | -- | $280,000 -14.1% |
| 2008 | -- | $326,000 -6.9% |
| 2007 | -- | $350,197 +2% |
| 2006 | -- | $343,331 +2% |
| 2005 | -- | $336,600 +78.4% |
| 2003 | -- | $188,700 +2% |
| 2002 | -- | $185,000 +74.6% |
| 2001 | $1,337 -22.1% | $105,965 +2% |
| 2000 | $1,716 | $103,888 |
Find assessor info on the county website
Monthly payment
Est. payment
Payment breakdown
Explore the cost of this home by adjusting the details. Changes won't be saved.Climate risks
Neighborhood: Racquet Club Estates
- $846,7004 bd3 ba2.4k sqft489 E Laurel Cir, Palm Springs, CA 92262Off Market
- $711,1003 bd2 ba1.7k sqft502 Sycamore Cir, Palm Springs, CA 92262Off Market

- $722,1003 bd2 ba1.8k sqft581 E Laurel Cir, Palm Springs, CA 92262Off Market

- $757,2003 bd2 ba1.4k sqft486 Sycamore Cir, Palm Springs, CA 92262Off Market
Similar homes
- $1,189,0003 bd2 ba1.4k sqft450 E Laurel Cir, Palm Springs, CA 92262For Sale
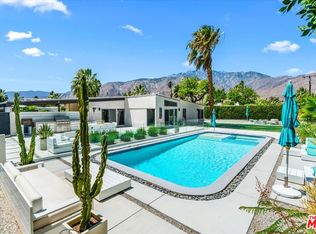 MLS ID #26106525, Julian Heaney DRE # 01890838, Equity Union. CLAW
- $1,248,0004 bd3 ba1.5k sqft438 E Racquet Club Rd, Palm Springs, CA 92262For Sale
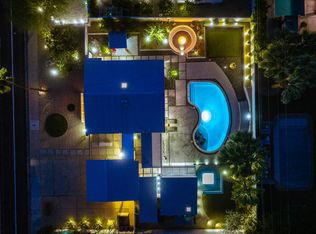 MLS ID #219154702PS, Jacob Johnson, Compass. CRMLS
- $1,399,0004 bd4 ba2.7k sqft1055 E Racquet Club Rd, Palm Springs, CA 92262For Sale
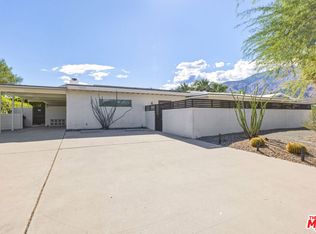 MLS ID #26104545, Artur Israyelyan DRE # 02195045, Beverly & Company Luxury Properties. CLAW
- $1,349,0004 bd3 ba2k sqft2331 N Cardillo Ave, Palm Springs, CA 92262For Sale
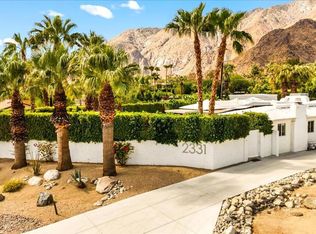 MLS ID #219153874PS, Darren Kuhn, Equity Union. CRMLS
