Unique Residential & Business Opportunity on Nearly 1.4 Acres
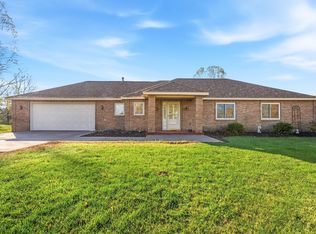
Rare opportunity to own a versatile residential property with an established setup for vehicle/equipment salvage, repair, and sales in the town of Ogilvie. Situated on nearly 1.4 acres and zoned residential, the property includes a spacious manufactured home, attached heated garage, dedicated commercial-style shop, office facilities, and a secured storage yard. A conditional use permit is in place thru the City of Ogilvie for the current at-home business activities.
The approximately 1,600 finished-square-foot, 3-bedroom, 2-bath home offers a functional and spacious floor plan with excellent separation between the living spaces and bedrooms. A large mudroom/laundry room provides convenient entry from the attached garage.
The open-concept main living area features vaulted ceilings and combines the kitchen, dining, and living spaces. The well-appointed kitchen offers modern appliances, extensive cabinetry, abundant storage, a substantial 3' x 9.5' center island/breakfast bar, and a walk-in/pass-through 5.5' x 13' pantry with additional country-kitchen-style storage.
Two bedrooms and a full bathroom are located on the west end of the home, while the private owner's suite occupies the east end. The owner's suite includes a generous 4.5 x 9' walk-in closet and private 3/4 bathroom featuring a large 4' x 5.5' walk-in shower.
The attached 30' x 28' insulated and heated two-stall garage provides additional flexibility with two 9' x 10' overhead doors and a 10-foot ceiling—ideal for vehicles, equipment, hobbies, or additional storage.
The business facilities include a 42' x 40' insulated and heated building with a dedicated office, customer waiting area, half bathroom, and spacious shop/work area with two 10' x 10' overhead doors and a 11.5' finished ceiling. A large gravel lot provides ample room for parking, vehicles, equipment, or inventory, while the gated and vinyl privacy-fenced storage yard offers secure outdoor storage.
The residential portion of the property includes a generously sized mowed yard, while the business areas are thoughtfully positioned to provide functional separation between home and work spaces.
With its combination of comfortable residential living, substantial garage and shop space, acreage, secure storage, and an existing conditional use permit for vehicle-related business operations, this property offers a unique opportunity for an owner-occupant seeking both a home and a functional business location.
Buyer to verify all zoning, conditional use permit requirements, permitted uses, measurements, and other property information with the appropriate governmental authorities.
Active
Price cut: $20K (9/30)
$349,900
503 E Rutherford St, Ogilvie, MN 56358
3beds
1,596sqft
Manufactured Home
Built in 2024
1.37 Acres Lot
$347,900 Zestimate®
$219/sqft
$-- HOA
What's special
- 39 days
- 264
- 18
Zillow last checked:
Listing updated:
Listed by:
Paul J. Jackson 612-490-4271,
Hewitt Jackson Real Estate
Source: NorthstarMLS as distributed by MLS GRID,MLS#: 7146550
Facts & features
Interior
Bedrooms & bathrooms
- Bedrooms: 3
- Bathrooms: 2
- Full bathrooms: 1
- 3/4 bathrooms: 1
Bedroom
- Level: Main
- Area: 131.25 Square Feet
- Dimensions: 10.5 x 12.5
Bedroom 2
- Level: Main
- Area: 131.25 Square Feet
- Dimensions: 10.5 x 12.5
Bedroom 3
- Level: Main
- Area: 182 Square Feet
- Dimensions: 13 x 14
Bathroom
- Level: Main
- Area: 47.5 Square Feet
- Dimensions: 5 x 9.5
Bathroom
- Level: Main
- Area: 84.5 Square Feet
- Dimensions: 6.5 x 13
Deck
- Level: Main
- Area: 288 Square Feet
- Dimensions: 16 x 18
Dining room
- Level: Main
- Area: 117 Square Feet
- Dimensions: 9 x 13
Kitchen
- Level: Main
- Area: 182 Square Feet
- Dimensions: 13 x 14
Laundry
- Level: Main
- Area: 68.75 Square Feet
- Dimensions: 5.5 x 12.5
Living room
- Level: Main
- Area: 256.5 Square Feet
- Dimensions: 13.5 x 19
Other
- Level: Main
- Area: 71.5 Square Feet
- Dimensions: 5.5 x 13
Walk in closet
- Level: Main
- Area: 40.5 Square Feet
- Dimensions: 4.5 x 9
Heating
- Forced Air
Cooling
- Central Air
Appliances
- Included: Dishwasher, Dryer, Exhaust Fan, Microwave, Range, Refrigerator, Washer
- Laundry: Electric Dryer Hookup, Laundry Room, Main Level, Washer Hookup
Features
- Basement: Crawl Space
- Number of fireplaces: 1
- Fireplace features: Electric, Living Room
Interior area
- Total structure area: 1,596
- Total interior livable area: 1,596 sqft
- Finished area above ground: 1,596
- Finished area below ground: 0
Property
Parking
- Total spaces: 2
- Parking features: Attached, Detached Garage, Gravel, Electric, Garage, Garage Door Opener, Heated Garage, Insulated Garage, Multiple Garages, Parking Lot, RV Access/Parking, Secured, Storage
- Attached garage spaces: 2
- Has uncovered spaces: Yes
- Details: Garage Dimensions (30 x 28), Garage Door Height (9), Garage Door Width (10)
Accessibility
- Accessibility features: No Stairs Internal, Roll-In Shower
Features
- Levels: One
- Stories: 1
- Patio & porch: Deck
- Has private pool: Yes
- Pool features: Above Ground
- Fencing: Privacy,Vinyl
Lot
- Size: 1.37 Acres
- Dimensions: 179 x 330 x 179 x 330
Details
- Additional structures: Pole Building, Workshop
- Foundation area: 1596
- Parcel number: 230005000
- Zoning description: Residential-Single Family
Construction
Type & style
- Home type: MobileManufactured
- Property subtype: Manufactured Home
Materials
- Roof: Age 8 Years or Less,Asphalt,Pitched
Condition
- New construction: No
- Year built: 2024
Utilities & green energy
- Electric: Circuit Breakers, 200+ Amp Service, Power Company: East Central Energy
- Gas: Natural Gas
- Sewer: City Sewer/Connected
- Water: City Water/Connected
Community & HOA
Community
- Security: Secured Garage/Parking
HOA
- Has HOA: No
Location
- Region: Ogilvie
Financial & listing details
- Price per square foot: $219/sqft
- Tax assessed value: $264,000
- Annual tax amount: $4,092
- Date on market: 9/18/2026
- Road surface type: Paved
Estimated market value
$347,900
$331,000 - $365,000
Not available
Price history
| Date | Event | Price |
|---|---|---|
| 9/30/2026 | Price change | $349,900-5.4%$219/sqft |
Source:  NorthstarMLS as distributed by MLS GRID #7146550 Report a problem | ||
| 9/21/2026 | Listed for sale | $369,900+460.5%$232/sqft |
Source: NorthstarMLS as distributed by MLS GRID #7146550 Report a problem | ||
| 4/5/2024 | Sold | $66,000+10.2%$41/sqft |
Source: Public Record Report a problem | ||
| 5/25/2022 | Sold | $59,900$38/sqft |
Source: NorthstarMLS as distributed by MLS GRID #6178823 Report a problem | ||
| 5/3/2022 | Pending sale | $59,900$38/sqft |
Source: NorthstarMLS as distributed by MLS GRID #6178823 Report a problem | ||
| 4/13/2022 | Listed for sale | $59,900+100.3%$38/sqft |
Source: NorthstarMLS as distributed by MLS GRID #6178823 Report a problem | ||
| 4/16/2008 | Sold | $29,900-71.1%$19/sqft |
Source:  Lake Superior Area Realtors as distributed by MLS GRID #1004494 Report a problem | ||
| 4/5/2007 | Sold | $103,521$65/sqft |
Source: Public Record Report a problem | ||
Public tax history
| Year | Property taxes | Tax assessment |
|---|---|---|
| 2025 | $1,070 +12.6% | $264,000 +587.5% |
| 2024 | $950 +37.3% | $38,400 +4.9% |
| 2023 | $692 +12.7% | $36,600 |
| 2022 | $614 -4.4% | $36,600 +8.3% |
| 2021 | $642 -0.6% | $33,800 -0.3% |
| 2020 | $646 -0.6% | $33,900 +5% |
| 2019 | $650 +0.9% | $32,300 +3.9% |
| 2017 | $644 -7.5% | $31,100 +0.3% |
| 2016 | $696 +19.2% | $31,000 +2.6% |
| 2015 | $584 -7.9% | $30,200 -3.2% |
| 2013 | $634 +10466.7% | $31,200 -3.1% |
| 2012 | $6 -99% | $32,200 -2.4% |
| 2011 | $580 | $33,000 |
| 2010 | -- | -- |
| 2009 | $552 | $37,800 |
Find assessor info on the county website
Monthly payment
Climate risks
Neighborhood: 56358
Similar homes
- $179,9003 bd2 ba1.5k sqft1686 Delta St, Ogilvie, MN 56358For Sale

 MLS ID #7011219, Jessica Moren, Keller Williams Classic Rlty NW. NorthstarMLS as distributed by MLS GRID
- $349,9993 bd3 ba1.4k sqft1961 Parker St, Mora, MN 55051For Sale
 MLS ID #7165303, Haeley Newman, Keller Williams Premier Realty. NorthstarMLS as distributed by MLS GRID
- $299,9003 bd2 ba1.8k sqft1052 Grand St, Ogilvie, MN 56358For Sale
 MLS ID #7081940, Julie A Mulford, Keller Williams Realty Integrity Lakes. NorthstarMLS as distributed by MLS GRID
- $249,9003 bd2 ba1.1k sqft11557 Debra Ln, Ogilvie, MN 56358For Sale
 MLS ID #7162193, Tina Ponce, Century 21 Atwood. NorthstarMLS as distributed by MLS GRID
- $185,0002 bd2 ba1.3k sqft2273 Forest Shores Rd, Ogilvie, MN 56358For SaleMLS ID #7137398, Jacqueline Pozorski, Edina Realty, Inc. NorthstarMLS as distributed by MLS GRID
- $349,9994 bd2 ba1.4k sqft11507 230th St, Milaca, MN 56353For SaleMLS ID #7100701, Kerby & Cristina Real Estate Experts, RE/MAX Results. NorthstarMLS as distributed by MLS GRID
- $260,0004 bd2 ba1.2k sqft18752 Us Highway 169, Milaca, MN 56353For SaleMLS ID #7159288, Bruce Heinecke, Bridge Realty, LLC. NorthstarMLS as distributed by MLS GRID
- $349,9003 bd2 ba1.5k sqft2681 Keystone St, Mora, MN 55051For SaleMLS ID #7155684, Chuck Carstensen, RE/MAX Results. NorthstarMLS as distributed by MLS GRID
- $385,0005 bd2 ba2.2k sqft1478 Highway 65, Mora, MN 55051For SaleMLS ID #7160652, Christopher Johnson, Edina Realty, Inc.. NorthstarMLS as distributed by MLS GRID
- $299,9993 bd2 ba1.3k sqft17473 Peggy Ln, Grasston, MN 55030For SaleMLS ID #7130030, The Huerkamp Home Group, Keller Williams Preferred Rlty. NorthstarMLS as distributed by MLS GRID
- $349,9004 bd2 ba2.1k sqft2569 Little Telander Dr, Mora, MN 55051For SaleMLS ID #7146585, Lonnie S. Ness, RE/MAX Select, Inc.. NorthstarMLS as distributed by MLS GRID
- $409,9003 bd2 ba1.7k sqft5542 140th St, Milaca, MN 56353For SaleMLS ID #7143225, Matt Bodeman, On Point Realty, Inc.. NorthstarMLS as distributed by MLS GRID
- $364,9003 bd2 ba1.6k sqft33165 Heather St NW, Cambridge, MN 55008For SaleMLS ID #7144960, Amy Grafenstein, RE/MAX RESULTS. NorthstarMLS as distributed by MLS GRID
- $285,0003 bd2 ba1.6k sqft18980 Island Vw, Mora, MN 55051New ConstructionMLS ID #7122101, Nicholas Kelling, Real Broker, LLC. NorthstarMLS as distributed by MLS GRID
- $314,0003 bd2 ba2.1k sqft90 Maple Ave E, Mora, MN 55051For SaleMLS ID #7084496, RoseMarie S. Krie, RE/MAX RESULTS. NorthstarMLS as distributed by MLS GRID
- $249,9003 bd1 ba1.2k sqft1870 295th Ave, Mora, MN 55051For SaleMLS ID #7164872, Wendy K Caswell, Aurora Group LLC. NorthstarMLS as distributed by MLS GRID
- $249,9003 bd2 ba1.7k sqft615 Fair Ave W, Mora, MN 55051For SaleMLS ID #7159658, Mac Perry, Turpen Realty, Inc.. NorthstarMLS as distributed by MLS GRID
