Welcome to this charming home situated on a beautiful 1.11 acre corner lot in Mora! Featuring an attractive brick exterior, covered front entry and attached two car garage, this home offers both comfort and functionality. Inside, you’ll find 3 bedrooms, including one that could easily serve as a home office, along with new carpet and stainless steel kitchen appliances. The spacious attached garage features a built in workbench, while the impressive 30x40 pole shed offers additional storage for vehicles, recreational toys and equipment. With its generous lot, recent updates and the convenience of single level living, this property has plenty to offer. Schedule your showing today!
Active
$349,999
1961 Parker St, Mora, MN 55051
3beds
1,450sqft
Single Family
Built in 1997
1.1 Acres Lot
$347,600 Zestimate®
$241/sqft
$-- HOA
What's special
Attractive brick exteriorSingle level livingCovered front entryGenerous lotNew carpetStainless steel kitchen appliancesAttached two car garage
- 12 days
- 402
- 45
Likely to sell faster than
Zillow last checked:
Listing updated:
Listed by:
Haeley Newman 320-469-6868,
Keller Williams Premier Realty
Source: NorthstarMLS as distributed by MLS GRID,MLS#: 7165303
Facts & features
Interior
Bedrooms & bathrooms
- Bedrooms: 3
- Bathrooms: 3
- Full bathrooms: 1
- 3/4 bathrooms: 1
- 1/2 bathrooms: 1
Bedroom
- Level: Main
- Area: 168 Square Feet
- Dimensions: 12x14
Bedroom 2
- Level: Main
- Area: 130 Square Feet
- Dimensions: 13x10
Bedroom 3
- Level: Main
- Area: 130 Square Feet
- Dimensions: 13x10
Dining room
- Level: Main
- Area: 130 Square Feet
- Dimensions: 10x13
Kitchen
- Level: Main
- Area: 117 Square Feet
- Dimensions: 9x13
Laundry
- Level: Main
- Area: 70 Square Feet
- Dimensions: 7x10
Living room
- Level: Main
- Area: 357 Square Feet
- Dimensions: 21x17
Heating
- Forced Air, In-Floor Heating
Cooling
- Central Air
Appliances
- Included: Dishwasher, Gas Water Heater, Microwave, Range, Refrigerator, Stainless Steel Appliance(s), Water Softener Owned
- Laundry: Laundry Room, Main Level, Washer Hookup
Features
- Basement: Partial,Unfinished
- Has fireplace: No
Interior area
- Total structure area: 1,514
- Total interior livable area: 1,450 sqft
- Finished area above ground: 1,450
- Finished area below ground: 0
Property
Parking
- Total spaces: 6
- Parking features: Attached, Gravel, Concrete, Electric, Garage, Heated Garage, Insulated Garage
- Attached garage spaces: 6
- Details: Garage Dimensions (23x23)
Accessibility
- Accessibility features: No Stairs Internal
Features
- Levels: One
- Stories: 1
- Patio & porch: Patio
- Pool features: None
Lot
- Size: 1.1 Acres
- Dimensions: 278 x 176 x 278 x 175
- Features: Corner Lot
Details
- Additional structures: Pole Building
- Foundation area: 1450
- Parcel number: 020425000
- Zoning description: Residential-Single Family
Construction
Type & style
- Home type: SingleFamily
- Property subtype: Single Family
Materials
- Brick
- Roof: Age 8 Years or Less,Asphalt
Condition
- New construction: No
- Year built: 1997
Utilities & green energy
- Gas: Natural Gas
- Sewer: Tank with Drainage Field
- Water: Drilled
Community & HOA
Community
- Subdivision: Dalbeys Sunrise Add
HOA
- Has HOA: No
Location
- Region: Mora
Financial & listing details
- Price per square foot: $241/sqft
- Tax assessed value: $340,900
- Annual tax amount: $4,100
- Date on market: 10/26/2026
Estimated market value
$347,600
$330,000 - $365,000
$2,388/mo
Price history
| Date | Event | Price |
|---|---|---|
| 10/26/2026 | Listed for sale | $349,999+40%$241/sqft |
Source:  NorthstarMLS as distributed by MLS GRID #7165303 Report a problem | ||
| 9/16/2026 | Sold | $250,000$172/sqft |
Source: Public Record Report a problem | ||
Public tax history
| Year | Property taxes | Tax assessment |
|---|---|---|
| 2025 | $4,028 +11.8% | $325,031 +12.9% |
| 2024 | $3,602 -1.6% | $287,798 +9.7% |
| 2023 | $3,660 +6.9% | $262,401 -4.5% |
| 2022 | $3,424 +8.6% | $274,900 +25.8% |
| 2021 | $3,152 +19.6% | $218,600 +10% |
| 2020 | $2,636 +4.9% | $198,800 +7.1% |
| 2019 | $2,512 -1.8% | $185,700 +12.7% |
| 2017 | $2,558 +7.8% | $164,800 +11.1% |
| 2016 | $2,374 +31.5% | $148,400 +18.9% |
| 2015 | $1,806 +10% | $124,800 +18.5% |
| 2013 | $1,642 +9827.4% | $105,300 -7.6% |
| 2012 | $17 -99.1% | $113,900 -12.5% |
| 2011 | $1,778 | $130,200 |
| 2010 | -- | -- |
| 2009 | $1,814 | $186,300 |
Find assessor info on the county website
Monthly payment
Est. payment
Payment breakdown
Explore the cost of this home by adjusting the details. Changes won't be saved.Climate risks
Neighborhood: 55051

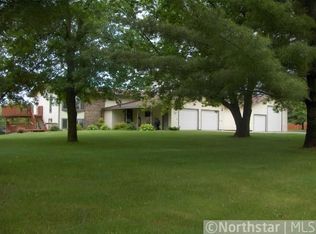
Similar homes
- $--2 bd1 ba1.9k sqft32452 Highway, Mora, MN 55051Auction
 Auction.com 2
- $--3 bd1 ba1.1k sqft971 Maple Ave E, Mora, MN 55051Auction
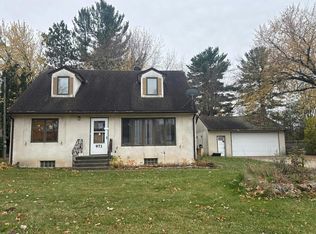 Auction.com 2
- $349,9003 bd2 ba1.5k sqft2681 Keystone St, Mora, MN 55051For Sale
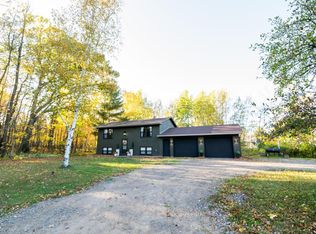
 MLS ID #7155684, Chuck Carstensen, RE/MAX Results. NorthstarMLS as distributed by MLS GRID
- $259,9003 bd2 ba1.3k sqft750 Portage Ave, Mora, MN 55051For Sale
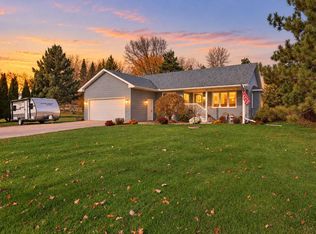 MLS ID #7170252, Joseph Marrone, Ashworth Real Estate. NorthstarMLS as distributed by MLS GRID
- $349,9004 bd2 ba2.1k sqft2569 Little Telander Dr, Mora, MN 55051For SaleMLS ID #7146585, Lonnie S. Ness, RE/MAX Select, Inc.. NorthstarMLS as distributed by MLS GRID
- $349,9003 bd2 ba1.6k sqft2604 270th Ave, Brook Park, MN 55007For SaleMLS ID #7167653, Mary Traufler, Marda Real Estate LLC. NorthstarMLS as distributed by MLS GRID
- $314,0003 bd2 ba2.1k sqft90 Maple Ave E, Mora, MN 55051For SaleMLS ID #7084496, RoseMarie S. Krie, RE/MAX RESULTS. NorthstarMLS as distributed by MLS GRID
- $335,0002 bd2 ba1.6k sqft3097 Highway 65, Mora, MN 55051For SaleMLS ID #7135700, Chang Vang, TruHomes Realty LLC. NorthstarMLS as distributed by MLS GRID
- $299,0004 bd2 ba2.1k sqft151 Riverside St, Mora, MN 55051For SaleMLS ID #7137693, Mary Frances Miller, Coldwell Banker Realty - Southwest Regional. NorthstarMLS as distributed by MLS GRID
- $435,0003 bd1 ba1.2k sqft2043 Pine Knoll Rd, Mora, MN 55051For SaleMLS ID #7160578, Dominic Thomas Sisley, RE/MAX RESULTS. NorthstarMLS as distributed by MLS GRID
- $239,9003 bd2 ba1.4k sqft225 Lake St S, Mora, MN 55051For SaleMLS ID #7162820, Anna Magaard, Century 21 Moline Realty Inc. NorthstarMLS as distributed by MLS GRID
- $315,0002 bd1 ba1.1k sqft5790 Henriette Rd, Grasston, MN 55030For SaleMLS ID #7170086, Bonnie L. Carlson, Keller Williams Premier Realty. NorthstarMLS as distributed by MLS GRID
- $239,0003 bd1 ba1.2k sqft1870 295th Ave, Mora, MN 55051For SaleMLS ID #7164872, Wendy K Caswell, Aurora Group LLC. NorthstarMLS as distributed by MLS GRID
- $425,0002 bd2 ba1.9k sqft2225 Riverdale Rd, Mora, MN 55051For SaleMLS ID #7138809, Julie Ann Rogalla, Hewitt Jackson Real Estate. NorthstarMLS as distributed by MLS GRID
- $349,9994 bd2 ba1.4k sqft11507 230th St, Milaca, MN 56353For SaleMLS ID #7100701, Kerby & Cristina Real Estate Experts, RE/MAX Results. NorthstarMLS as distributed by MLS GRID
- $269,0003 bd2 ba1.8k sqft702 Sunset Ln, Mora, MN 55051For SaleMLS ID #7124306, Wendy K Caswell, Aurora Group LLC. NorthstarMLS as distributed by MLS GRID
- $357,0003 bd2 ba1.6k sqft11688 Elm Cir, Pine City, MN 55063For SaleMLS ID #7156783, Loreal Lindstrom, LPT Realty, LLC. NorthstarMLS as distributed by MLS GRID
- $319,9003 bd2 ba1.4k sqft6122 Rolling Hill Rd, Grasston, MN 55030For SaleMLS ID #7166745, Miranda Gray, RE/MAX Synergy. NorthstarMLS as distributed by MLS GRID
- $259,0003 bd1 ba1.6k sqft319 Watkins St, Mora, MN 55051For SaleMLS ID #7134313, Amy L. Lamb, LPT Realty, LLC. NorthstarMLS as distributed by MLS GRID
