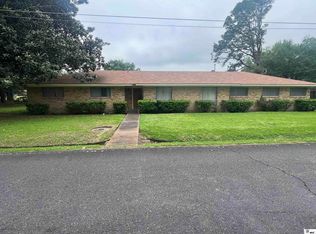
WELCOME TO 503 GRALING LANE! THIS 3-BEDROOM, 2-BATH HOME OFFERS PLENTY OF SPACE AND AN OPPORTUNITY TO MAKE IT YOUR OWN. THE HOME FEATURES A SPACIOUS LIVING ROOM, SEPARATE DINING AREA, KITCHEN, LAUNDRY ROOM, AND GENEROUSLY SIZED BEDROOMS. A COVERED CARPORT PROVIDES CONVENIENT PARKING, WHILE THE LAYOUT OFFERS COMFORTABLE EVERYDAY LIVING. WITH A LITTLE UPDATING AND YOUR PERSONAL TOUCH, THIS PROPERTY HAS THE POTENTIAL TO BECOME A WONDERFUL HOME. SCHEDULE YOUR PRIVATE SHOWING TODAY AND COME SEE THE POSSIBILITIES FOR YOURSELF! ALL MEASUREMENTS ARE APPROXIMATE AND SHOULD BE VERIFIED BY THE BUYER AND THE BUYER'S AGENT. This information is deemed reliable, but not guaranteed
Pending
$140,000
503 Grayling Ln, Monroe, LA 71202
3beds
1,519sqft
Site Build, Residential
Built in 1964
-- sqft lot
$138,200 Zestimate®
$92/sqft
$-- HOA
What's special
Laundry roomSeparate dining areaGenerously sized bedrooms
- 13 days
- 392
- 18
Likely to sell faster than
Zillow last checked:
Listing updated:
Listed by:
Tanji Elzie-McClinton,
LZ'S Realty LLC
Source: NELAR,MLS#: 221022
Facts & features
Interior
Bedrooms & bathrooms
- Bedrooms: 3
- Bathrooms: 2
- Full bathrooms: 2
- Main level bathrooms: 2
- Main level bedrooms: 3
Primary bedroom
- Description: Floor: Carpet
- Level: First
- Area: 198.09
Bedroom
- Description: Floor: Carpet
- Level: First
- Area: 166.4
Bedroom 1
- Description: Floor: Carpet
- Level: First
- Area: 150.55
Dining room
- Description: Floor: Carpet
- Level: First
- Area: 253.49
Kitchen
- Description: Floor: Vinyl
- Level: First
- Area: 109.56
Living room
- Description: Floor: Carpet
- Level: First
- Area: 191.53
Heating
- Natural Gas, Electric, Central
Cooling
- Central Air
Appliances
- Included: None, Gas Water Heater
Features
- Ceiling Fan(s)
- Windows: Single Pane, None
- Has fireplace: No
- Fireplace features: None
Interior area
- Total structure area: 1,935
- Total interior livable area: 1,519 sqft
Video & virtual tour
Property
Parking
- Total spaces: 2
- Parking features: Garage, Carport
- Garage spaces: 2
- Has carport: Yes
Features
- Levels: One
- Stories: 1
- Patio & porch: Covered Patio
- Fencing: None
- Waterfront features: None
Lot
- Features: Other
Details
- Parcel number: 52589
Construction
Type & style
- Home type: SingleFamily
- Architectural style: Traditional
- Property subtype: Site Build, Residential
Materials
- Brick Veneer
- Foundation: Slab
- Roof: Asphalt Shingle
Condition
- Year built: 1964
Utilities & green energy
- Electric: Electric Company: Entergy
- Gas: Natural Gas, Gas Company: Atmos
- Sewer: Public Sewer
- Water: Public, Electric Company: Greater Ouachita
- Utilities for property: Natural Gas Connected
Community & HOA
Community
- Subdivision: Breeces Graylin
HOA
- Has HOA: No
- Amenities included: None
- Services included: None
Location
- Region: Monroe
Financial & listing details
- Price per square foot: $92/sqft
- Date on market: 9/23/2026
Estimated market value
$138,200
$131,000 - $145,000
$922/mo
Price history
| Date | Event | Price |
|---|---|---|
| 10/3/2026 | Pending sale | $140,000$92/sqft |
Source:  NELAR #221022 Report a problem NELAR #221022 Report a problem | ||
| 9/23/2026 | Listed for sale | $140,000$92/sqft |
Source: NELAR #221022 Report a problem | ||
Public tax history
Tax history is unavailable.
Monthly payment
Est. payment
Payment breakdown
Explore the cost of this home by adjusting the details. Changes won't be saved.Climate risks
Neighborhood: South Riverfront
Similar homes
- $149,9003 bd2 ba1.7k sqft2459 Prairie Rd, Monroe, LA 71202For Sale

 MLS ID #221095, Jennifer Dennis, Coldwell Banker Group One Realty. NELAR
 - $135,0003 bd2 ba1.4k sqft958 Buckhorn Bend Rd, Monroe, LA 71202For Sale
 MLS ID #219770, Dawn Allen, Propertuity Realty. NELAR
 - $129,5003 bd2 ba1.2k sqft1038 Moore Rd, Monroe, LA 71202For Sale
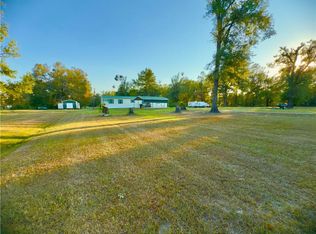 MLS ID #2578036, DANA CHAPMAN, CENTURY 21 BUELOW-MILLER REALTY. GCLRA
 - $--3 bd3 ba1.2k sqft100 Mays Dr, Monroe, LA 71202Auction
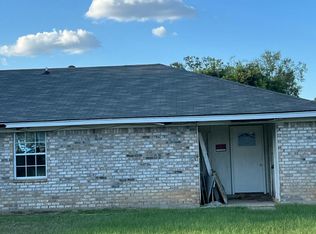 Auction.com 2
 - $145,0003 bd2 ba1.4k sqft2306 Lexington Ave, Monroe, LA 71201For SaleMLS ID #220522, Joshua Roberts, Keller Williams Parishwide Partners. NELAR
- $125,0003 bd1 ba1k sqft311 Walters St, West Monroe, LA 71292For SaleMLS ID #221157, Casey Horrell, Magnolia Realty of Louisiana. NELAR
- $145,0003 bd1 ba1.4k sqft300 Madison St, West Monroe, LA 71291For SaleMLS ID #220781, Harrison Lilly, Harrison Lilly. NELAR
- $142,0003 bd2 ba1.6k sqft404 Bres Ave, Monroe, LA 71201For SaleMLS ID #218644, Paula Beasley, Coldwell Banker Group One Realty. NELAR
- $182,0002 bd2 ba1.5k sqft525 Crawford Rd, Monroe, LA 71202For SaleMLS ID #221115, Chelsea Ross, Coldwell Banker Group One Realty. NELAR
- $139,9002 bd1 ba936 sqft607 Wilmuth St, Monroe, LA 71201For SaleMLS ID #220971, Carroll Fields, Broker South Realty. NELAR
- $195,0004 bd3 ba1.9k sqft2405 Prairie Rd, Monroe, LA 71202For SaleMLS ID #221131, Harrison Lilly, Harrison Lilly. NELAR
- $140,0003 bd2 ba1.4k sqft205 Class St, West Monroe, LA 71291For SaleMLS ID #220310, Tausha Strawder-Gray, Strawder-Gray Realty, LLC. NELAR
- $169,0003 bd2 ba2.2k sqft700 Hilton St, Monroe, LA 71201For SaleMLS ID #220290, Mark Phelps, John Rea Realty. NELAR
- $134,9003 bd2 ba1.2k sqft1392 Philpot Rd, West Monroe, LA 71292For SaleMLS ID #220649, Harrison Lilly, Harrison Lilly. NELAR
