Skip main navigation
Sold for $899,900
  • $899,900

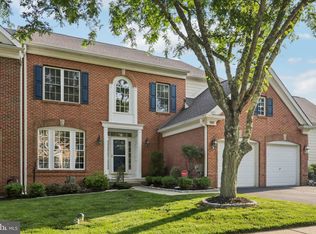
    503 Guinevere Dr, Newtown Square, PA 19073

    5beds
    3,980sqft
    Townhouse
    Built in 2004
    -- sqft lot
    $916,300 Zestimate®
    $226/sqft
    $5,541 Estimated rent

    Home value

    $916,300

    $825,000 - $1.02M

    $5,541/mo

    Zestimate® history
    Loading
    Loading...

    Owner options

    List your home for rent

    $5,541/mo

    Rent Zestimate®

    Find your next renter with Zillow Rental Manager. Plus, with online applications, you can quickly screen prospective tenants – for free.

    Learn more

    $5,541/mo

    Rent Zestimate®

    Refinance and save

    $6,168/mo

    Est. payment

    Refinancing to a lower rate could help reduce your monthly payments and save thousands over the life of the loan.

    See today's rates

    $6,168/mo

    Est. payment

    Explore your selling options

    Work with a Zillow partner agent

    Leverage their expertise and Zillow's premium Showcase listings to get your home seen by more buyers.

    Get started

    List with your own agent

    Get your home in front of millions of buyers by listing it on Zillow.

    Learn how to do it

    Sell it yourself

    Take full control of how buyers see your home on Zillow by listing For Sale by Owner (FSBO).

    List your home

    What's special

    Quartz countertopsSpacious open loftFreshly refinished rear deckCustom millworkFinished walk-out lower levelSoaking tubFamily room
    Welcome to 503 Guinevere Drive – a beautifully updated and meticulously maintained 5-bedroom, 3.1-bath townhome nestled in the highly desirable Springton Pointe Woods community. From the moment you enter the grand two-story foyer, you’ll be impressed by the custom millwork, gleaming hardwood floors, and decorative columns that set a tone of elegance throughout. To the left, the formal Living Room features floor-to-ceiling windows that fill the space with natural light, while the formal Dining Room on the right boasts crown molding and wainscoting, creating the perfect setting for hosting special occasions. The open-concept Kitchen and Family Room serve as the heart of the home. The Kitchen is a chef’s dream, showcasing 42” refinished cabinets with new hardware and added millwork, brand new GE and Bosch stainless steel appliances, quartz countertops, a double-slab quartz center island, a deep sink, tile backsplash, under-cabinet lighting, and a sunny breakfast area with sliders that lead out to a freshly refinished rear deck overlooking peaceful wooded views. The Family Room is equally inviting with wool carpeting and a cozy gas fireplace. Completing the main level is a private Office/Den with refinished built-ins, a Powder Room, Laundry Room, and access to the attached 2-car garage. Upstairs, you’ll find new carpeting throughout, a spacious open Loft with built-in cabinetry and a dedicated desk area, and a serene Primary Suite featuring a tray ceiling, a large walk-in closet, and a spa-like en-suite Bath with double vanity, soaking tub, tile flooring, and a separate shower. Two additional Bedrooms and a full Hall Bath round out the second level. The finished walk-out Lower Level adds tremendous living space and flexibility, offering a large recreational area, two additional Bedrooms (including the recently added fifth bedroom), and a full Bathroom—perfect for guests, in-laws, or an au pair suite. There's also a substantial unfinished storage/utility area to meet all your storage needs. Additional updates include refinished hardwood floors, wool carpet in the Family Room and Office, new carpet upstairs, brand new appliances, refinished built-ins in the Loft and Office, and a freshly stained deck completed in spring 2025. Enjoy the benefits of maintenance-free living in this sought-after community, with close proximity to shopping, dining, and major highways including I-476, I-95, Route 202, and the PA Turnpike. This is truly a special home offering the perfect blend of luxury, space, and convenience.

    Zillow last checked:

    Listing updated:

    Listed by:

    Pete McGuinn 610-804-6977,

    RE/MAX Main Line-West Chester

    Bought with:

    Beth Mulholland, RS294091

    BHHS Fox & Roach Wayne-Devon

    Source: Bright MLS,MLS#: PADE2098382MLS Logo

    Facts & features

    Interior

    Bedrooms & bathrooms
    • Bedrooms: 5
    • Bathrooms: 4
    • Full bathrooms: 3
    • 1/2 bathrooms: 1
    • Main level bathrooms: 1
    Rooms
    • Room types: Living Room, Dining Room, Primary Bedroom, Bedroom 3, Bedroom 4, Bedroom 5, Kitchen, Family Room, Foyer, Laundry, Loft, Office, Bathroom 2, Primary Bathroom, Full Bath, Half Bath
    Primary bedroom
    • Features: Attached Bathroom, Flooring - Carpet
    • Level: Upper
    • Area: 300 Square Feet
    • Dimensions: 20 x 15
    Bedroom 3
    • Level: Upper
    • Area: 132 Square Feet
    • Dimensions: 12 x 11
    Bedroom 4
    • Level: Lower
    • Area: 208 Square Feet
    • Dimensions: 16 x 13
    Bedroom 5
    • Level: Lower
    • Area: 208 Square Feet
    • Dimensions: 16 x 13
    Primary bathroom
    • Features: Bathroom - Jetted Tub, Bathroom - Stall Shower, Flooring - Tile/Brick, Walk-In Closet(s)
    • Level: Upper
    • Area: 169 Square Feet
    • Dimensions: 13 x 13
    Bathroom 2
    • Level: Upper
    • Area: 195 Square Feet
    • Dimensions: 15 x 13
    Dining room
    • Features: Crown Molding, Flooring - HardWood
    • Level: Main
    • Area: 168 Square Feet
    • Dimensions: 14 x 12
    Family room
    • Features: Fireplace - Gas, Flooring - Carpet
    • Level: Main
    • Area: 266 Square Feet
    • Dimensions: 19 x 14
    Family room
    • Level: Lower
    • Area: 312 Square Feet
    • Dimensions: 26 x 12
    Foyer
    • Features: Cathedral/Vaulted Ceiling, Flooring - HardWood
    • Level: Main
    • Area: 119 Square Feet
    • Dimensions: 17 x 7
    Other
    • Level: Upper
    • Area: 40 Square Feet
    • Dimensions: 8 x 5
    Other
    • Level: Lower
    • Area: 40 Square Feet
    • Dimensions: 8 x 5
    Half bath
    • Level: Main
    • Area: 20 Square Feet
    • Dimensions: 5 x 4
    Kitchen
    • Features: Dining Area, Flooring - HardWood, Eat-in Kitchen, Kitchen - Gas Cooking, Lighting - Pendants, Recessed Lighting, Countertop(s) - Quartz
    • Level: Main
    • Area: 264 Square Feet
    • Dimensions: 22 x 12
    Laundry
    • Level: Main
    • Area: 60 Square Feet
    • Dimensions: 10 x 6
    Living room
    • Features: Crown Molding, Flooring - HardWood
    • Level: Main
    • Area: 156 Square Feet
    • Dimensions: 13 x 12
    Loft
    • Features: Built-in Features
    • Level: Upper
    • Area: 156 Square Feet
    • Dimensions: 13 x 12
    Office
    • Features: Built-in Features, Flooring - Carpet, Crown Molding
    • Level: Main
    • Area: 154 Square Feet
    • Dimensions: 14 x 11
    Heating
    • Forced Air, Natural Gas
    Cooling
    • Central Air, Electric
    Appliances
    • Included: Microwave, Cooktop, Dishwasher, Dryer, Double Oven, Refrigerator, Stainless Steel Appliance(s), Washer, Water Heater, Gas Water Heater
    • Laundry: Main Level, Laundry Room
    Features
    • Soaking Tub, Bathroom - Stall Shower, Bathroom - Walk-In Shower, Built-in Features, Ceiling Fan(s), Chair Railings, Crown Molding, Dining Area, Eat-in Kitchen, Kitchen - Gourmet, Kitchen Island, Pantry, Primary Bath(s), Recessed Lighting, Upgraded Countertops, Wainscotting, Walk-In Closet(s), Dry Wall, 2 Story Ceilings, Tray Ceiling(s)
    • Flooring: Hardwood, Carpet, Ceramic Tile, Wood
    • Windows: Screens, Window Treatments
    • Basement: Finished,Exterior Entry,Walk-Out Access,Windows
    • Number of fireplaces: 1
    • Fireplace features: Gas/Propane
    Interior area
    • Total structure area: 3,980
    • Total interior livable area: 3,980 sqft
    • Finished area above ground: 3,076
    • Finished area below ground: 904

    Property

    Parking
    • Total spaces: 2
    • Parking features: Inside Entrance, Asphalt, Attached, Driveway
    • Attached garage spaces: 2
    • Has uncovered spaces: Yes
    Accessibility
    • Accessibility features: None
    Features
    • Levels: Two
    • Stories: 2
    • Exterior features: Lighting, Sidewalks
    • Pool features: None
    Details
    • Additional structures: Above Grade, Below Grade
    • Parcel number: 30000108763
    • Zoning: RES
    • Special conditions: Standard

    Construction

    Type & style
    • Home type: Townhouse
    • Architectural style: Colonial
    • Property subtype: Townhouse
    Materials
    • Frame, Masonry
    • Foundation: Permanent
    • Roof: Pitched,Shingle
    Condition
    • Excellent
    • New construction: No
    • Year built: 2004

    Utilities & green energy

    • Electric: Circuit Breakers
    • Sewer: Public Sewer
    • Water: Public

    Community & HOA

    Community
    • Security: Fire Sprinkler System
    • Condo and coop fee: $587 monthly
    • Subdivision: Springton Pointe Woods
    HOA
    • Has HOA: No
    • Amenities included: Common Grounds
    • Services included: Common Area Maintenance, Maintenance Structure, Maintenance Grounds, Road Maintenance, Snow Removal
    • HOA name: Springton Pointe Woods
    Location
    • Region: Newtown Square
    • Municipality: NEWTOWN TWP

    Financial & listing details

    • Price per square foot: $226/sqft
    • Tax assessed value: $568,410
    • Annual tax amount: $10,437
    • Date on market: 8/21/2025
    • Listing agreement: Exclusive Right To Sell
    • Inclusions: Washer / Dryer And Refrigerator All As-is With No Monetary Value.
    • Exclusions: Drapes In The Front Living Room, All Tvs And Brackets
    • Ownership: Condominium

    Price history

    DateEventPrice
    10/7/2025Sold$899,900$226/sqft
    Source: Bright MLS #PADE2098382 Report a problem
    8/27/2025Pending sale$899,900$226/sqft
    Source: Bright MLS #PADE2098382 Report a problem
    8/21/2025Listed for sale$899,900+34.9%$226/sqft
    Source: Bright MLS #PADE2098382 Report a problem
    11/4/2022Sold$667,000-1.2%$168/sqft
    Source: Bright MLS #PADE2029096 Report a problem
    8/10/2022Pending sale$675,000$170/sqft
    Source: Bright MLS #PADE2029096 Report a problem
    8/5/2022Price change$675,000-3.4%$170/sqft
    Source: Bright MLS #PADE2029096 Report a problem
    7/14/2022Listed for sale$699,000+37.4%$176/sqft
    Source: Bright MLS #PADE2029096 Report a problem
    1/16/2004Sold$508,705$128/sqft
    Source: Public Record Report a problem

    Public tax history

    YearProperty taxesTax assessment
    2026$10,941 +7.5%$568,410
    2025$10,180 +7.6%$568,410
    2024$9,459 +3.3%$568,410
    2023$9,161 +2.2%$568,410
    2022$8,960 +0.1%$568,410
    2021$8,948 +419%$568,410 +80.1%
    2020$1,724 -79.8%$315,695
    2019$8,522 +1.1%$315,695
    2018$8,431 +376.9%$315,695
    2017$1,768 $315,695
    2016$1,768 $315,695
    2015$1,768 $315,695
    2014$1,768 +4.9%$315,695
    2013$1,686 +0.8%$315,695
    2012$1,673 +3.3%$315,695 +1%
    2011$1,619 $312,630
    2010$1,619 -8.9%$312,630 -15.2%
    2009$1,778 $368,811
    2008$1,778 +8.3%$368,811
    2007$1,641 $368,811
    2006$1,641 -26.2%$368,811 -26.2%
    2005$2,223 +405.2%$499,510 +405.2%
    2004$440 $98,880
    Find assessor info on the county website

    Neighborhood: 19073

    Nearby schools

    GreatSchools rating
    Schools provided by the listing agent
    • Middle: Paxon Hollow
    • High: Marple Newtown
    • District: Marple Newtown

    Source: Bright MLS. This data may not be complete. We recommend contacting the local school district to confirm school assignments for this home.

    Get a cash offer in 3 minutes
    Find out how much your home could sell for in as little as 3 minutes with a no-obligation cash offer.
    Estimated market value
    $916,300
    Get a cash offer in 3 minutes
    Find out how much your home could sell for in as little as 3 minutes with a no-obligation cash offer.
    Estimated market value
    $916,300