This beautifully appointed carriage home blends classic design with modern comfort. A dramatic two-story foyer with Brazilian mahogany floors opens to a formal living and dining rooms enhanced by timeless millwork. The south facing rear of the house features a sun-drenched family room with gas fireplace connecting seamlessly to a renovated eat-in kitchen featuring abundant cabinetry and quartz countertops, a granite island and stainless steel appliances including a wine fridge. Sliders open to a spacious deck with retractable awning with seasonally changing views of open space. A private office with wainscotting overlooks the bright, south-facing rear grounds. The main level also includes a convenient powder room, a practical laundry room, and direct access to the two-car garage. Upstairs, the expansive primary suite offers a coffered ceiling, sitting area with gas fireplace flanked by built-ins, walk-in closet, and a luxurious bath with double vanity, jetted tub, and tumbled marble shower. Two additional bedrooms share a well-appointed hall bath. The finished walk-out lower level is ideal for entertaining or guests, with a bedroom, full bath, granite-topped wet bar, gas fireplace, fitness area, and media/game space, plus an unfinished area that provides ample storage and houses utilities. This exceptional carriage home combines easy living, generous square footage, and an unbeatable location in the coveted Springton Pointe Woods community—recipient of the Gold Star Rating from the Community Associations Institute for excellence and fiscal responsibility. Enjoy a low-maintenance lifestyle with landscaping, snow removal, gutter cleaning, and even roof replacement all included—this home features a brand-new roof, and a five-year-old dual-zone HVAC system for added peace of mind. Minutes from Whole Foods, Teca, Gentile’s Market, Ellis Preserve, Episcopal Academy, Radnor Hunt, and White Manor Country Club. Only 35 minutes to Center City and 20 minutes to Philadelphia Airport. Sophisticated, sunlit, and move-in ready—schedule your tour today and experience the best of Springton Pointe Woods living.
Sold for $925,000
$925,000
509 Guinevere Dr, Newtown Square, PA 19073
4beds
4,188sqft
Townhouse
Built in 2004
-- sqft lot
$942,100 Zestimate®
$221/sqft
$5,847 Estimated rent
Home value
$942,100
$848,000 - $1.05M
$5,847/mo
Zestimate® history
Owner options
List your home for rent
$5,847/mo
Rent Zestimate®
Find your next renter with Zillow Rental Manager. Plus, with online applications, you can quickly screen prospective tenants – for free.
$5,847/mo
Rent Zestimate®
Refinance and save
$6,362/mo
Est. payment
Refinancing to a lower rate could help reduce your monthly payments and save thousands over the life of the loan.
$6,362/mo
Est. payment
Explore your selling options
Work with a Zillow partner agent
Leverage their expertise and Zillow's premium Showcase listings to get your home seen by more buyers.
Get startedList with your own agent
Get your home in front of millions of buyers by listing it on Zillow.
Learn how to do itSell it yourself
Take full control of how buyers see your home on Zillow by listing For Sale by Owner (FSBO).
List your homeWhat's special
Zillow last checked:
Listing updated:
Listed by:
Diane Krause 610-547-1239,
BHHS Fox & Roach-Haverford,
Co-Listing Agent: John Thomas Callari 215-380-8044,
BHHS Fox & Roach-Haverford
Bought with:
Stacie Koroly, RS227581L
EXP Realty, LLC
Source: Bright MLS,MLS#: PADE2093488
Facts & features
Interior
Bedrooms & bathrooms
- Bedrooms: 4
- Bathrooms: 4
- Full bathrooms: 3
- 1/2 bathrooms: 1
- Main level bathrooms: 1
Rooms
- Room types: Living Room, Dining Room, Primary Bedroom, Bedroom 2, Bedroom 3, Bedroom 4, Kitchen, Family Room, Den, Basement, Laundry, Bathroom 2, Bathroom 3, Primary Bathroom
Primary bedroom
- Features: Crown Molding, Fireplace - Gas, Flooring - Carpet, Recessed Lighting, Primary Bedroom - Sitting Area, Walk-In Closet(s), Ceiling Fan(s)
- Level: Upper
Bedroom 2
- Features: Walk-In Closet(s)
- Level: Upper
Bedroom 3
- Level: Upper
Bedroom 4
- Features: Flooring - Carpet
- Level: Lower
Primary bathroom
- Features: Bathroom - Jetted Tub, Bathroom - Stall Shower, Double Sink
- Level: Upper
Bathroom 2
- Features: Jack and Jill Bathroom, Bathroom - Tub Shower
- Level: Upper
Bathroom 3
- Features: Bathroom - Tub Shower
- Level: Lower
Basement
- Features: Basement - Finished, Flooring - Carpet, Wet Bar, Fireplace - Gas
- Level: Lower
Den
- Features: Crown Molding
- Level: Main
Dining room
- Features: Formal Dining Room, Flooring - HardWood, Crown Molding
- Level: Main
Family room
- Features: Ceiling Fan(s), Fireplace - Gas, Flooring - HardWood, Crown Molding
- Level: Main
Kitchen
- Features: Countertop(s) - Quartz, Granite Counters, Flooring - Ceramic Tile, Kitchen - Gas Cooking, Recessed Lighting, Eat-in Kitchen, Lighting - Pendants, Pantry
- Level: Main
Laundry
- Level: Main
Living room
- Level: Main
Heating
- Forced Air, Natural Gas
Cooling
- Central Air, Electric
Appliances
- Included: Gas Water Heater
- Laundry: Laundry Room
Features
- Bathroom - Stall Shower, Bathroom - Tub Shower, Breakfast Area, Built-in Features, Ceiling Fan(s), Crown Molding, Family Room Off Kitchen, Kitchen - Gourmet, Kitchen Island, Kitchen - Table Space, Pantry, Primary Bath(s), Recessed Lighting, Wainscotting, Upgraded Countertops, Walk-In Closet(s), Bar
- Flooring: Hardwood, Carpet, Ceramic Tile, Wood
- Windows: Casement, Double Hung, Palladian, Sliding, Transom
- Basement: Full,Finished,Heated,Exterior Entry,Walk-Out Access,Windows
- Number of fireplaces: 1
Interior area
- Total structure area: 4,188
- Total interior livable area: 4,188 sqft
- Finished area above ground: 3,060
- Finished area below ground: 1,128
Property
Parking
- Total spaces: 4
- Parking features: Garage Door Opener, Inside Entrance, Attached, Driveway
- Attached garage spaces: 2
- Uncovered spaces: 2
Accessibility
- Accessibility features: None
Features
- Levels: Two
- Stories: 2
- Exterior features: Lighting, Sidewalks, Street Lights
- Pool features: None
- Has spa: Yes
- Spa features: Bath
- Has view: Yes
- View description: Trees/Woods
Details
- Additional structures: Above Grade, Below Grade
- Parcel number: 30000108766
- Zoning: RESIDENTIAL
- Special conditions: Standard
Construction
Type & style
- Home type: Townhouse
- Architectural style: Carriage House,Traditional
- Property subtype: Townhouse
Materials
- Brick
- Foundation: Block
- Roof: Shingle
Condition
- Very Good
- New construction: No
- Year built: 2004
Utilities & green energy
- Sewer: Public Sewer
- Water: Public
Community & HOA
Community
- Condo and coop fee: $587 monthly
- Subdivision: Springton Pointe Woods
HOA
- Has HOA: No
- Amenities included: Common Grounds
- Services included: All Ground Fee, Common Area Maintenance, Maintenance Structure, Insurance, Maintenance Grounds, Management, Snow Removal, Trash
- HOA name: Springton Pointe Condominium
Location
- Region: Newtown Square
- Municipality: NEWTOWN TWP
Financial & listing details
- Price per square foot: $221/sqft
- Tax assessed value: $492,000
- Annual tax amount: $8,829
- Date on market: 6/26/2025
- Listing agreement: Exclusive Right To Sell
- Inclusions: Washer, Dryer, Refrigerator In Kitchen, Wine Refrigerator, Refrigerator In Basement, Racks In Basement
- Ownership: Condominium
Price history
| Date | Event | Price |
|---|---|---|
| 7/30/2025 | Sold | $925,000+3.9%$221/sqft |
Source:  Bright MLS #PADE2093488 Report a problem Bright MLS #PADE2093488 Report a problem | ||
| 6/27/2025 | Pending sale | $890,000$213/sqft |
Source: Bright MLS #PADE2093488 Report a problem | ||
| 6/26/2025 | Listed for sale | $890,000+41.3%$213/sqft |
Source: Bright MLS #PADE2093488 Report a problem | ||
| 8/10/2011 | Listing removed | $629,900$150/sqft |
Source: RE/MAX EXECUTIVE REALTY #5774468 Report a problem | ||
| 6/3/2011 | Listed for sale | $629,900$150/sqft |
Source: RE/MAX Executive Realty #5774468 Report a problem | ||
| 4/6/2011 | Listing removed | $629,900$150/sqft |
Source: RE/MAX EXECUTIVE REALTY #5774468 Report a problem | ||
| 9/22/2010 | Listed for sale | $629,900$150/sqft |
Source: RE/MAX Executive Realty #5774468 Report a problem | ||
Public tax history
| Year | Property taxes | Tax assessment |
|---|---|---|
| 2026 | $9,470 +7.5% | $492,000 |
| 2025 | $8,811 -4.9% | $492,000 -11.7% |
| 2024 | $9,268 +3.3% | $556,950 |
| 2023 | $8,976 +2.2% | $556,950 |
| 2022 | $8,780 +0.1% | $556,950 |
| 2021 | $8,767 +371.3% | $556,950 +63.5% |
| 2020 | $1,860 -79.8% | $340,640 |
| 2019 | $9,196 +1.1% | $340,640 |
| 2018 | $9,097 +386.6% | $340,640 |
| 2017 | $1,869 | $340,640 |
| 2016 | $1,869 | $340,640 |
| 2015 | $1,869 -2% | $340,640 |
| 2014 | $1,908 +2.8% | $340,640 |
| 2013 | $1,856 +2.8% | $340,640 |
| 2012 | $1,805 +2.3% | $340,640 |
| 2011 | $1,765 -12.1% | $340,640 -12.1% |
| 2010 | $2,007 +9.7% | $387,374 |
| 2009 | $1,830 +0.1% | $387,374 |
| 2008 | $1,829 -19.2% | $387,374 -23.8% |
| 2007 | $2,262 | $508,330 |
| 2006 | $2,262 | $508,330 |
| 2005 | $2,262 +414.1% | $508,330 +414.1% |
| 2004 | $440 | $98,880 |
Find assessor info on the county website
Neighborhood: 19073
Nearby homes
- $923,5003 bd2 ba3.3k sqft507 Guinevere Dr, Newtown Square, PA 19073Off Market
- $861,4003 bd4 ba3.4k sqft513 Guinevere Dr, Newtown Square, PA 19073Off Market
- $1,000,0004 bd5 ba3.8k sqft505 Guinevere Dr, Newtown Square, PA 19073Sold
- $899,9005 bd4 ba3.9k sqft503 Guinevere Dr, Newtown Square, PA 19073Sold
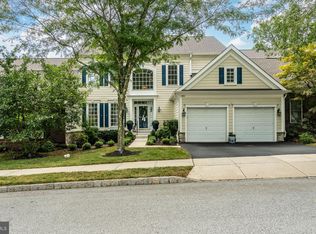
- $815,0003 bd3 ba4.4k sqft518 Guinevere Dr, Newtown Square, PA 19073Off Market
- $816,0004 bd3 ba3.2k sqft520 Guinevere Dr, Newtown Square, PA 19073Off Market
- $878,4003 bd2 ba3.4k sqft516 Guinevere Dr, Newtown Square, PA 19073Off Market
- $887,1003 bd3 ba3.8k sqft515 Guinevere Dr, Newtown Square, PA 19073Off Market
Nearby schools
GreatSchools rating
- 6/10Culbertson Elementary SchoolGrades: K-5Distance: 1.6 mi
- 7/10Paxon Hollow Middle SchoolGrades: 6-8Distance: 2.4 mi
- 9/10Marple Newtown Senior High SchoolGrades: 9-12Distance: 1 mi
Schools provided by the listing agent
- District: Marple Newtown
Source: Bright MLS. This data may not be complete. We recommend contacting the local school district to confirm school assignments for this home.
Get a cash offer in 3 minutes
Find out how much your home could sell for in as little as 3 minutes with a no-obligation cash offer.
Estimated market value
$942,100
Get a cash offer in 3 minutes
Find out how much your home could sell for in as little as 3 minutes with a no-obligation cash offer.
Estimated market value
$942,100
- Pennsylvania
- Delaware County
- Newtown Square
- 19073
- 509 Guinevere Dr
Nearby cities
Nearby zip codes
Other Newtown Square Topics
