Skip main navigation
Sold for $1,000,000
  • $1,000,000

    505 Guinevere Dr, Newtown Square, PA 19073

    4beds
    3,814sqft
    Townhouse
    Built in 2004
    1,200 Square Feet Lot
    $1,018,600 Zestimate®
    $262/sqft
    $5,442 Estimated rent

    Home value

    $1,018,600

    $917,000 - $1.13M

    $5,442/mo

    Zestimate® history
    Loading
    Loading...

    Owner options

    List your home for rent

    $5,442/mo

    Rent Zestimate®

    Find your next renter with Zillow Rental Manager. Plus, with online applications, you can quickly screen prospective tenants – for free.

    Learn more

    $5,442/mo

    Rent Zestimate®

    Refinance and save

    $6,880/mo

    Est. payment

    Refinancing to a lower rate could help reduce your monthly payments and save thousands over the life of the loan.

    See today's rates

    $6,880/mo

    Est. payment

    Explore your selling options

    Work with a Zillow partner agent

    Leverage their expertise and Zillow's premium Showcase listings to get your home seen by more buyers.

    Get started

    List with your own agent

    Get your home in front of millions of buyers by listing it on Zillow.

    Learn how to do it

    Sell it yourself

    Take full control of how buyers see your home on Zillow by listing For Sale by Owner (FSBO).

    List your home

    What's special

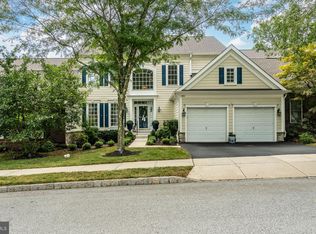
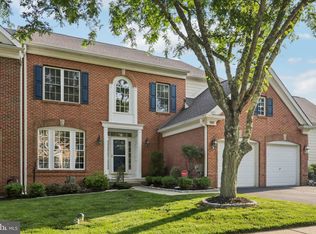
    This pristine end unit carriage home, the "Parkview" model, is situated in the much sought after community of Springton Pointe Woods, on a premier lot, that backs to open space, offering ultimate privacy and beautiful rear views. The open floor plan on the main level is perfect for entertaining or comfortable family living. The first floor features 9' ceilings, a gracious 2-story Foyer, Formal Living and Dining Rooms, a comfortable Family Room with a gas fireplace and built-in bookcases, and a private office ? all with beautiful hardwood flooring. Off of the Foyer hallway, there is a separate Laundry Room, the Powder Room and direct access to the attached 2-car garage. The Gourmet Kitchen is a cook's delight and features classic cherry cabinets with under cabinet lighting, Zodiac counter tops, a custom tile back splash and GE Profile appliances. The large center island, with seating for 4-5, also features a Zodiac counter top, and has 3 over head pendant lights. There is a lovely dining area with a wall of windows overlooking the private rear yard, and a glass paned door leading to the oversized deck. The second floor offers a luxurious master suite with an adjoining master bath featuring two vanities, a soaking tub, an oversized stall shower and a private toilet room. The master closet is outfitted with custom closet organizers. There are two additional ample sized bedrooms, each with an en suite bath. The finished walk out lower level offers an additional 675 Square Feet of great living space including the second Family Room with a fireplace, the 4th bedroom, a full bath, a bar area with a cherry cabinet and a wine cooler. The unfinished area offers great storage and houses the utilities. The home is beautifully appointed and has been meticulously maintained by the original owner. It offers the lucky new home owner the perfect value combination: pristine move in condition, a carefree lifestyle, comfort, and a great location. It offers easy access to Rte 3, Rte 476, Center City Philadelphia, and the Philadelphia International Airport, as well as, great upscale shopping and dining.

    Facts & features

    Interior

    Bedrooms & bathrooms
    • Bedrooms: 4
    • Bathrooms: 5
    • Full bathrooms: 4
    • 1/2 bathrooms: 1
    Heating
    • Forced air, Gas
    Cooling
    • Central
    Appliances
    • Included: Dishwasher, Microwave
    Features
    • Flooring: Tile, Carpet, Hardwood
    • Has fireplace: Yes
    Interior area
    • Total interior livable area: 3,814 sqft

    Property

    Parking
    • Total spaces: 2
    • Parking features: Garage - Attached
    Features
    • Exterior features: Vinyl, Brick
    Lot
    • Size: 1,200 Square Feet
    Details
    • Parcel number: 30000108764

    Construction

    Type & style
    • Home type: Townhouse
    Condition
    • Year built: 2004

    Community & HOA

    HOA
    • Has HOA: Yes
    • HOA fee: $25 monthly
    Location
    • Region: Newtown Square

    Financial & listing details

    • Price per square foot: $262/sqft
    • Tax assessed value: $568,010
    • Annual tax amount: $10,934

    Price history

    DateEventPrice
    5/7/2025Sold$1,000,000+29%$262/sqft
    Source: Public Record Report a problem
    9/28/2022Sold$775,000-6.1%$203/sqft
    Source: Bright MLS #PADE2032988 Report a problem
    9/2/2022Pending sale$825,000$216/sqft
    Source: Bright MLS #PADE2032988 Report a problem
    8/27/2022Listed for sale$825,000+32.4%$216/sqft
    Source: Bright MLS #PADE2032988 Report a problem
    1/4/2018Sold$623,000-0.3%$163/sqft
    Source: Public Record Report a problem
    9/20/2017Listing removed$625,000$164/sqft
    Source: BHHS Fox & Roach-Devon #7053038 Report a problem
    9/19/2017Pending sale$625,000$164/sqft
    Source: BHHS Fox & Roach-Devon #7053038 Report a problem
    9/14/2017Listed for sale$625,000+14.7%$164/sqft
    Source: BHHS Fox & Roach-Devon #7053038 Report a problem
    1/16/2004Sold$544,885$143/sqft
    Source: Public Record Report a problem

    Public tax history

    YearProperty taxesTax assessment
    2026$10,934 +7.5%$568,010
    2025$10,172 +7.6%$568,010
    2024$9,452 +3.3%$568,010
    2023$9,154 +2.2%$568,010
    2022$8,954 +0.1%$568,010
    2021$8,941 +300%$568,010 +38.8%
    2020$2,236 -79.8%$409,370
    2019$11,051 +1.1%$409,370
    2018$10,932 +386.6%$409,370
    2017$2,247 -2%$409,370
    2016$2,292 +2%$409,370
    2015$2,247 -2%$409,370
    2014$2,292 +4.8%$409,370
    2013$2,186 +0.8%$409,370
    2012$2,170 +2.3%$409,370
    2011$2,121 $409,370
    2010$2,121 +9.7%$409,370
    2009$1,934 $409,370
    2008$1,934 -16.8%$409,370 -23.2%
    2007$2,324 -2%$532,960
    2006$2,372 $532,960
    2005$2,372 +439%$532,960 +439%
    2004$440 $98,880
    Find assessor info on the county website

    Neighborhood: 19073

    Nearby schools

    GreatSchools rating
    Schools provided by the listing agent
    • Middle: Paxon Hllw
    • High: MARPLE NWT
    • District: Marple-newtown

    Source: The MLS. This data may not be complete. We recommend contacting the local school district to confirm school assignments for this home.

    Get a cash offer in 3 minutes
    Find out how much your home could sell for in as little as 3 minutes with a no-obligation cash offer.
    Estimated market value
    $1,018,600
    Get a cash offer in 3 minutes
    Find out how much your home could sell for in as little as 3 minutes with a no-obligation cash offer.
    Estimated market value
    $1,018,600