Skip main navigation
Off market
  • $818,700

    520 Guinevere Dr, Newtown Square, PA 19073

    4beds
    3,238sqft
    Townhouse
    Built in 2005
    1,306 Square Feet Lot
    $818,700 Zestimate®
    $253/sqft
    $4,895 Estimated rent

    Home value

    $818,700

    $778,000 - $868,000

    $4,895/mo

    Zestimate® history
    Loading
    Loading...

    Owner options

    List your home for rent

    $4,895/mo

    Rent Zestimate®

    Find your next renter with Zillow Rental Manager. Plus, with online applications, you can quickly screen prospective tenants – for free.

    Learn more

    $4,895/mo

    Rent Zestimate®

    Refinance and save

    $5,906/mo

    Est. payment

    Refinancing to a lower rate could help reduce your monthly payments and save thousands over the life of the loan.

    See today's rates

    $5,906/mo

    Est. payment

    Explore your selling options

    Work with a Zillow partner agent

    Leverage their expertise and Zillow's premium Showcase listings to get your home seen by more buyers.

    Get started

    List with your own agent

    Get your home in front of millions of buyers by listing it on Zillow.

    Learn how to do it

    Sell it yourself

    Take full control of how buyers see your home on Zillow by listing For Sale by Owner (FSBO).

    List your home

    What's special

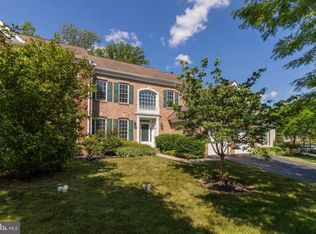
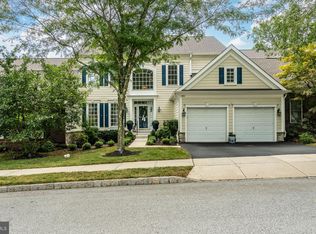
    Enjoy a high standard of comfort and luxury in this meticulously-designed 3 bedroom 3 bathroom townhouse in beautiful Springton Point Woods, a quiet upscale tree-lined condominium community in Historic Newtown Township. Pull up your wide driveway to your private 2-car garage, and enter your front door into a lovely light-filled center hall that opens to the gracious main rooms. Gorgeous hardwood floors, crown moldings, wainscoting, columns, tray ceilings and other tasteful architectural details grace the classy interior throughout, as light pours in from generous windows. Entertaining is seamless and versatile in the formal living room brightened by floor-to-ceiling windows and sophisticated dining room for sit-down meals. You can also relax or host occasions in the large sunny family room with a marble surround fireplace and picture windows looking out to the rear deck and yard. The gourmet kitchen is open to the family room to keep cook connected to their guests and family. Abundant wood cabinetry complements the richness of the wood flooring in the kitchen, which also features a center island and double ovens. A wall of glass with sliding doors leads to the custom-built deck where you can dine al fresco or sip morning coffee overlooking the lush grounds. The main level also offers a guest powder room, laundry room, and a wainscoted office behind French doors. The carpeted second level has an airy landing overlooking below and accesses the home's 3 sizable bedrooms. The wonderful master suite presents a tray ceiling bedroom with recessed lighting, an adjacent sitting room (or 4th bedroom) with ample closets, private tile bath with a large shower and soaking tub, plus a walk-in master closet. Two additional bedrooms share a full hall bathroom. Even more living space is yours on the finished lower level that's perfect as a recreation room with lots of space for sitting, media and play areas. SPrington Pointe Woods is a professionally-managed planned community surrounded by open space and a 20-acre nature preserve. The location is convenient to all major roadways as well as diverse shopping. Historic Radnor Hunt, known for its equestrian events, is just a short drive away. Travel to Philadelphia, New York and Washington, DC is also within easy reach by car or rail.

    This property is not currently displayed as for sale or rent on Zillow. This may be different from what's on other websites or public sources.
    Facts & features

    Interior

    Bedrooms & bathrooms
    • Bedrooms: 4
    • Bathrooms: 3
    • Full bathrooms: 2
    • 1/2 bathrooms: 1
    Heating
    • Forced air, Gas
    Cooling
    • Central
    Features
    • Master Bath(s), Kitchen - Eat-In
    • Flooring: Tile, Other, Carpet, Hardwood
    • Has fireplace: Yes
    Interior area
    • Total interior livable area: 3,238 sqft

    Property

    Parking
    • Total spaces: 2
    • Parking features: Garage - Attached
    Features
    • Exterior features: Brick
    Lot
    • Size: 1,306 Square Feet
    Details
    • Parcel number: 30000108760

    Construction

    Type & style
    • Home type: Townhouse
    • Architectural style: Traditional
    Materials
    • Roof: Other
    Condition
    • Year built: 2005

    Community & HOA

    HOA
    • Has HOA: Yes
    • HOA fee: $275 monthly
    Location
    • Region: Newtown Square

    Financial & listing details

    • Price per square foot: $253/sqft
    • Tax assessed value: $575,880
    • Annual tax amount: $11,085

    Price history

    DateEventPrice
    3/3/2018Sold$480,000-3.8%$148/sqft
    Source: Public Record Report a problem
    1/18/2018Pending sale$499,000$154/sqft
    Source: BHHS Fox & Roach-Haverford Stn #7092660 Report a problem
    1/5/2018Price change$499,000-5%$154/sqft
    Source: BHHS Fox & Roach-Haverford Stn #7092660 Report a problem
    12/7/2017Listed for sale$525,000+5.2%$162/sqft
    Source: Bhhs Fox & Roach - Haverford S #1004283653 Report a problem
    11/26/2014Listing removed$499,000$154/sqft
    Source: Berkshire Hathaway HomeServices Fox & Roach, Realtors #6466898 Report a problem
    10/20/2014Price change$499,000-5%$154/sqft
    Source: Berkshire Hathaway HomeServices Fox & Roach, Realtors #6466898 Report a problem
    10/4/2014Listed for sale$525,000+12.9%$162/sqft
    Source: Berkshire Hathaway HomeServices Fox & Roach, Realtors #6466898 Report a problem
    2/9/2012Listing removed$465,000$144/sqft
    Source: Prudential Fox & Roach Realtors #5830806 Report a problem
    4/9/2011Price change$465,000-1.1%$144/sqft
    Source: Prudential Fox and Roach #5830806 Report a problem
    1/30/2011Price change$469,999-4.1%$145/sqft
    Source: Prudential Fox and Roach #5830806 Report a problem
    1/7/2011Price change$489,999-1.8%$151/sqft
    Source: Prudential Fox and Roach #5830806 Report a problem
    9/21/2010Listed for sale$499,000-17.8%$154/sqft
    Source: Prudential Fox and Roach #5775167 Report a problem
    7/20/2006Sold$607,000+25.4%$187/sqft
    Source: Public Record Report a problem
    3/9/2004Sold$484,005$149/sqft
    Source: Public Record Report a problem

    Public tax history

    YearProperty taxesTax assessment
    2026$11,085 +7.5%$575,880
    2025$10,313 +7.6%$575,880
    2024$9,583 +3.3%$575,880
    2023$9,281 +2.2%$575,880
    2022$9,078 +0.1%$575,880
    2021$9,065 +495.2%$575,880 +106.5%
    2020$1,523 -79.8%$278,880
    2019$7,529 -12.1%$278,880 -13%
    2018$8,562 +386.6%$320,625
    2017$1,760 $320,625
    2016$1,760 $320,625
    2015$1,760 $320,625
    2014$1,760 +2.8%$320,625
    2013$1,712 +2.8%$320,625
    2012$1,665 -32.1%$320,625 -32.2%
    2011$2,451 +2%$473,230
    2010$2,402 +7.5%$473,230
    2009$2,235 $473,230
    2008$2,235 +8.3%$473,230
    2007$2,064 $473,230
    2006$2,064 $473,230
    2005$2,064 $473,230
    Find assessor info on the county website

    Neighborhood: 19073

    Nearby schools

    GreatSchools rating
    Schools provided by the listing agent
    • High: MARPLE NWT
    • District: Marple-newtown

    Source: The MLS. This data may not be complete. We recommend contacting the local school district to confirm school assignments for this home.

    Get a cash offer in 3 minutes
    Find out how much your home could sell for in as little as 3 minutes with a no-obligation cash offer.
    Estimated market value
    $818,700
    Get a cash offer in 3 minutes
    Find out how much your home could sell for in as little as 3 minutes with a no-obligation cash offer.
    Estimated market value
    $818,700