Welcome to 503 Hill Ave! Very well kept & charming Cape Cod! Nice hardwood floors & original trim; Large Kitchen lots of cabinets & counterspace; Newer gas stove & refrigerator- pantry too! 4 bedrooms-2 first fl & 2 second floor; reading nook with built in shelves; Updated bath, maintenance free-vinyl siding, New furnace; Replacement windows thru-out; Security system; Clean and dry basement; Very nice-TREX front porch-amazing views! Updated electric box & outlets; Beautiful double lot, shed & double concrete drive for off street parking; Super convenient location close to shopping, school, restaurants and parks; This home has been so well cared for and is absolutely move-in condition; Priced to sell;
Pending
$155,000
503 Hill Ave, Endicott, NY 13760
4beds
1,254sqft
Single Family Residence
Built in 1922
9,583 Square Feet Lot
$-- Zestimate®
$124/sqft
$-- HOA
What's special
Updated bathClean and dry basementSecurity systemHardwood floorsOriginal trimBeautiful double lot
- 73 days |
- 49 |
- 2 |
Likely to sell faster than
Zillow last checked:
Listing updated:
Listed by:
HOWARD HANNA 607-754-2600,
Shirley Cundy
Source: GBMLS,MLS#: 336245 Originating MLS: Greater Binghamton Association of REALTORS
Originating MLS: Greater Binghamton Association of REALTORSFacts & features
Interior
Bedrooms & bathrooms
- Bedrooms: 4
- Bathrooms: 2
- Full bathrooms: 1
- 1/2 bathrooms: 1
Primary bedroom
- Level: First
- Dimensions: 12x10
Bedroom
- Level: First
- Dimensions: 12x8
Bedroom
- Level: Second
- Dimensions: 14x12
Bedroom
- Level: Second
- Dimensions: 12x11
Bathroom
- Level: First
- Dimensions: 7x5
Bonus room
- Level: First
- Dimensions: 14x7 Front porch
Half bath
- Level: Basement
- Dimensions: 5 x 3
Kitchen
- Level: First
- Dimensions: 17x12
Living room
- Level: First
- Dimensions: 22x12
Heating
- Radiator(s), Steam
Cooling
- Ceiling Fan(s)
Appliances
- Included: Dryer, Gas Water Heater, Oven, Refrigerator, Washer
Features
- Walk-In Closet(s)
- Flooring: Hardwood, Tile, Vinyl
- Windows: Insulated Windows
Interior area
- Total interior livable area: 1,254 sqft
- Finished area above ground: 1,254
- Finished area below ground: 0
Video & virtual tour
Property
Parking
- Parking features: Driveway, Parking Space(s)
Features
- Patio & porch: Covered, Enclosed, Porch
- Exterior features: Landscaping, Mature Trees/Landscape, Porch, Shed
- Has view: Yes
Lot
- Size: 9,583 Square Feet
- Dimensions: 80 x 117
- Features: Garden, Level, Views, Landscaped
Details
- Additional structures: Shed(s)
- Parcel number: 03468914105600010100000000
- Zoning: RES
- Zoning description: RES
Construction
Type & style
- Home type: SingleFamily
- Architectural style: Cape Cod
- Property subtype: Single Family Residence
Materials
- Vinyl Siding
- Foundation: Basement
Condition
- Year built: 1922
Utilities & green energy
- Sewer: Public Sewer
- Water: Public
Community & HOA
Location
- Region: Endicott
Financial & listing details
- Price per square foot: $124/sqft
- Tax assessed value: $2,500
- Annual tax amount: $2,789
- Date on market: 6/1/2026
- Listing agreement: Exclusive Right To Sell
- Inclusions: CARBON MONOXIDE DETECTOR, SECURITY SYSTEM, SMOKE DETECTORS
- Ownership: OWNER
Estimated market value
Not available
Estimated sales range
Not available
Not available
Price history
| Date | Event | Price |
|---|---|---|
| 6/9/2026 | Pending sale | $155,000$124/sqft |
Source:  GBMLS #336245 Report a problem GBMLS #336245 Report a problem | ||
| 6/3/2026 | Listed for sale | $155,000+112.6%$124/sqft |
Source: GBMLS #336245 Report a problem | ||
| 1/15/2020 | Listing removed | $72,900$58/sqft |
Source: Howard Hanna - Endwell/Binghamton #219680 Report a problem | ||
| 12/9/2019 | Price change | $72,900-2.7%$58/sqft |
Source: Howard Hanna - Endwell/Binghamton #219680 Report a problem | ||
| 11/25/2019 | Price change | $74,900-6.3%$60/sqft |
Source: Howard Hanna - Endwell/Binghamton #219680 Report a problem | ||
| 8/16/2019 | Price change | $79,900-4.9%$64/sqft |
Source: Howard Hanna - Endwell/Binghamton #219680 Report a problem | ||
| 6/20/2019 | Price change | $84,000-5.6%$67/sqft |
Source: Howard Hanna - Endwell/Binghamton #219680 Report a problem | ||
| 4/25/2019 | Listed for sale | $89,000+14.8%$71/sqft |
Source: Howard Hanna - Endwell/Binghamton #219680 Report a problem | ||
| 10/16/2008 | Sold | $77,500$62/sqft |
Source: Public Record Report a problem | ||
Public tax history
| Year | Property taxes | Tax assessment |
|---|---|---|
| 2025 | -- | $2,500 |
| 2024 | -- | $2,500 |
| 2023 | -- | $2,500 |
| 2022 | -- | $2,500 |
| 2021 | -- | $2,500 |
| 2020 | -- | $2,500 |
| 2019 | -- | $2,500 |
| 2018 | -- | $2,500 |
| 2017 | -- | $2,500 |
| 2016 | $605 | $2,500 |
| 2015 | $605 | $2,500 |
| 2014 | $605 | $2,500 |
| 2013 | -- | $2,500 |
| 2012 | -- | $2,500 |
| 2011 | -- | $2,500 |
| 2010 | -- | $2,500 |
| 2009 | -- | $2,500 |
| 2008 | -- | $2,500 |
| 2007 | -- | $2,500 |
| 2006 | -- | $2,500 |
| 2005 | -- | $2,500 |
| 2004 | -- | $2,500 |
| 2003 | -- | $2,500 |
| 2002 | -- | $2,500 |
| 2001 | -- | $2,500 |
| 2000 | -- | $2,500 |
Find assessor info on the county website
Monthly payment
Climate risks
Neighborhood: 13760
Nearby schools
GreatSchools rating
- 3/10George F Johnson Elementary SchoolGrades: K-5Distance: 0.8 mi
- 5/10Jennie F Snapp Middle SchoolGrades: 6-8Distance: 1.5 mi
- 5/10Union Endicott High SchoolGrades: 9-12Distance: 1.3 mi
Schools provided by the listing agent
- Elementary: George F. Johnson
- District: Union Endicott
Source: GBMLS. This data may not be complete. We recommend contacting the local school district to confirm school assignments for this home.
- $--2 bd1 ba1k sqft507 Hill Ave #2, Endicott, NY 13760Off Market

- $119,9004 bd1 ba1.4k sqft501 Hill Ave, Endicott, NY 13760Off Market
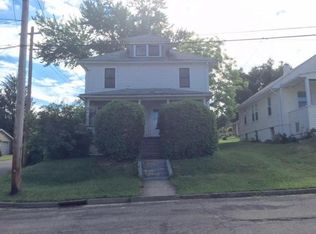
- $227,0004 bd2 ba2.1k sqft507 Hill Ave, Endicott, NY 13760Sold
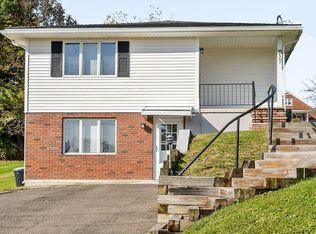
- $--2 bd1 ba1k sqft507 Hill Ave FLOOR 1, Endicott, NY 13760Off Market
- $10,800-- bd-- ba-- sqft509 Hill Ave, Endicott, NY 13760Off Market
- $177,1004 bd2 ba3k sqft504 Odell Ave, Endicott, NY 13760Off Market
- $--2 bd1 ba-- sqft504 Odell Ave #2, Endicott, NY 13760Off Market
- $156,6002 bd1 ba1.2k sqft500 Odell Ave, Endicott, NY 13760Off Market
A local agent can set up tours, give advice and negotiate with sellers.
Similar homes
- $159,5003 bd2 ba1.3k sqft729 Milan Ave, Endicott, NY 13760For Sale
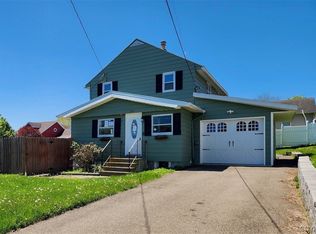
 MLS ID #S1681395, Christen Adolfi, Listing by: Adolfi Real Estate, Inc.. NYSAMLSs
 - $99,0004 bd2 ba1.1k sqft314 Hill Ave, Endicott, NY 13760For Sale
 MLS ID #337109, Angela Gonyo, Listing by: Wolf River Real Estate, LLC. GBMLS
 - $140,0003 bd2 ba1.4k sqft615 Irving Ave, Endicott, NY 13760For Sale
 MLS ID #337285, Jennifer Greenmun, Listing by: EXIT REALTY HOMEWARD BOUND. GBMLS
 - $150,0003 bd3 ba1.7k sqft720 N Rogers Ave, Endicott, NY 13760For Sale
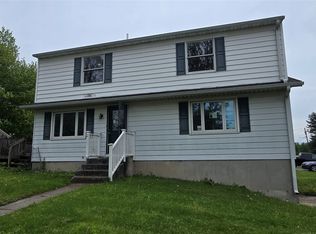 MLS ID #336075, Jennifer Greenmun, Listing by: EXIT REALTY HOMEWARD BOUND. GBMLS
 - $180,0003 bd2 ba1.6k sqft1006 Jenkins St, Endicott, NY 13760For SaleMLS ID #337394, Shannon DuMond, Listing by: EXIT REALTY HOMEWARD BOUND. GBMLS
- $169,9003 bd2 ba1.2k sqft1808 Monroe St, Endicott, NY 13760For SaleMLS ID #336622, Karen Louise Whalen, Listing by: KELLER WILLIAMS REALTY GREATER BINGHAMTON. GBMLS
- $179,0003 bd2 ba1.4k sqft217 Oak Hill Ave, Endicott, NY 13760For SaleMLS ID #336586, Zane Promee, Listing by: Real Broker, LLC. GBMLS
- $155,0003 bd2 ba1.1k sqft9 Old Newark Valley Rd, Endicott, NY 13760For SaleMLS ID #334684, MD (Zakir) Z Hussain, Listing by: ENTER GROUP. GBMLS
- $125,0003 bd1 ba1.6k sqft1004 Jenkins St, Endicott, NY 13760For SaleMLS ID #337081, Thi A Dinh, Listing by: EXIT REALTY HOMEWARD BOUND. GBMLS
- $179,5004 bd2 ba1.6k sqft613 South St, Endicott, NY 13760For SaleMLS ID #337038, MD Akramul Haque, Listing by: EXIT REALTY HOMEWARD BOUND. GBMLS
- $160,0003 bd2 ba1.4k sqft705 Broad St, Endicott, NY 13760For SaleMLS ID #336886, William A Campoli, Listing by: Hamton Realty Group. GBMLS
- $211,0004 bd3 ba1.5k sqft1707-1705 Watson Blvd, Endicott, NY 13760For SaleMLS ID #337337, Dawn M. Kizis, Listing by: HOWARD HANNA. GBMLS
- $159,0004 bd2 ba1.7k sqft23 Massachusetts Ave, Johnson City, NY 13790For SaleMLS ID #337411, Imogene A Lockwood, Listing by: WARREN REAL ESTATE (Vestal). GBMLS
- $150,0003 bd2 ba1.3k sqft42 Seymour St, Binghamton, NY 13905For SaleMLS ID #337425, Jessica L. Dillenbeck, Listing by: JESSICA DILLENBECK REAL ESTATE LLC. GBMLS
- $120,0003 bd1 ba1.1k sqft2538 State Route 26, Endicott, NY 13760For SaleMLS ID #337165, Kevin O'Neill, Listing by: WARREN REAL ESTATE (FRONT STREET). GBMLS
- $199,9003 bd2 ba1.5k sqft811 Monroe St, Endicott, NY 13760For SaleMLS ID #337180, Shakhawat Hossain, Listing by: HOWARD HANNA. GBMLS
- $129,0002 bd1 ba1k sqft21 Robble Ave, Endicott, NY 13760For SaleMLS ID #336116, Robert G. Potochniak, Listing by: EXIT REALTY HOMEWARD BOUND. GBMLS
- $128,0003 bd2 ba1.1k sqft342 Floral Ave, Johnson City, NY 13790For SaleMLS ID #337436, Thi A Dinh, Listing by: EXIT REALTY HOMEWARD BOUND. GBMLS
- $230,0004 bd1 ba1.2k sqft103 Badger Ave, Endicott, NY 13760For SaleMLS ID #337356, Shakhawat Hossain, Listing by: HOWARD HANNA. GBMLS
- $210,0003 bd1 ba1.3k sqft107 W Franklin St, Endicott, NY 13760For SaleMLS ID #337357, Shakhawat Hossain, Listing by: HOWARD HANNA. GBMLS
