Completely remodeled from top to bottom, this move-in ready home offers modern updates and efficiency at its best! Every detail has been thoughtfully refreshed, including updated flooring, fresh paint, stylish fixtures, and a neutral color palette that creates a bright, welcoming atmosphere. The functional floor plan maximizes every square foot, providing comfortable living with minimal maintenance. The updated kitchen features ample cabinetry and countertop space, while the remodeled bathroom and spacious bedrooms complete the home’s turnkey appeal. Outside, you’ll appreciate the charming curb appeal, covered front porch, and easy-to-maintain yard. Whether you’re a first-time homebuyer, looking to downsize, or searching for a great investment property, this beautifully updated home is ready for its next owner. Don’t miss this opportunity to own a truly turnkey home that’s ready for you to move right in!
Active under contract
Listed by: RE/MAX Next Generation • Brett Burnell • 417-594-0548
$139,900
503 Hood St, Lebanon, MO 65536
2beds
730sqft
Single Family Residence
Built in 1941
6,625 Square Feet Lot
$-- Zestimate®
$192/sqft
$-- HOA
What's special
Covered front porchEasy-to-maintain yardFresh paintRemodeled bathroomSpacious bedroomsStylish fixturesUpdated flooring
- 87 days
- 66
- 1
Zillow last checked:
Listing updated:
Listed by:
Brett Burnell 417-594-0548,
RE/MAX Next Generation
Source: MARIS,MLS#: 26044992 Originating MLS: Lebanon Board of REALTORS
Originating MLS: Lebanon Board of REALTORSFacts & features
Interior
Bedrooms & bathrooms
- Bedrooms: 2
- Bathrooms: 1
- Full bathrooms: 1
- Main level bathrooms: 1
- Main level bedrooms: 2
Heating
- Forced Air
Cooling
- Central Air
Features
- Flooring: Carpet, Luxury Vinyl
- Has basement: No
- Has fireplace: No
Interior area
- Total structure area: 730
- Total interior livable area: 730 sqft
- Finished area above ground: 720
Property
Parking
- Parking features: Off Street
Features
- Levels: One
Lot
- Size: 6,625 Square Feet
- Features: City Lot
Details
- Parcel number: 132.003004004009.000
- Special conditions: Standard
Construction
Type & style
- Home type: SingleFamily
- Architectural style: Bungalow
- Property subtype: Single Family Residence
Materials
- Vinyl Siding
Condition
- Year built: 1941
Utilities & green energy
- Electric: Single Phase
- Sewer: Public Sewer
- Water: Public
- Utilities for property: Electricity Connected, Sewer Connected, Water Connected
Community & HOA
Community
- Subdivision: R L Hayes
HOA
- Has HOA: No
Location
- Region: Lebanon
Financial & listing details
- Price per square foot: $192/sqft
- Tax assessed value: $25,600
- Annual tax amount: $274
- Date on market: 7/14/2026
- Cumulative days on market: 87 days
- Listing terms: Cash,Conventional,FHA,USDA Loan,VA Loan
- Electric utility on property: Yes
Estimated market value
Not available
Estimated sales range
Not available
Not available
Price history
| Date | Event | Price |
|---|---|---|
| 9/10/2026 | Contingent | $139,900$192/sqft |
Source:  MARIS #26044992 Report a problem MARIS #26044992 Report a problem | ||
| 7/15/2026 | Listed for sale | $139,900$192/sqft |
Source: MARIS #26044992 Report a problem | ||
Public tax history
| Year | Property taxes | Tax assessment |
|---|---|---|
| 2025 | $274 +12.1% | $4,860 +13.6% |
| 2024 | $244 -2.9% | $4,280 |
| 2023 | $251 +7.3% | $4,280 |
| 2022 | $234 -9.2% | $4,280 |
| 2021 | $258 -0.5% | $4,280 |
| 2020 | $259 +4.4% | $4,280 |
| 2019 | $248 +16% | $4,280 +8.9% |
| 2018 | $214 +5.5% | $3,930 |
| 2017 | $203 | $3,930 |
| 2016 | $203 | $3,930 |
| 2015 | $203 | $3,930 |
| 2014 | $203 | $3,930 |
| 2013 | $203 | $3,930 |
| 2010 | -- | $3,930 |
Find assessor info on the county website
Monthly payment
Est. payment
Payment breakdown
Explore the cost of this home by adjusting the details. Changes won't be saved.Climate risks
Neighborhood: 65536
Nearby schools
Schools provided by the listing agent
- Elementary: Lebanon Riii
- Middle: Lebanon Middle School
- High: Lebanon Sr. High
Source: MARIS. This data may not be complete. We recommend contacting the local school district to confirm school assignments for this home.

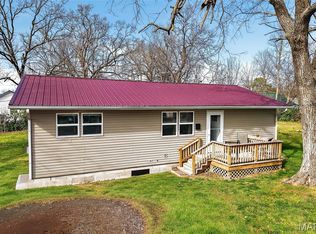

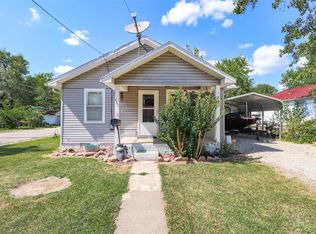
Similar homes
- $--3 bd2 ba1k sqft650 Bland Ave, Lebanon, MO 65536AuctionXome
- $129,9003 bd1 ba768 sqft280 Walser St, Lebanon, MO 65536For Sale

 MLS ID #26050811, Pete P Spencer, Realty Executives of Lebanon. MARIS
 - $154,9003 bd1 ba838 sqft645 Sarah St, Lebanon, MO 65536For Sale
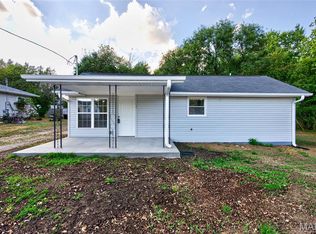 MLS ID #26056850, Gracie Sexton, Century 21 Laclede Realty. MARIS
 - $119,0002 bd1 ba1k sqft885 W 4th St, Lebanon, MO 65536For Sale
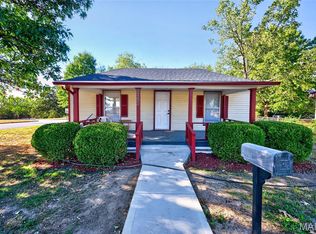 MLS ID #26063385, Gracie Sexton, Century 21 Laclede Realty. MARIS
 - $149,9002 bd1 ba827 sqft310 North St, Lebanon, MO 65536For SaleMLS ID #26054459, Cricket Staggs, Ozark Empire Realty. MARIS
- $119,9002 bd2 ba780 sqft837 Dwight St, Lebanon, MO 65536For SaleMLS ID #26039300, Keith A Russell, Ozark Empire Realty. MARIS
- $164,9003 bd1 ba1k sqft430 Railroad Ave, Lebanon, MO 65536New ConstructionMLS ID #26064332, Lindsey Slavens, Century 21 Laclede Realty. MARIS
- $125,0002 bd1 ba952 sqft17224 Highway 32, Lebanon, MO 65536For SaleMLS ID #26057107, Shelly Hendrix, RE/MAX Next Generation. MARIS
- $190,0002 bd2 ba1k sqft116 Conner Dr, Lebanon, MO 65536New ConstructionMLS ID #26001293, Evan S Conner, Keller Williams Local. MARIS
- $205,0003 bd2 ba1k sqft437 Polk Ave, Lebanon, MO 65536New ConstructionMLS ID #26053545, Jeremy A Goforth, Prosper Real Estate. MARIS
- $190,0002 bd2 ba1k sqft112 Conner Dr, Lebanon, MO 65536New ConstructionMLS ID #26001288, Evan S Conner, Keller Williams Local. MARIS
- $205,0003 bd2 ba1k sqft252 Garfield St, Lebanon, MO 65536New ConstructionMLS ID #26039433, Jeremy A Goforth, Prosper Real Estate. MARIS
- $190,0003 bd2 ba1k sqft105 Conner Dr, Lebanon, MO 65536New ConstructionMLS ID #25081511, Evan S Conner, Keller Williams Local. MARIS
- $80,0001 bd1 ba1k sqft12961 Highway 64, Lebanon, MO 65536For SaleMLS ID #26036731, Olivia Gunther, 417 Roots Real Estate, LLC. MARIS
- $149,5001 bd1 ba400 sqft408 Plad Rd, Tunas, MO 65764For Sale
 MLS ID #103229, Gerad Wombles, EXP Realty LLC. WCAR MO
