Welcome to this beautiful POOL HOME located in the highly desirable GATED community of Wesmere! This spacious 3-bedroom, 2-bathroom home features an inviting split floor plan, soaring ceilings, elegant built-ins, and a cozy gas fireplace that adds warmth and character to the living space. The expansive living and family room offers beautiful views of the private pool and covered patio, creating the perfect setting for both everyday living and entertaining. The spacious kitchen features granite countertops, ample cabinetry, a generous dining area, and an open layout connecting seamlessly to the family room and outdoor pool area through charming French doors. Tucked away at the rear of the home, the oversized primary suite offers a peaceful retreat with TWO WALK-IN CLOSETS, a relaxing soaking tub, and separate dual vanities. Two additional bedrooms and a full bathroom are conveniently located on the opposite side of the home, providing added privacy. Step outside to your own backyard oasis featuring a sparkling private pool, covered patio, and plenty of space to relax or entertain. The extended paver patio at the front of the home provides another charming outdoor seating area. MAJOR UPDATES INCLUDE: OWNED SOLAR PANELS (installed in 2011), NEW ROOF (2018), and A/C (2019)! Residents of Wesmere enjoy wonderful community amenities, including tennis courts, basketball courts, playgrounds, and open green spaces. Ideally located just minutes from Historic Downtown Winter Garden and Winter Garden Village, offering an abundance of shopping, dining, and entertainment options. With convenient access to SR 408, Florida's Turnpike, and Central Florida's world-famous attractions, this home offers the perfect combination of comfort, convenience, and Florida living. Schedule your private showing today!
For sale
$449,000
503 MICKLETON LOOP, OCOEE, FL 34761
3beds
1,669sqft
Single Family Residence
Built in 1999
6,037 Square Feet Lot
$441,300 Zestimate®
$269/sqft
$252/mo HOA
What's special
- 4 days
- 509
- 75
Likely to sell faster than
Zillow last checked:
Listing updated:
Listed by:
Veronica Li 407-674-0460,
RATIO REAL ESTATE, LLC 305-354-0388
Source: Stellar MLS,MLS#: O6454319 Originating MLS: Orlando Regional
Facts & features
Interior
Bedrooms & bathrooms
- Bedrooms: 3
- Bathrooms: 2
- Full bathrooms: 2
Primary bedroom
- Features: Dual Closets
- Level: First
- Area: 221 Square Feet
- Dimensions: 17x13
Bedroom 2
- Features: Storage Closet
- Level: First
- Area: 100 Square Feet
- Dimensions: 10x10
Bedroom 3
- Features: Storage Closet
- Level: First
- Area: 100 Square Feet
- Dimensions: 10x10
Kitchen
- Level: First
- Area: 160 Square Feet
- Dimensions: 16x10
Living room
- Level: First
- Area: 336 Square Feet
- Dimensions: 28x12
Heating
- Central, Electric
Cooling
- Central Air
Appliances
- Included: Dishwasher, Disposal, Electric Water Heater, Microwave, Range, Refrigerator
- Laundry: In Garage
Features
- Ceiling Fan(s), Eating Space In Kitchen, High Ceilings, Living Room/Dining Room Combo, Open Floorplan, Solid Surface Counters, Solid Wood Cabinets
- Flooring: Laminate, Tile
- Has fireplace: Yes
- Fireplace features: Family Room
Interior area
- Total structure area: 2,259
- Total interior livable area: 1,669 sqft
Property
Parking
- Total spaces: 2
- Parking features: Garage - Attached
- Attached garage spaces: 2
- Details: Garage Dimensions: 20x20
Features
- Levels: One
- Stories: 1
- Patio & porch: Covered, Patio, Rear Porch
- Exterior features: Irrigation System
- Has private pool: Yes
- Pool features: In Ground, Gunite
- Spa features: In Ground
Lot
- Size: 6,037 Square Feet
- Features: Sidewalk
Details
- Parcel number: 312228120700300
- Zoning: PUD-LD
- Special conditions: None
Construction
Type & style
- Home type: SingleFamily
- Property subtype: Single Family Residence
Materials
- Block
- Foundation: Slab
- Roof: Shingle
Condition
- New construction: No
- Year built: 1999
Utilities & green energy
- Sewer: Public Sewer
- Water: Public
- Utilities for property: Cable Available, Electricity Available, Water Available
Community & HOA
Community
- Features: Playground, Pool, Tennis Court(s)
- Pet fee: $0 monthly
- Subdivision: CHESHIRE WOODS
HOA
- Has HOA: Yes
- Amenities included: Basketball Court, Gated, Playground, Pool, Tennis Court(s)
- Services included: Community Pool
- HOA fee: $252 monthly
- HOA name: Ellis Property Management
- HOA phone: 352-404-4116
Location
- Region: Ocoee
Financial & listing details
- Price per square foot: $269/sqft
- Tax assessed value: $355,008
- Annual tax amount: $6,735
- Date on market: 11/2/2026
- Listing terms: Cash,Conventional,FHA,VA Loan
- Ownership: Fee Simple
- Total actual rent: 0
- Electric utility on property: Yes
- Road surface type: Paved, Asphalt
Estimated market value
$441,300
$419,000 - $463,000
$2,448/mo
Price history
| Date | Event | Price |
|---|---|---|
| 11/3/2026 | Listed for sale | $449,000+7%$269/sqft |
Source:  Stellar MLS #O6454319 Report a problem | ||
| 8/16/2023 | Listing removed | -- |
Source: Stellar MLS #O6129259 Report a problem | ||
| 8/12/2023 | Listed for rent | $2,800$2/sqft |
Source: Stellar MLS #O6129259 Report a problem | ||
| 8/12/2023 | Listing removed | -- |
Source: Zillow Rentals Report a problem | ||
| 7/31/2023 | Listed for rent | $2,800$2/sqft |
Source: Zillow Rentals Report a problem | ||
| 1/27/2022 | Sold | $419,500+1.1%$251/sqft |
Source: Public Record Report a problem | ||
| 1/11/2022 | Pending sale | $415,000$249/sqft |
Source: Stellar MLS #O5995356 Report a problem | ||
| 1/7/2022 | Listed for sale | $415,000+124.3%$249/sqft |
Source: Stellar MLS #O5995356 Report a problem | ||
| 8/14/2012 | Sold | $185,000+0.1%$111/sqft |
Source: Public Record Report a problem | ||
| 5/3/2012 | Listed for sale | $184,900+28.9%$111/sqft |
Source: Charles Rutenberg Realty Orlando, LLC. #O5098857 Report a problem | ||
| 4/29/1999 | Sold | $143,400$86/sqft |
Source: Public Record Report a problem | ||
Public tax history
| Year | Property taxes | Tax assessment |
|---|---|---|
| 2024 | $6,358 +5.3% | $355,008 +5.5% |
| 2023 | $6,038 +11.1% | $336,575 +12.3% |
| 2022 | $5,435 +93.8% | $299,791 +69.9% |
| 2021 | $2,804 +0.5% | $176,493 +1.4% |
| 2020 | $2,791 +0.7% | $174,056 +2.3% |
| 2019 | $2,771 +0.3% | $170,143 +1.9% |
| 2018 | $2,761 | $166,971 -18% |
| 2017 | $2,761 +0.7% | $203,539 +1.9% |
| 2016 | $2,743 -0.2% | $199,740 +4.9% |
| 2015 | $2,749 -0.9% | $190,339 +2.9% |
| 2014 | $2,775 +4.7% | $184,971 +19% |
| 2013 | $2,650 +9.3% | $155,466 +6.8% |
| 2012 | $2,426 -2.7% | $145,538 -2.1% |
| 2011 | $2,494 -3.4% | $148,609 -10.2% |
| 2010 | $2,580 | $165,497 -16.3% |
| 2009 | -- | $197,784 -17.7% |
| 2008 | $2,321 -3.1% | $240,461 -16.6% |
| 2007 | $2,395 -3.3% | $288,217 +22.3% |
| 2006 | $2,476 +13.7% | $235,645 +35.4% |
| 2005 | $2,177 +6.2% | $174,001 +7.1% |
| 2004 | $2,050 +0.4% | $162,414 +16.2% |
| 2003 | $2,042 +3% | $139,822 +2% |
| 2002 | $1,982 -1.4% | $137,137 +5.5% |
| 2001 | $2,010 -16.8% | $129,961 +4.3% |
| 2000 | $2,415 | $124,546 |
Find assessor info on the county website
Monthly payment
Est. payment
Payment breakdown
Explore the cost of this home by adjusting the details. Changes won't be saved.Climate risks
Neighborhood: 34761
Nearby schools
Schools provided by the listing agent
- Elementary: Westbrooke Elementary
- Middle: SunRidge Middle
- High: West Orange High
Source: Stellar MLS. This data may not be complete. We recommend contacting the local school district to confirm school assignments for this home.
Similar homes
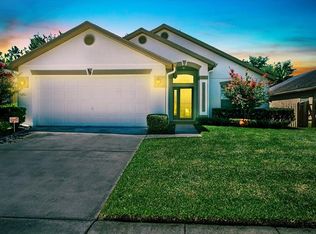
- $465,0004 bd2 ba1.9k sqft457 MICKLETON LOOP, OCOEE, FL 34761For Sale
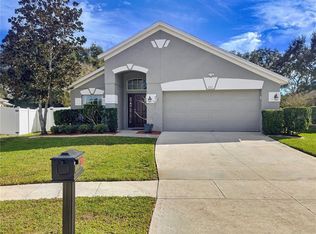
 MLS ID #O6367875, Anna Russu, RUSSU REALTY & ASSOCIATES PA. Stellar MLS
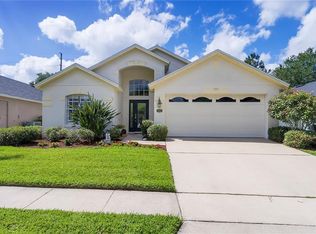
- $399,9003 bd3 ba1.7k sqft2136 VELVET LEAF DRIVE, OCOEE, FL 34761For Sale
 MLS ID #O6455228, Mayolet Bornas Moreira, MAYOLET REALTY LLC. Stellar MLS
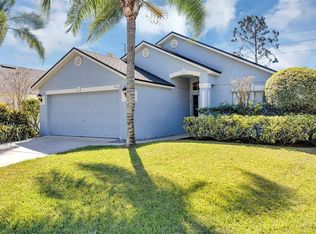
- $449,9993 bd2 ba1.4k sqft226 CHARLOTTE STREET, WINTER GARDEN, FL 34787For Sale
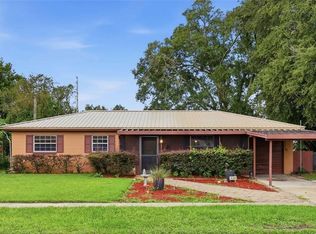 MLS ID #O6455798, Gabriella Philippone, INDEPENDENCE REALTY GROUP LLC. Stellar MLS
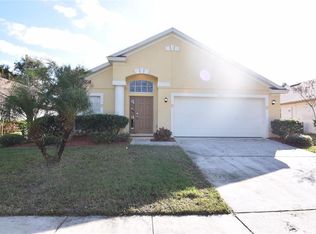
- $420,0004 bd2 ba1.8k sqft330 SABINAL STREET, OCOEE, FL 34761For Sale
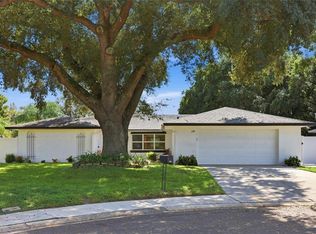 MLS ID #O6449445, Paula Hemani, TEAMCONNECT REALTY LLC. Stellar MLS
- $299,0003 bd2 ba1.9k sqft1407 WANDA STREET, OCOEE, FL 34761For SaleMLS ID #O6454373, Jason Asa, LPT REALTY, LLC. Stellar MLS
- $439,7173 bd2 ba2.2k sqft103 OLYMPUS DRIVE, OCOEE, FL 34761For SaleMLS ID #O6397529, Elkin Marcillo, MARCILLO REAL ESTATE LLC. Stellar MLS
- $444,9994 bd3 ba2k sqft1770 CAMBRIDGE VILLAGE COURT, OCOEE, FL 34761For SaleMLS ID #O6434410, Mirtha Nahmens, CASSA REALTY CORP. Stellar MLS
- $435,0004 bd2 ba2.3k sqft1503 ADRIATIC DRIVE, OCOEE, FL 34761For SaleMLS ID #O6439846, Arla Gardiner, EXIT REAL ESTATE RESULTS. Stellar MLS
- $425,0004 bd2 ba1.6k sqft215 S WOODLAND STREET, WINTER GARDEN, FL 34787For SaleMLS ID #O6455445, Erica Diaz, HOMEVEST REALTY. Stellar MLS
- $495,0004 bd3 ba2.3k sqft340 SPRUCE PINE ROAD, OCOEE, FL 34761For SaleMLS ID #S5155909, Lidia Lo Monaco, AGENT TRUST REALTY CORPORATION. Stellar MLS
- $428,0004 bd3 ba1.7k sqft705 VANDERGRIFT DRIVE, OCOEE, FL 34761For SaleMLS ID #S5157918, Adriana Sanchez, AGENT TRUST REALTY CORPORATION. Stellar MLS
- $490,0004 bd3 ba2.3k sqft1361 OLYMPIA PARK CIRCLE, OCOEE, FL 34761For SaleMLS ID #O6447341, Joe Gillespie, LPT REALTY, LLC. Stellar MLS
- $410,0004 bd3 ba1.9k sqft8438 SUNSPRITE COURT, ORLANDO, FL 32818For SaleMLS ID #O6455529, Valery Dangerville, UNLOCK REALTY GROUP INC. Stellar MLS
- $625,0004 bd3 ba2.2k sqft2254 BLACKJACK OAK STREET, OCOEE, FL 34761For SaleMLS ID #O6336861, Milton James, COLDWELL BANKER REALTY. Stellar MLS
- $615,0003 bd4 ba1.9k sqft606 BUCKHAVEN LOOP, OCOEE, FL 34761For SaleMLS ID #O6426268, Dawn Briggs, BLUE MAGNOLIA REALTY LLC. Stellar MLS
- $475,0003 bd2 ba1.5k sqft156 DEMPSEY WAY, ORLANDO, FL 32835For SaleMLS ID #O6452673, Sergio Figueiredo, NOVA REAL ESTATE SERVICES INC. Stellar MLS
- $355,0003 bd2 ba1.3k sqft271 DANIELS POINTE DRIVE, WINTER GARDEN, FL 34787For SaleMLS ID #O6455616, Erica Diaz, HOMEVEST REALTY. Stellar MLS
- $550,0004 bd2 ba2.1k sqft427 LAKE AMBERLEIGH DRIVE, WINTER GARDEN, FL 34787For SaleMLS ID #O6455034, Maureen Nguyen, LLC, REAL BROKER, LLC. Stellar MLS
- $440,0004 bd3 ba1.9k sqft8936 ROSE HILL DRIVE, ORLANDO, FL 32818For SaleMLS ID #S5160298, Charles Maligaya, LA REALTY SERVICES LLC. Stellar MLS
- $550,0004 bd3 ba2.2k sqft3830 SHADOWIND WAY, GOTHA, FL 34734For SaleMLS ID #O6452624, Janice Junkin, BROUGHTON REALTY GROUP. Stellar MLS
