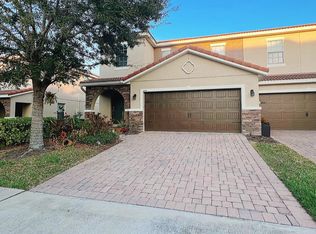
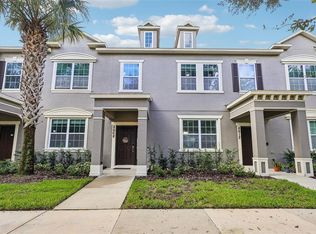
Beautiful Mediterranean-Style Townhome in the Highly Desirable Gated Community of Village of Wesmere Discover your dream home in this stunning townhome featuring 3 spacious bedrooms, 2.5 bathrooms, and a versatile loft—ideal for a growing family or a home office. The bright, open-concept living area on the first floor welcomes you with elegant porcelain tile flooring that seamlessly flows throughout the main level and bathrooms. A convenient half bathroom on the main floor adds to the comfort for you and your guests. The modern kitchen is a chef’s delight, equipped with stainless steel appliances, solid countertops, and a breakfast bar perfect for casual dining. Sliding glass doors open to a fenced patio with a charming gazebo—an inviting spot to relax and enjoy Florida’s breathtaking sunsets. Upstairs, durable laminate vinyl flooring extends to the stairs and the second floor, enhancing both durability and style. The master bedroom features two custom-built walk-in closets, offering ample storage space. The master bath includes a dual sink vanity and a stylish walk-in shower with glass enclosures, mirrored in the secondary bathroom. The laundry room is conveniently located on the second floor for easy access. Additional highlights include an insulated two-car garage with an upgraded garage door opener and remotes. The exterior impresses with beautiful stone facades, rain gutters, tile roofs, and paver driveways, all contributing to the home's authentic Mediterranean charm. The Village of Wesmere community offers fantastic amenities such as a large pool, playground, and a stunning clubhouse perfect for gatherings and celebrations. You’ll enjoy walking distance to Westbrook Elementary School, Publix, local shops, and restaurants. Enjoy easy access to major highways including Colonial Drive (50), 408, 429, and the Turnpike, plus close proximity to Winter Garden Village, Disney Parks, Orlando Health, and more. Don’t miss this exceptional opportunity to live in a vibrant community with top-notch comforts. Schedule your showing today!
For sale
$399,900
2136 VELVET LEAF DRIVE, OCOEE, FL 34761
3beds
1,743sqft
Townhouse
Built in 2012
3,150 Square Feet Lot
$392,200 Zestimate®
$229/sqft
$444/mo HOA
What's special
Versatile loftElegant porcelain tile flooringModern kitchenTile roofsRain guttersBeautiful stone facadesSolid countertops
- 13 days
- 230
- 22
Likely to sell faster than
Zillow last checked:
Listing updated:
Listed by:
Mayolet Bornas Moreira 407-491-4893,
MAYOLET REALTY LLC 407-491-4893
Source: Stellar MLS,MLS#: O6455228 Originating MLS: Orlando Regional
Facts & features
Interior
Bedrooms & bathrooms
- Bedrooms: 3
- Bathrooms: 3
- Full bathrooms: 2
- 1/2 bathrooms: 1
Primary bedroom
- Features: Walk-In Closet(s)
- Level: Second
- Area: 208 Square Feet
- Dimensions: 16x13
Great room
- Level: First
- Area: 323 Square Feet
- Dimensions: 19x17
Kitchen
- Level: First
- Area: 99 Square Feet
- Dimensions: 11x9
Heating
- Central
Cooling
- Central Air
Appliances
- Included: Dishwasher, Disposal, Dryer, Microwave, Range, Refrigerator, Washer
- Laundry: Laundry Room
Features
- Living Room/Dining Room Combo, Stone Counters, Walk-In Closet(s)
- Flooring: Carpet, Porcelain Tile
- Has fireplace: No
Interior area
- Total structure area: 1,743
- Total interior livable area: 1,743 sqft
Video & virtual tour
Property
Parking
- Parking features: Garage - Attached
- Has attached garage: Yes
- Details: Garage Dimensions: 20x17
Features
- Levels: Two
- Stories: 2
- Exterior features: Balcony, Irrigation System
- Fencing: Fenced
Lot
- Size: 3,150 Square Feet
Details
- Parcel number: 292228889501640
- Zoning: R-3
- Special conditions: None
Construction
Type & style
- Home type: Townhouse
- Property subtype: Townhouse
Materials
- Block, Stucco
- Foundation: Slab
- Roof: Shingle
Condition
- New construction: No
- Year built: 2012
Utilities & green energy
- Sewer: Public Sewer
- Water: Public
- Utilities for property: Cable Available, Public
Community & HOA
Community
- Features: Clubhouse, Gated Community - No Guard, Playground, Pool
- Pet fee: $0 monthly
- Subdivision: VILLAGES/WESMERE N
HOA
- Has HOA: Yes
- Amenities included: Clubhouse, Gated
- Services included: Community Pool, Maintenance Structure, Maintenance Grounds
- HOA fee: $444 monthly
- HOA name: Tracy Durham
- HOA phone: 407-614-8450
Location
- Region: Ocoee
Financial & listing details
- Price per square foot: $229/sqft
- Tax assessed value: $313,707
- Annual tax amount: $4,246
- Date on market: 11/6/2026
- Listing terms: Cash,Conventional,FHA,Other,VA Loan
- Ownership: Fee Simple
- Total actual rent: 0
- Road surface type: Asphalt
Estimated market value
$392,200
$373,000 - $412,000
$2,472/mo
Price history
| Date | Event | Price |
|---|---|---|
| 11/6/2026 | Listed for sale | $399,900+52.1%$229/sqft |
Source:  Stellar MLS #O6455228 Report a problem | ||
| 12/15/2020 | Sold | $263,000$151/sqft |
Source: Public Record Report a problem | ||
| 8/7/2020 | Sold | $263,000-3.7%$151/sqft |
Source: Stellar MLS #O5836049 Report a problem | ||
| 6/22/2020 | Pending sale | $273,000$157/sqft |
Source: SUMMERHILL REALTY GROUP LLC #O5836049 Report a problem | ||
| 6/15/2020 | Price change | $273,000+1.1%$157/sqft |
Source: SUMMERHILL REALTY GROUP LLC #O5836049 Report a problem | ||
| 2/7/2020 | Pending sale | $269,990$155/sqft |
Source: SUMMERHILL REALTY GROUP LLC #O5836049 Report a problem | ||
| 1/10/2020 | Listed for sale | $269,990+14.4%$155/sqft |
Source: SUMMERHILL REALTY GROUP LLC #O5836049 Report a problem | ||
| 10/24/2018 | Sold | $236,000-7.5%$135/sqft |
Source: Public Record Report a problem | ||
| 5/21/2018 | Listed for sale | $255,000$146/sqft |
Source: PREMIER CAPITAL REALTY LLC #O5708286 Report a problem | ||
Public tax history
| Year | Property taxes | Tax assessment |
|---|---|---|
| 2024 | $3,936 +3.5% | $247,445 +3% |
| 2023 | $3,804 +3.3% | $240,238 +3% |
| 2022 | $3,683 +1.1% | $233,241 +3% |
| 2021 | $3,644 -11.3% | $226,448 +7.2% |
| 2020 | $4,107 +1.1% | $211,337 +3.3% |
| 2019 | $4,063 +0% | $204,591 +2.3% |
| 2018 | $4,062 | $199,993 +2.3% |
| 2017 | $4,062 +0.3% | $195,505 +2.6% |
| 2016 | $4,049 -0.3% | $190,507 +6.9% |
| 2015 | $4,059 +10.5% | $178,148 +7.7% |
| 2014 | $3,672 +10.2% | $165,471 +9% |
| 2013 | $3,334 +421.8% | $151,752 +462% |
| 2012 | $639 +8.5% | $27,000 +12.5% |
| 2011 | $589 +18.2% | $24,000 +18.5% |
| 2010 | $498 | $20,250 -10% |
| 2009 | -- | $22,500 -31.1% |
| 2008 | $696 | $32,640 |
| 2007 | -- | -- |
Find assessor info on the county website
Monthly payment
Est. payment
Payment breakdown
Explore the cost of this home by adjusting the details. Changes won't be saved.Climate risks
Neighborhood: 34761
Nearby schools
Schools provided by the listing agent
- Elementary: Westbrooke Elementary
- Middle: SunRidge Middle
- High: West Orange High
Source: Stellar MLS. This data may not be complete. We recommend contacting the local school district to confirm school assignments for this home.


Similar homes
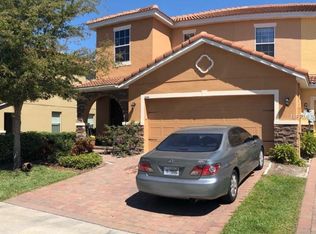
- $397,0003 bd3 ba1.6k sqft2102 WATER TUPELO WAY, OCOEE, FL 34761For Sale
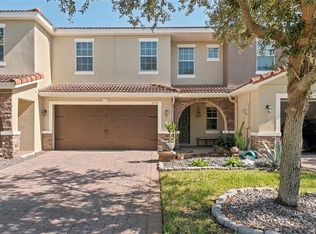
 MLS ID #O6453610, Olaf Stenger, KROLL REALTY GROUP. Stellar MLS
- $325,0003 bd3 ba1.9k sqft1320 GLENLEIGH DRIVE, OCOEE, FL 34761For Sale
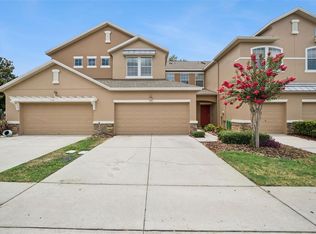 MLS ID #O6417998, Nivia Baijnath, REALTY OF AMERICA. Stellar MLS
- $379,9003 bd3 ba1.4k sqft8608 BROOKVALE DRIVE, WINDERMERE, FL 34786For Sale
 MLS ID #S5157627, Carola Garcia De Montenegro, AGENT TRUST REALTY CORPORATION. Stellar MLS
- $445,0003 bd3 ba1.9k sqft12333 VIA DERNA PLACE, WINDERMERE, FL 34786For Sale
 MLS ID #O6441184, Marco Romero, KARDOSH REALTY. Stellar MLS
- $425,0003 bd3 ba1.7k sqft1357 BENEVOLENT STREET, MAITLAND, FL 32751For SaleMLS ID #O6454046, Shirley Jones, COLDWELL BANKER REALTY. Stellar MLS
- $340,0003 bd3 ba1.6k sqft2628 GIARDINO LOOP, KISSIMMEE, FL 34741For SaleMLS ID #O6458509, Aileen Frauman, COLEDEV REAL ESTATE LLC. Stellar MLS
- $398,9003 bd3 ba2.3k sqft2427 LINER AVENUE, APOPKA, FL 32703For SaleMLS ID #O6436843, Cleve Loveland, LOVELAND PROPERTIES. Stellar MLS
- $425,0003 bd3 ba1.5k sqft10108 SALT POINT DRIVE, WINTER GARDEN, FL 34787For SaleMLS ID #S5154452, Angela Mavarez Suarez, PM ELITE REALTY LLC. Stellar MLS
- $399,0003 bd3 ba1.4k sqft7681 SIR KAUFMANN COURT, KISSIMMEE, FL 34747For SaleMLS ID #O6371332, Nikita Walker, STOCKWORTH REALTY GROUP. Stellar MLS
- $379,9903 bd3 ba1.5k sqft16931 RESEDA ALLEY, WINTER GARDEN, FL 34787For SaleMLS ID #O6430332, Leticia Mena, MY REALTY GROUP, LLC.. Stellar MLS
- $409,9973 bd3 ba1.6k sqft10648 WORDS DRIVE, WINTER GARDEN, FL 34787For SaleMLS ID #O6433944, Gabriella Philippone, INDEPENDENCE REALTY GROUP LLC. Stellar MLS
- $399,9003 bd3 ba1.7k sqft856 DRIVING RANGE COURT, REUNION, FL 34747For SaleMLS ID #O6402090, Chris Creegan, CREEGAN GROUP. Stellar MLS
- $384,9004 bd3 ba1.8k sqft5264 SAPLING SPROUT DRIVE, ORLANDO, FL 32829For SaleMLS ID #O6444333, Jenny Wemert, WEMERT GROUP REALTY LLC. Stellar MLS
- $385,0003 bd3 ba1.8k sqft942 LEGACY WINDS WAY, CASSELBERRY, FL 32707For SaleMLS ID #O6416307, Marci Blanchard, KELLER WILLIAMS ADVANTAGE REALTY. Stellar MLS
- $425,0003 bd3 ba1.6k sqft1191 ORANGE GROVE LANE, APOPKA, FL 32712For SaleMLS ID #O6454570, Terrie Giles, PA, KELLER WILLIAMS CLASSIC. Stellar MLS
- $399,0003 bd3 ba1.3k sqft3129 RIVERBOAT WAY, OVIEDO, FL 32765For SaleMLS ID #O6430129, Brad Merrell, COLDWELL BANKER REALTY. Stellar MLS
- $389,0003 bd3 ba1.9k sqft2033 CANNY COVE, WINTER PARK, FL 32792For SaleMLS ID #O6426457, Monica Puche, LPT REALTY, LLC. Stellar MLS
- $419,9005 bd5 ba2.2k sqft2186 FLEMING MIST PLACE, KISSIMMEE, FL 34747For SaleMLS ID #S5132221, James Donovan, TEAM DONOVAN. Stellar MLS
- $345,0003 bd3 ba1.8k sqft1788 HOLDEN RIDGE LANE, MINNEOLA, FL 34715For SaleMLS ID #O6441118, Ken Pozek, REAL BROKER, LLC. Stellar MLS
- $420,0004 bd3 ba1.6k sqft7919 NORTHLAKE PARKWAY, ORLANDO, FL 32827For SaleMLS ID #O6427144, Rafael Piacenti, CHARLES RUTENBERG REALTY ORLANDO. Stellar MLS
