Welcome to 503 Rock City Street in Little Valley! This inviting 1,526 sq ft home is situated on 2.67 acres and offers a comfortable layout with space to live, relax, and enjoy both indoors and out.
Enter through a spacious mudroom, perfect for keeping things organized year-round, leading into the kitchen, dining room, and living room. The first floor also features a full bathroom, convenient laundry area, and a bedroom, offering flexible living options.
Upstairs, you will find a generously sized primary bedroom complete with a half bath, creating a private and comfortable retreat.
Enjoy the outdoors from the covered front porch or unwind on the large covered back porch, ideal for relaxing or entertaining. The detached two-car garage with electric provides great storage and workspace.
A standout feature of this property is the bridge located beside the garage, leading over Little Valley Creek to a spacious field and wooded area, offering a unique setting with room to explore and enjoy nature.
This property offers the feel of a peaceful country setting while still being conveniently located within the village.
Pending
$137,500
503 Rock City St, Little Valley, NY 14755
2beds
1,526sqft
Single Family Residence
Built in 1910
2.67 Acres Lot
$-- Zestimate®
$90/sqft
$-- HOA
What's special
Covered front porchGenerously sized primary bedroomSpacious mudroomConvenient laundry areaDining roomLarge covered back porch
- 108 days |
- 262 |
- 20 |
Zillow last checked:
Listing updated:
Listed by:
ERA Team VP-Arcade 716-496-5661,
Melissa Bedell 716-904-2743
Source: NYSAMLSs,MLS#: R1674709 Originating MLS: Chautauqua-Cattaraugus
Originating MLS: Chautauqua-CattaraugusFacts & features
Interior
Bedrooms & bathrooms
- Bedrooms: 2
- Bathrooms: 2
- Full bathrooms: 1
- 1/2 bathrooms: 1
- Main level bathrooms: 1
- Main level bedrooms: 1
Bedroom 1
- Level: First
- Dimensions: 14.00 x 12.00
Bedroom 2
- Level: Second
- Dimensions: 24.00 x 16.00
Dining room
- Level: First
- Dimensions: 17.00 x 12.00
Foyer
- Level: First
- Dimensions: 14.00 x 7.00
Kitchen
- Level: First
- Dimensions: 17.00 x 9.00
Laundry
- Level: First
- Dimensions: 10.00 x 5.00
Living room
- Level: First
- Dimensions: 14.00 x 16.00
Other
- Level: First
- Dimensions: 6.00 x 11.00
Other
- Level: Second
- Dimensions: 6.00 x 6.00
Heating
- Electric, Baseboard
Appliances
- Included: Dryer, Dishwasher, Electric Oven, Electric Range, Electric Water Heater, Refrigerator, Washer
- Laundry: Main Level
Features
- Ceiling Fan(s), Separate/Formal Dining Room, Entrance Foyer, Eat-in Kitchen, Separate/Formal Living Room, Bedroom on Main Level, Bath in Primary Bedroom
- Flooring: Carpet, Laminate, Varies
- Basement: Crawl Space
- Has fireplace: No
Interior area
- Total structure area: 1,526
- Total interior livable area: 1,526 sqft
Property
Parking
- Total spaces: 2
- Parking features: Detached, Electricity, Garage
- Garage spaces: 2
Accessibility
- Accessibility features: Accessible Doors, Accessible Hallway(s)
Features
- Levels: Two
- Stories: 2
- Patio & porch: Covered, Porch
- Exterior features: Gravel Driveway
Lot
- Size: 2.67 Acres
- Dimensions: 86 x 951
- Features: Irregular Lot
Details
- Parcel number: 04540105408000010210000000
- Special conditions: Standard
Construction
Type & style
- Home type: SingleFamily
- Architectural style: Historic/Antique,Two Story
- Property subtype: Single Family Residence
Materials
- Aluminum Siding, PEX Plumbing
- Foundation: Stone
- Roof: Asphalt
Condition
- Resale
- Year built: 1910
Utilities & green energy
- Electric: Circuit Breakers
- Sewer: Connected
- Water: Connected, Public
- Utilities for property: High Speed Internet Available, Sewer Connected, Water Connected
Community & HOA
Location
- Region: Little Valley
Financial & listing details
- Price per square foot: $90/sqft
- Tax assessed value: $42,500
- Annual tax amount: $2,904
- Date on market: 5/1/2026
- Cumulative days on market: 108 days
- Listing terms: Cash,Conventional,FHA,USDA Loan,VA Loan
Estimated market value
Not available
Estimated sales range
Not available
$1,933/mo
Price history
| Date | Event | Price |
|---|---|---|
| 7/26/2026 | Pending sale | $137,500$90/sqft |
Source:  NYSAMLSs #R1674709 Report a problem NYSAMLSs #R1674709 Report a problem | ||
| 7/18/2026 | Listed for sale | $137,500$90/sqft |
Source: NYSAMLSs #R1674709 Report a problem | ||
| 5/11/2026 | Contingent | $137,500$90/sqft |
Source: NYSAMLSs #R1674709 Report a problem | ||
| 5/8/2026 | Price change | $137,500-3.2%$90/sqft |
Source: NYSAMLSs #R1674709 Report a problem | ||
| 5/1/2026 | Listed for sale | $142,000+5.2%$93/sqft |
Source: NYSAMLSs #R1674709 Report a problem | ||
| 8/14/2024 | Listing removed | -- |
Source: NYSAMLSs #R1555251 Report a problem | ||
| 7/29/2024 | Listed for sale | $135,000+578.4%$88/sqft |
Source: NYSAMLSs #R1555251 Report a problem | ||
| 5/28/2004 | Sold | $19,900-50.6%$13/sqft |
Source: Public Record Report a problem | ||
| 2/18/2004 | Sold | $40,320+6.1%$26/sqft |
Source: Public Record Report a problem | ||
| 4/30/1999 | Sold | $38,000$25/sqft |
Source: Public Record Report a problem | ||
Public tax history
| Year | Property taxes | Tax assessment |
|---|---|---|
| 2025 | -- | $42,500 |
| 2024 | -- | $42,500 |
| 2023 | -- | $42,500 |
| 2022 | -- | $42,500 |
| 2021 | -- | $42,500 |
| 2020 | -- | $42,500 |
| 2019 | -- | $42,500 |
| 2018 | -- | $42,500 |
| 2017 | $4 | $42,500 |
| 2016 | -- | $42,500 |
| 2015 | -- | $42,500 |
| 2014 | -- | $42,500 |
| 2013 | -- | $42,500 |
| 2012 | -- | $42,500 |
| 2011 | -- | $42,500 |
| 2010 | -- | $42,500 |
| 2009 | -- | $42,500 |
| 2008 | -- | $42,500 |
| 2007 | -- | $42,500 +9% |
| 2006 | -- | $39,000 +5.4% |
| 2005 | -- | $37,000 +85% |
| 2004 | -- | $20,000 -43% |
| 2002 | -- | $35,100 +35% |
| 2001 | -- | $26,000 |
Find assessor info on the county website
Monthly payment
Climate risks
Neighborhood: 14755
Nearby schools
GreatSchools rating
- 3/10Cattaraugus Little Valley Primary SchoolGrades: PK-4Distance: 7.4 mi
- 3/10Cattaraugus Little Valley Middle SchoolGrades: 5-8Distance: 7.4 mi
- 7/10Cattaraugus Little Valley High SchoolGrades: 9-12Distance: 7.4 mi
Schools provided by the listing agent
- District: Cattaraugus-Little Valley
Source: NYSAMLSs. This data may not be complete. We recommend contacting the local school district to confirm school assignments for this home.
- $37,5004 bd2 ba1.3k sqft507 Rock City St, Little Valley, NY 14755Off Market
- $190,7003 bd1 ba1.6k sqft441 Rock City St, Little Valley, NY 14755Off Market
- $125,0005 bd3 ba2.6k sqft509 Rock City St, Little Valley, NY 14755Sold
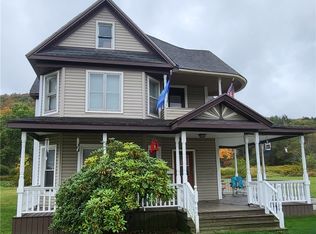
- $148,5003 bd1 ba976 sqft437 Rock City St, Little Valley, NY 14755Off Market
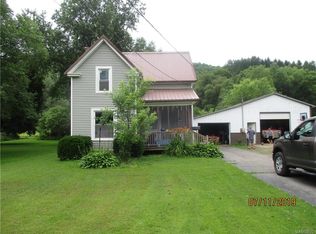
- $166,6004 bd1 ba1.5k sqft511 Rock City St, Little Valley, NY 14755Off Market
- $128,5003 bd1 ba1.3k sqft431 Rock City St, Little Valley, NY 14755Off Market
- $159,9003 bd1 ba1.6k sqft515 Rock City St, Little Valley, NY 14755For Sale
- $49,2543 bd1 ba1.6k sqft515 Rock City St, Little Valley, NY 14755Off Market
A local agent can set up tours, give advice and negotiate with sellers.
Similar homes
- $159,9003 bd1 ba1.6k sqft515 Rock City St, Little Valley, NY 14755For Sale

 MLS ID #B1703280, Ciji L VanDyke, Listing by: RE/MAX On Point. NYSAMLSs
 - $138,8003 bd2 ba1.1k sqft5491 Route 353, Little Valley, NY 14755For Sale
 MLS ID #B1689857, Cathleen L Pritchard, Listing by: ERA Team VP Real Estate. NYSAMLSs
 - $189,9003 bd2 ba1.4k sqft112 Mill St, Little Valley, NY 14755For Sale
 MLS ID #B1689791, Ciji L VanDyke, Listing by: RE/MAX On Point. NYSAMLSs
 - $140,0003 bd1 ba1k sqft5419 Narrows Rd #27, Little Valley, NY 14755For Sale
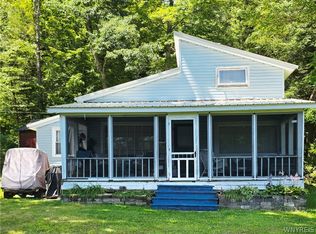 MLS ID #B1697024, Timothy Ulinger, Listing by: eXp Realty. NYSAMLSs
 - $116,0663 bd2 ba1.1k sqft3956 Bucktooth Run Rd, Little Valley, NY 14755Off Market
- $144,9002 bd1 ba1k sqft5419 Narrows Rod & Gun Club Rd #36, Little Valley, NY 14755For SaleMLS ID #B1684398, Timothy Ulinger, Listing by: eXp Realty. NYSAMLSs
- $149,9003 bd2 ba1.5k sqft6829 Nys Rte #353, Cattaraugus, NY 14719For SaleMLS ID #B1683703, Ciji L VanDyke, Listing by: RE/MAX On Point. NYSAMLSs
- $199,0005 bd2 ba2.2k sqft216 Court St, Little Valley, NY 14755For SaleMLS ID #R1705406, Julie M. (Jules) Costello, Listing by: Signature Properties. NYSAMLSs
- $149,9005 bd2 ba1.7k sqft71 South St, Cattaraugus, NY 14719For SaleMLS ID #B1701876, Christine M Noonan, Listing by: HUNT Real Estate ERA. NYSAMLSs
- $115,0003 bd2 ba1.4k sqft65 South St, Cattaraugus, NY 14719For SaleMLS ID #B1701699, Kaysie Griffith, Listing by: ERA Team VP Real Estate. NYSAMLSs
- $157,0003 bd1 ba1.6k sqft8178 S Hill Rd, Cattaraugus, NY 14719For SaleMLS ID #B1705287, Robert Vickers, Listing by: Howard Hanna WNY Inc.. NYSAMLSs
- $149,9003 bd1 ba1.6k sqft47 Franklin St, Salamanca, NY 14779For SaleMLS ID #B1698851, Louise S Oeffling, Listing by: Keller Williams Realty Lancaster. NYSAMLSs
- $159,9003 bd2 ba2k sqft53 Jamestown St, Randolph, NY 14772For Sale By Owner
- $170,0003 bd2 ba1.3k sqft722 Interstate Pkwy, Bradford, PA 16701For SaleMLS ID #R1669989, Nathan Frederico, EXP Realty. NYSAMLSs
- $149,9003 bd2 ba1.1k sqft8A Sunup Holiday Park, Ellicottville, NY 14731For SaleMLS ID #R1676661, Richard & Julia McMahon, Listing by: Real Estate Advantage. NYSAMLSs
- $99,9002 bd1 ba800 sqft891 Burch Dr, Frewsburg, NY 14738For SaleMLS ID #R1704885, Thomas Turner, Listing by: Century 21 Turner Brokers. NYSAMLSs
- $129,0002 bd2 ba1k sqft6447 Holiday Valley Rd #101/103-2, Ellicottville, NY 14731For SaleMLS ID #B1671704, Tara S Bowen, Listing by: Holiday Valley Realty Co, Inc. NYSAMLSs
- $199,9993 bd2 ba1.3k sqft37 N Washington St, Randolph, NY 14772For SaleMLS ID #R1693224, Daniel Terhune, Listing by: Century 21 Turner Brokers. NYSAMLSs
- $175,9003 bd2 ba1.4k sqft9100 Route 240, West Valley, NY 14171For SaleMLS ID #B1703388, Derek Greene, Listing by: The Greene Realty Group. NYSAMLSs
- $119,5003 bd2 ba1.5k sqft4986 Route 219, Great Valley, NY 14741For SaleMLS ID #B1591236, David L Zilker, Listing by: ERA Team VP Real Estate - Arcade. NYSAMLSs
