New Improved Price! Location, Location, Location mins to the LIRR! This home offers approximately 1600 square feet of living space, the home features 4 bedrooms, 2.5 bathrooms and large basement, ideal for multi-generational living. The main level includes two bedrooms, a bright and inviting living room with hardwood floors and a spacious eat-in kitchen with ample cabinetry, gas cooking, granite counter tops and side yard access to the backyard. The upper level offers two additional bedrooms and full bathroom (mother daughter set up with proper permits possible). The fully finished basement provides ample bonus space for recreation, a home office, or gym, with its own separate entrance, this level lends itself to endless options. Additional highlights: gas heat/boiler, gas cooking, 200 amps electric, oak wood flooring, large backyard (48X100), private driveway and garage. The home is conveniently located a few streets away from the LIRR (New Hyde Park Station 0.5 miles away), near shopping, dining, parks, and major public transportation. This home combines space, functionality, and a prime location. Don’t miss this exceptional opportunity to own a home in the very sought after New Hyde Park area.
Pending
$798,000
503 S 12th Street, New Hyde Park, NY 11040
4beds
1,595sqft
Single Family Residence, Residential
Built in 1952
4,800 Square Feet Lot
$-- Zestimate®
$500/sqft
$-- HOA
What's special
- 83 days |
- 156 |
- 0 |
Likely to sell faster than
Zillow last checked:
Listing updated:
Listed by:
EXP Realty 888-276-0630,
JoniRose Jankie CBR 917-992-7332
Source: OneKey® MLS as distributed by MLS GRID,MLS#: 1004093
Facts & features
Interior
Bedrooms & bathrooms
- Bedrooms: 4
- Bathrooms: 3
- Full bathrooms: 2
- 1/2 bathrooms: 1
Bedroom 1
- Description: 2 bedrooms, potential mother daughter set up w permits
- Level: Second
Basement
- Description: Full and finished w separate entrance
- Level: Basement
Living room
- Description: Livingroom, eat in kitchen, 2 bedroom, full bath (access to the yard)
- Level: First
Heating
- Baseboard, Natural Gas
Cooling
- Multi Units
Appliances
- Included: Range, Refrigerator
- Laundry: Washer/Dryer Hookup
Features
- First Floor Bedroom, Eat-in Kitchen
- Flooring: Combination, Wood
- Basement: Finished,Full,Walk-Out Access
- Attic: See Remarks
- Has fireplace: No
Interior area
- Total structure area: 1,595
- Total interior livable area: 1,595 sqft
Property
Parking
- Total spaces: 4
- Parking features: Driveway, Garage, Private
- Garage spaces: 1
- Has uncovered spaces: Yes
Lot
- Size: 4,800 Square Feet
Details
- Parcel number: 2041331900000320
- Special conditions: None
Construction
Type & style
- Home type: SingleFamily
- Architectural style: Cape Cod
- Property subtype: Single Family Residence, Residential
Materials
- Block, Brick, Frame
Condition
- Year built: 1952
Utilities & green energy
- Sewer: Public Sewer
- Water: Public
- Utilities for property: Electricity Connected, Natural Gas Connected, Sewer Connected, Water Connected
Community & HOA
HOA
- Has HOA: No
Location
- Region: New Hyde Park
Financial & listing details
- Price per square foot: $500/sqft
- Tax assessed value: $606
- Annual tax amount: $15,673
- Date on market: 5/27/2026
- Cumulative days on market: 79 days
- Listing agreement: Exclusive Right To Sell
- Electric utility on property: Yes
Estimated market value
Not available
Estimated sales range
Not available
Not available
Price history
| Date | Event | Price |
|---|---|---|
| 7/21/2026 | Pending sale | $798,000$500/sqft |
Source:  OneKey® MLS as distributed by MLS GRID #1004093 Report a problem OneKey® MLS as distributed by MLS GRID #1004093 Report a problem | ||
| 7/18/2026 | Listing removed | $798,000$500/sqft |
Source: eXp Realty #1004093 Report a problem | ||
| 6/29/2026 | Price change | $798,000-7%$500/sqft |
Source: OneKey® MLS as distributed by MLS GRID #1004093 Report a problem | ||
| 5/27/2026 | Listed for sale | $858,000+86.9%$538/sqft |
Source: OneKey® MLS as distributed by MLS GRID #1004093 Report a problem | ||
| 11/26/2013 | Listing removed | $2,000$1/sqft |
Source: Laffey Fine Homes Report a problem | ||
| 10/8/2013 | Price change | $2,000-14.9%$1/sqft |
Source: LAFFEY FINE HOMES #2585243 Report a problem | ||
| 8/30/2013 | Price change | $2,350-2.1%$1/sqft |
Source: Laffey Fine Homes Report a problem | ||
| 5/24/2013 | Listed for rent | $2,400$2/sqft |
Source: Laffey Fine Homes #2585243 Report a problem | ||
| 12/11/2011 | Listing removed | $459,000$288/sqft |
Source: Massada Home Sales Inc #2429690 Report a problem | ||
| 10/10/2011 | Price change | $459,000-2.1%$288/sqft |
Source: Massada Home Sales Inc #2429690 Report a problem | ||
| 9/12/2011 | Listed for sale | $469,000-15.5%$294/sqft |
Source: Massada Home Sales Inc #2429690 Report a problem | ||
| 9/4/2010 | Listing removed | $555,000$348/sqft |
Source: Patricia Rummel, REALTOR #2275940 Report a problem | ||
| 4/2/2010 | Listed for sale | $555,000$348/sqft |
Source: Patricia Rummel, REALTOR #2275940 Report a problem | ||
Public tax history
| Year | Property taxes | Tax assessment |
|---|---|---|
| 2024 | -- | $606 |
| 2023 | -- | $606 |
| 2022 | -- | $606 |
| 2021 | $11,127 -14.7% | -- |
| 2020 | $13,042 +202% | $1,003 |
| 2019 | $4,318 | $1,003 |
| 2018 | $4,318 -1.8% | $1,003 |
| 2017 | $4,397 +5.7% | $1,003 |
| 2016 | $4,158 +118% | $1,003 |
| 2015 | $1,908 +6.9% | $1,003 |
| 2013 | $1,785 +2.9% | $1,003 |
| 2012 | $1,735 -14.2% | $1,003 -13.4% |
| 2011 | $2,023 +42.1% | $1,158 -0.9% |
| 2010 | $1,424 | $1,168 -15.2% |
| 2009 | -- | $1,377 -4.8% |
| 2008 | -- | $1,446 +5.9% |
| 2006 | -- | $1,365 -36.2% |
| 2005 | -- | $2,138 -37% |
| 2004 | -- | $3,396 |
| 2003 | -- | $3,396 -48.7% |
| 2002 | -- | $6,620 |
| 2001 | -- | $6,620 |
| 2000 | -- | $6,620 |
Find assessor info on the county website
Monthly payment
Climate risks
Neighborhood: 11040
Nearby schools
GreatSchools rating
- 8/10New Hyde Park Road SchoolGrades: PK-6Distance: 0.5 mi
- 5/10Sewanhaka High SchoolGrades: 7-12Distance: 0.8 mi
Schools provided by the listing agent
- Elementary: Stewart Manor School
- Middle: Sewanhaka High School
- High: Sewanhaka High School
Source: OneKey® MLS as distributed by MLS GRID. This data may not be complete. We recommend contacting the local school district to confirm school assignments for this home.
- $843,500-- bd2 ba1.4k sqft505 S 12th St, New Hyde Park, NY 11040Off Market
- $907,600-- bd1 ba1.7k sqft501 S 12th St, New Hyde Park, NY 11040Off Market
- $825,200-- bd2 ba1.4k sqft509 So Twelfth St, New Hyde Park, NY 11040Off Market
- $---- bd-- ba-- sqft509 S 12th St, New Hyde Park, NY 11040Off Market
- $929,700-- bd2 ba1.9k sqft1108 5th Ave, New Hyde Park, NY 11040Off Market
- $995,0004 bd2 ba1.6k sqft502 S 11th St, New Hyde Park, NY 11040Sold
- $998,2002 bd1 ba1.7k sqft506 S 11th St, New Hyde Park, NY 11040Off Market
- $913,400-- bd2 ba1.9k sqft1106 5th Ave, New Hyde Park, NY 11040Off Market
A local agent can set up tours, give advice and negotiate with sellers.
Similar homes
- $699,0004 bd2 ba1.1k sqft1377 C Street, Elmont, NY 11003For Sale

 MLS ID #1038330, Avinash Dilchand, Listing by: Revenue Realty LLC. OneKey® MLS as distributed by MLS GRID
 - $1,098,8884 bd3 ba1.3k sqft35 Rose Lane, New Hyde Park, NY 11040For Sale
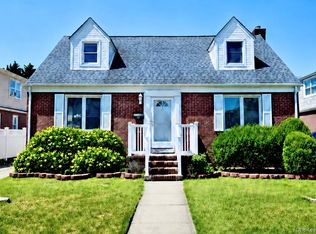 MLS ID #1026323, Thundiyathu Babukutty, Listing by: Cross Island Realty One Inc. OneKey® MLS as distributed by MLS GRID
 - $759,9994 bd3 ba1.4k sqft12043 232nd Street, Cambria Heights, NY 11411For Sale
 MLS ID #1036504, Giuseppe DiBartolo, Listing by: Keller Williams Legendary. OneKey® MLS as distributed by MLS GRID
 - $849,9003 bd2 ba1.2k sqft1155 Delmar Avenue, Franklin Square, NY 11010For Sale
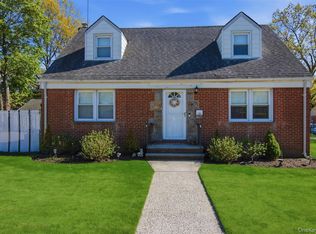 MLS ID #984249, Olga Milo, Listing by: Howard Hanna Coach. OneKey® MLS as distributed by MLS GRID
 - $749,0004 bd1 ba1k sqft1316 Telegram Avenue, Elmont, NY 11003For SaleMLS ID #1018692, John Z. Savoretti, Listing by: John Savoretti Realty. OneKey® MLS as distributed by MLS GRID
- $789,0003 bd2 ba975 sqft757 Anderson Avenue, Franklin Square, NY 11010For SaleMLS ID #1027488, Barbara Ventura, Listing by: Keller Williams Legendary. OneKey® MLS as distributed by MLS GRID
- $799,0005 bd2 ba2k sqft2 Wilson Street, East Rockaway, NY 11518For SaleMLS ID #1035906, Adam Prosolov, Listing by: Coldwell Banker American Homes. OneKey® MLS as distributed by MLS GRID
- $799,9904 bd2 ba2k sqft1451 Seamans Neck Road, Seaford, NY 11783For SaleMLS ID #1034995, Irene Siconolfi, Listing by: Douglas Elliman Real Estate. OneKey® MLS as distributed by MLS GRID
- $750,0004 bd3 ba1.3k sqft21414 104th Avenue, Queens Village, NY 11429For SaleMLS ID #1023686, Damilola Omotosho, Listing by: Skylight Real Estate Consultan. OneKey® MLS as distributed by MLS GRID
- $785,0004 bd1 ba1.3k sqft6 Jasper Street, Valley Stream, NY 11580For SaleMLS ID #1000575, Rosemary Rodriguez, Listing by: Coldwell Banker American Homes. OneKey® MLS as distributed by MLS GRID
- $670,0004 bd2 ba1.3k sqft713 Wren Court, West Hempstead, NY 11552For SaleMLS ID #1035233, Nathalie C. Francisco, Listing by: Connie Francisco R E Group. OneKey® MLS as distributed by MLS GRID
- $799,9904 bd2 ba2k sqft1451 Seamans Neck Rd, Seaford, NY 11783For SaleMLS ID #1034995, Irene Siconolfi, Listing by: Douglas Elliman. Douglas Elliman
- $749,0004 bd2 ba1.1k sqft58 N Montgomery Street, Valley Stream, NY 11580For SaleMLS ID #1006366, Barry M. Hochhauser PSA, Listing by: RE/MAX City Square. OneKey® MLS as distributed by MLS GRID
- $875,0004 bd2 ba1.1k sqft8415 253rd Street, Bellerose, NY 11426For SaleMLS ID #1015970, Kenneth McKnight, Listing by: LAFFEY REAL ESTATE. OneKey® MLS as distributed by MLS GRID
- $775,0003 bd3 ba1.3k sqft13446 229th Street, Laurelton, NY 11413For SaleMLS ID #1038048, Chris Ramnarain CBR, Listing by: HOUSESRUS.COM Inc. OneKey® MLS as distributed by MLS GRID
- $918,0003 bd2 ba1.6k sqft67 Iris Avenue, Floral Park, NY 11001For SaleMLS ID #1032572, Jennifer Gayron, Listing by: Coldwell Banker American Homes. OneKey® MLS as distributed by MLS GRID
- $849,0005 bd2 ba1.4k sqft24 Broadmoor Lane, Westbury, NY 11590For SaleMLS ID #1035305, Wendy L. Liotti, Listing by: Signature Premier Properties. OneKey® MLS as distributed by MLS GRID
- $724,9994 bd2 ba1.4k sqft5 Mayfair Lane, Hicksville, NY 11801For SaleMLS ID #1037389, Michelle Keegan, Listing by: Douglas Elliman Real Estate. OneKey® MLS as distributed by MLS GRID
- $838,0004 bd2 ba1.6k sqft210 Spindle Road, Hicksville, NY 11801For SaleMLS ID #1035220, Xinan Guo, Listing by: Prospes Real Estate Corp. OneKey® MLS as distributed by MLS GRID
- $875,0004 bd3 ba1.2k sqft112-28 200 Street, Saint Albans, NY 11412For SaleMLS ID #984966, Amberene D. Vaswani, Listing by: LAFFEY REAL ESTATE. OneKey® MLS as distributed by MLS GRID
