These are two duplexes for a total of 4 units in the city of Lake View. All are filled. The roof was just installed in the last 2 years. All units have central heat and air. For photos of the interior are upon request from your realtor.
For sale
$400,000
503 S Kemper St, Lake View, SC 29563
--beds
--baths
3,288sqft
Multi Family
Built in 1972
-- sqft lot
$376,100 Zestimate®
$122/sqft
$-- HOA
What's special
Central heat and air
- 12 days
- 68
- 8
Likely to sell faster than
Zillow last checked:
Listing updated:
Listed by:
Sara B Rogers 843-845-7692,
Dillon Realty Inc
Source: Pee Dee Realtor Association,MLS#: 2604480
Facts & features
Interior
Heating
- Heat Pump
Cooling
- Central Air
Features
- Flooring: Vinyl, Wood
Interior area
- Total structure area: 3,288
- Total interior livable area: 3,288 sqft
Property
Parking
- Parking features: Off Street, On Street, Other
- Has uncovered spaces: Yes
Features
- Stories: 1
Lot
- Size: 0.76 Acres
Details
- Parcel number: 1110708001
Construction
Type & style
- Home type: MultiFamily
- Property subtype: Multi Family
Materials
- Brick Veneer
- Roof: Shingle,Other
Condition
- Year built: 1972
Utilities & green energy
- Sewer: Public Sewer
- Water: Public
Community & HOA
Community
- Features: None, Other
- Subdivision: City
Location
- Region: Lake View
Financial & listing details
- Price per square foot: $122/sqft
- Date on market: 11/2/2026
- Road surface type: Paved
Estimated market value
$376,100
$357,000 - $395,000
$998/mo
Price history
| Date | Event | Price |
|---|---|---|
| 11/2/2026 | Listed for sale | $400,000$122/sqft |
Source:  Pee Dee Realtor Association #2604480 Report a problem | ||
Public tax history
Tax history is unavailable.
Monthly payment
Est. payment
Payment breakdown
Explore the cost of this home by adjusting the details. Changes won't be saved.Climate risks
Neighborhood: 29563
Nearby schools
Schools provided by the listing agent
- Elementary: Lake View
- Middle: Lake View
- High: Lake View
Source: Pee Dee Realtor Association. This data may not be complete. We recommend contacting the local school district to confirm school assignments for this home.
Similar homes
- $215,0003 bd2 ba1.7k sqft604 S Main St, Lake View, SC 29563For Sale
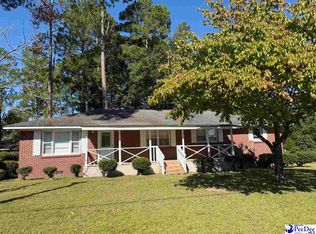
 MLS ID #2603989, John McLaurin, Dillon Realty Inc. Pee Dee Realtor Association
- $--4 bd3 ba2.6k sqft1706 S Highway 41, Mullins, SC 29574AuctionAuction.com 2
- $--4 bd3 ba4.2k sqft503 N Marion St, Latta, SC 29565Auction
 Auction.com 2
- $239,9003 bd2 ba2.1k sqft307 E 1st Ave, Lake View, SC 29563For Sale
 MLS ID #2602290, Fran Allen, Welcome Home Realty. Pee Dee Realtor Association
- $377,0003 bd2 ba2.7k sqft809 W Main St, Latta, SC 29565For SaleMLS ID #2603791, Sean P Austin, Remax Professionals. Pee Dee Realtor Association
- $320,0004 bd3 ba1.9k sqft215 N Bear Swamp Road, Nichols, SC 29581For Sale
 MLS ID #100613615, Trisha D. Hodges, Rock Creek Land Company, LLC. Hive MLS
- $355,0004 bd4 ba3.2k sqft8721 Boggy Branch Rd., Nichols, SC 29581For Sale
 MLS ID #2626945, Blake Sloan, Sloan Realty Group. CCAR
- $435,0004 bd3 ba3k sqft4173 Bluff Rd, Mullins, SC 29574For SaleMLS ID #2603744, Ashley Drayton, Drayton Realty Group. Pee Dee Realtor Association
- $289,9003 bd3 ba2.2k sqft706 N Marion St, Latta, SC 29565For SaleMLS ID #2604545, Emily Jennings, Exp Realty Greyfeather Group. Pee Dee Realtor Association
- $411,0003 bd3 ba2.3k sqft4803 Andrew Jackson Highway SW, Chadbourn, NC 28431For SaleMLS ID #100549344, Trina C Strickland, Only Way Realty Carolina Grand Strand Properties. Hive MLS
- $300,0004 bd2 ba3.3k sqft6652 Old Mullins Rd., Nichols, SC 29581For SaleMLS ID #2616164, Blake Sloan, Sloan Realty Group. CCAR
- $225,0003 bd2 ba1.6k sqft2002 Millers Rd., Mullins, SC 29574For SaleMLS ID #2627379, Jennifer R Goude, Sansbury Butler Properties. CCAR
- $319,9003 bd3 ba2.2k sqft401 English Park Rd, Marion, SC 29571For SaleMLS ID #2604505, Anna B Michael, Exp Realty Greyfeather Group. Pee Dee Realtor Association
- $329,0005 bd3 ba2.9k sqft310 Franklin Ave, Marion, SC 29571For SaleMLS ID #2603716, Robert B Brown, Brown Bear Realty Llc. Pee Dee Realtor Association
- $281,5003 bd2 ba2.2k sqft1400 E Washington St, Dillon, SC 29536For SaleMLS ID #2604538, Jameson R Scott, Keller Williams Innovate South. Pee Dee Realtor Association
