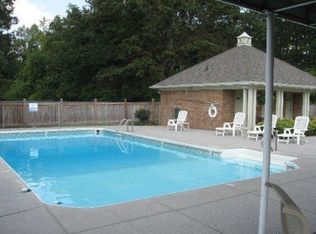
Maryville City condo with community pool & tennis courts with spacious, low-maintenance living in the desirable Turnberry community! This well-appointed brick condominium offers approximately 2,300 square feet with 3 bedrooms, 2.5 baths and an attached two-car garage. The inviting interior features hardwood flooring, crown molding throughout, plantation shutters and a generous great room with 2-story ceilings and custom built-ins centered by a gas fireplace complete with new gas logs. The kitchen provides a functional layout with granite countertops, new tile backsplash, refinished cabinetry, breakfast bar, under-cabinet lighting, gas range and an adjoining dining area that opens up to the living room. The main-level primary suite offers comfort and convenience with double closets, spacious bathroom with updated tile walk-in shower. Upstairs you'll find a generous landing area/flex space and a second en-suite plus additional storage space. Third bedroom (and/or office), large utility room with sink and 2 car garage are located on the lower level. Private outdoor space, ample parking, and lush landscaping are added bonuses! Improvements include a new tub/shower in upper level bathroom, fresh interior paint and new electronic air filter. Conveniently located within the City of Maryville near shopping, dining, schools and everyday amenities, this home combines generous living space with the ease of condominium ownership. HOA covers lawn care/grounds maintenance, community pool, tennis courts, and building exterior. Secure your low maintenance home within the highly sought after community of Turnberry.
Pending
$450,000
503 Selkirk Dr, Maryville, TN 37803
3beds
2,300sqft
Condominium
Built in 1981
-- sqft lot
$-- Zestimate®
$196/sqft
$315/mo HOA
What's special
Custom built-insGas rangeMain-level primary suiteFresh interior paintAttached two-car garageBreakfast barDouble closets
- 21 days |
- 414 |
- 17 |
Zillow last checked:
Listing updated:
Listed by:
Kvaughn Tyson 865-951-5640,
The Price Agency, Realty Executives 865-999-7272
Source: East Tennessee Realtors,MLS#: 1350212
Facts & features
Interior
Bedrooms & bathrooms
- Bedrooms: 3
- Bathrooms: 3
- Full bathrooms: 2
- 1/2 bathrooms: 1
Rooms
- Room types: Bonus Room
Heating
- Central, Forced Air, Natural Gas, Electric
Cooling
- Central Air, Ceiling Fan(s)
Appliances
- Included: Gas Range, Dishwasher, Disposal, Microwave, Refrigerator, Self Cleaning Oven
Features
- Walk-In Closet(s), Cathedral Ceiling(s), Breakfast Bar, Eat-in Kitchen, Bonus Room
- Flooring: Carpet, Hardwood, Tile
- Windows: Windows - Vinyl, Wood Frames, Insulated Windows
- Basement: Walk-Out Access,Partially Finished
- Number of fireplaces: 1
- Fireplace features: Gas Log
Interior area
- Total structure area: 2,300
- Total interior livable area: 2,300 sqft
Property
Parking
- Total spaces: 2
- Parking features: Off Street, Garage Door Opener, Attached
- Attached garage spaces: 2
Features
- Exterior features: Gas Grill
- Has view: Yes
- View description: Other
Lot
- Size: 435 Square Feet
- Features: Other, Level
Details
- Parcel number: 058 03801C002
Construction
Type & style
- Home type: Condo
- Architectural style: Traditional
- Property subtype: Condominium
- Attached to another structure: Yes
Materials
- Brick, Frame
Condition
- Year built: 1981
Utilities & green energy
- Sewer: Public Sewer
- Water: Public
Community & HOA
Community
- Security: Smoke Detector(s)
- Subdivision: Turnberry Square Condos
HOA
- Has HOA: Yes
- Amenities included: Other
- Services included: Pest Control, Maintenance Structure, Insurance, Maintenance Grounds
- HOA fee: $315 monthly
Location
- Region: Maryville
Financial & listing details
- Price per square foot: $196/sqft
- Tax assessed value: $338,200
- Annual tax amount: $2,723
- Date on market: 7/31/2026
Estimated market value
Not available
Estimated sales range
Not available
Not available
Price history
| Date | Event | Price |
|---|---|---|
| 8/20/2026 | Pending sale | $450,000$196/sqft |
Source:  East Tennessee Realtors #1350212 Report a problem East Tennessee Realtors #1350212 Report a problem | ||
| 7/31/2026 | Listed for sale | $450,000+95.7%$196/sqft |
Source: East Tennessee Realtors #1350212 Report a problem | ||
| 7/26/2019 | Sold | $229,900$100/sqft |
Source: East Tennessee Realtors #1085158 Report a problem | ||
| 6/25/2019 | Pending sale | $229,900$100/sqft |
Source: Realty Executives Associates #1085158 Report a problem | ||
| 6/24/2019 | Listed for sale | $229,900+21.6%$100/sqft |
Source: Realty Executives Associates #1085158 Report a problem | ||
| 8/29/2013 | Sold | $189,000-12.1%$82/sqft |
Source: East Tennessee Realtors #846059 Report a problem | ||
| 12/15/2006 | Sold | $214,900$93/sqft |
Source: Public Record Report a problem | ||
Public tax history
| Year | Property taxes | Tax assessment |
|---|---|---|
| 2025 | $2,723 +4.2% | $84,550 |
| 2024 | $2,613 | $84,550 |
| 2023 | $2,613 +12.1% | $84,550 +71.9% |
| 2022 | $2,331 | $49,175 |
| 2021 | $2,331 | $49,175 |
| 2020 | $2,331 +91.9% | $49,175 |
| 2019 | $1,215 -44.1% | $49,175 +7.4% |
| 2018 | $2,171 +1.1% | $45,800 |
| 2017 | $2,148 +2.2% | $45,800 |
| 2016 | $2,102 +6.2% | $45,800 |
| 2015 | $1,979 -5.8% | $45,800 |
| 2014 | $2,100 | $45,800 -5.8% |
| 2013 | $2,100 | $48,600 |
| 2012 | $2,100 +0% | $48,600 0% |
| 2011 | $2,100 +2.6% | $48,602 |
| 2010 | $2,046 | $48,602 |
| 2009 | -- | $48,602 +8.2% |
| 2008 | $2,035 +5.8% | $44,929 |
| 2007 | $1,923 +3.6% | $44,929 |
| 2006 | $1,856 -12.1% | $44,929 |
| 2005 | $2,112 +26.1% | $44,929 +15.4% |
| 2004 | $1,674 | $38,936 |
| 2002 | $1,674 | $38,936 |
| 2001 | -- | $38,936 -75.6% |
| 2000 | -- | $159,314 |
Find assessor info on the county website
Monthly payment
Est. payment
Payment breakdown
Explore the cost of this home by adjusting the details. Changes won't be saved.Climate risks
Neighborhood: 37803
Nearby schools
GreatSchools rating
- 10/10Sam Houston Elementary SchoolGrades: PK-3Distance: 0.6 mi
- 8/10Maryville Junior High SchoolGrades: 8-9Distance: 0.3 mi
- 8/10Maryville High SchoolGrades: 10-12Distance: 0.8 mi
Schools provided by the listing agent
- Elementary: Sam Houston
- Middle: Montgomery Ridge
- High: Maryville
Source: East Tennessee Realtors. This data may not be complete. We recommend contacting the local school district to confirm school assignments for this home.
- $260,0002 bd2 ba1.2k sqft603 Selkirk Dr, Maryville, TN 37803Sold

- $378,6003 bd2 ba1.6k sqft505 Selkirk Dr, Maryville, TN 37803Off Market
- $412,2003 bd4 ba2k sqft501 Selkirk Dr, Maryville, TN 37803Off Market

- $309,600-- bd1 ba1.2k sqft607 Selkirk Dr, Maryville, TN 37803Off Market
- $1,000-- bd-- ba-- sqft1401 Montvale Rd, Maryville, TN 37803Off Market
- $616,4004 bd4 ba3.3k sqft504 Belle Meade Dr, Maryville, TN 37803Off Market
- $641,3005 bd4 ba3.7k sqft506 Belle Meade Dr, Maryville, TN 37803Off Market
- $494,100-- bd2 ba2.4k sqft502 Belle Meade Dr, Maryville, TN 37803Off Market
A local agent can set up tours, give advice and negotiate with sellers.
A local lender can help you make sure your offer is ready when you are.
Similar homes
- $475,0003 bd2 ba2.2k sqft113 Green Briar Cir, Maryville, TN 37803For Sale
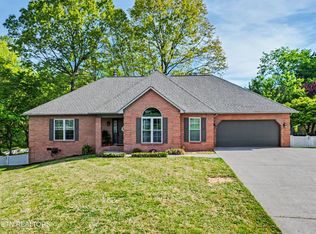
 MLS ID #1337165, Ann Drake, Realty Executives Associates. East Tennessee Realtors
 - $499,0005 bd3 ba2.5k sqft307 Brannon Dr, Maryville, TN 37803For Sale
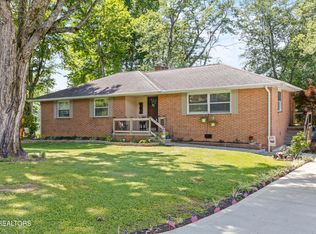 MLS ID #1345208, Shelane Colvin, Realty Executives Associates. East Tennessee Realtors
 - $439,0003 bd2 ba1.6k sqft1019 Kensington Blvd, Maryville, TN 37803For Sale
 MLS ID #1350651, Colleen Pilon, The A Team at Realty Executives. East Tennessee Realtors
 - $315,0002 bd2 ba1.2k sqft1015 Hardwick Dr, Maryville, TN 37803For Sale
 MLS ID #1348535, Lisa Axley, The Price Agency, Realty Executives. East Tennessee Realtors
 - $509,9003 bd3 ba2.4k sqft236 Jeseph Ct, Maryville, TN 37803For SaleMLS ID #1345137, Troy Galyon, LeConte Realty, LLC. East Tennessee Realtors
- $529,9004 bd3 ba2.4k sqft541 Sandy Springs Rd, Maryville, TN 37803For Sale
 MLS ID #3272234, Angel P. Scott. RealTracs MLS as distributed by MLS GRID
 - $374,9503 bd2 ba1.9k sqft3670 Chilhowee Trl, Maryville, TN 37803For SaleMLS ID #1346136, Daniel Demers, Sell Your Home Services, LLC. East Tennessee Realtors
- $425,0004 bd2 ba1.8k sqft604 Weldon Dr, Maryville, TN 37801For SaleMLS ID #1345553, Tyler Robinson, Southern Charm Homes. East Tennessee Realtors
- $449,0003 bd2 ba2.4k sqft679 N Wright Rd, Alcoa, TN 37701For SaleMLS ID #3314591, Shelly Kay Renfro. RealTracs MLS as distributed by MLS GRID
- $439,9003 bd3 ba1.9k sqft245 Royal Oaks Dr, Maryville, TN 37801For SaleMLS ID #1342949, Sara Price, The Price Agency, Realty Executives. East Tennessee Realtors
- $399,9993 bd2 ba1.5k sqft836 Marcaro Ln, Maryville, TN 37801For SaleMLS ID #1351379, Colleen Pilon, The A Team at Realty Executives. East Tennessee Realtors
- $418,0003 bd3 ba1.7k sqft518 Glenfield Cir, Maryville, TN 37804For SaleMLS ID #1350072, Karen Albright, Opendoor Brokerage, LLC. East Tennessee Realtors
- $645,0003 bd3 ba2.5k sqft1703 Lively Rd, Maryville, TN 37801For SaleMLS ID #1352548, Donna H. Tallent, Realty Executives Associates. East Tennessee Realtors
- $540,0003 bd2 ba2.1k sqft602 Yellow Rose Ln, Maryville, TN 37803For SaleMLS ID #1346387, Vicki B. Glardon, Realty Executives Associates. East Tennessee Realtors
- $375,0003 bd2 ba1.8k sqft1026 Mildred Dr, Alcoa, TN 37701For SaleMLS ID #1349990, Ann Drake, Realty Executives Associates. East Tennessee Realtors
- $585,0003 bd2 ba2.4k sqft314 White Rose Ave, Maryville, TN 37803For SaleMLS ID #1346029, Niki McGlothin, The Price Agency, Realty Executives. East Tennessee Realtors
- $448,0003 bd3 ba2.6k sqft1420 Buxton Dr, Knoxville, TN 37922For SaleMLS ID #1351631, Christina Diane Davila, Zach Taylor-Chattanooga. East Tennessee Realtors
- $470,0003 bd3 ba2.3k sqft4039 Barb Hollow Rd, Walland, TN 37886For SaleMLS ID #1340097, Tonia Hensley, Keller Williams Realty. East Tennessee Realtors
- $444,9003 bd3 ba1.6k sqft7620 Alki Ln, Knoxville, TN 37919For SaleMLS ID #1351878, Sarah Kerr, Realty Executives Associates. East Tennessee Realtors
- $325,0003 bd2 ba1.6k sqft2220 Highland Rd, Maryville, TN 37801For SaleMLS ID #1350756, Jessica Faith Miracle, Realty Executives Associates. East Tennessee Realtors
