Modern Country Living- Next to Nine Marina! Enjoy the perfect blend of comfortable living, country charm, and outdoor recreation! This beautiful 1,497-square-foot home features 3 bedrooms, 2 full bathrooms, and sits on a spacious 0.33-acre lot, conveniently located just next to Nine Marina. The inviting slate-gray exterior, durable metal roof, and covered front entry give this home plenty of curb appeal. Inside, you'll find a spacious open living/kitchen area with vaulted ceilings, recessed lighting, and beautiful natural wood accents. Knotty pine doors and wood trim add warmth and character throughout the home. Enjoy the peaceful setting where deer can often be seen through and spending time in the yard, bringing a little extra nature right to your doorstep. Property Features: -1,497 square feet -3 Bedrooms with walk-in closets -2 Full Bathrooms -0.33-acre lot -Next to Nine Marina -30-amp RV Hookup -Spacious Open Living/kitchen area -Vaulted ceilings -Knotty Pine doors and natural wood accents -Mini splits -Durable metal roof -Peaceful setting with frequent deer sightings Whether you're looking for a comfortable full-time residence, a weekend getaway, or a place to enjoy the outdoors, this property offers a wonderful opportunity. Enjoy the charm of country living with the lake just moments away.
For sale
$258,800
503 Spinnaker Point, Stigler, OK 74462
3beds
1,497sqft
Single Family Residence
Built in 2026
0.33 Acres Lot
$-- Zestimate®
$173/sqft
$-- HOA
What's special
Knotty pine doorsCovered front entryBeautiful natural wood accentsWood trimInviting slate-gray exteriorRecessed lightingDurable metal roof
- 2 days
- 67
- 7
Zillow last checked:
Listing updated:
Listed by:
Jonathan Minerick 888-400-2513,
Homecoin.com
Source: MLS Technology, Inc.,MLS#: 2640852 Originating MLS: MLS Technology
Facts & features
Interior
Bedrooms & bathrooms
- Bedrooms: 3
- Bathrooms: 2
- Full bathrooms: 2
Heating
- Ductless, Electric
Cooling
- Ductless
Appliances
- Included: Convection Oven, Dishwasher, Electric Water Heater, Microwave, Oven, Range, Refrigerator, Stove, Plumbed For Ice Maker
- Laundry: Washer Hookup, Electric Dryer Hookup
Features
- Butcher Block Counters, Vaulted Ceiling(s), Ceiling Fan(s), Electric Oven Connection, Electric Range Connection
- Flooring: Carpet, Vinyl
- Doors: Insulated Doors, Storm Door(s)
- Windows: Vinyl, Insulated Windows
- Has fireplace: No
Interior area
- Total structure area: 1,497
- Total interior livable area: 1,497 sqft
Property
Features
- Levels: One
- Stories: 1
- Patio & porch: Covered, Porch
- Exterior features: Lighting, Rain Gutters
- Pool features: None
- Fencing: None
Lot
- Size: 0.33 Acres
- Features: Wooded
Details
- Additional structures: None
Construction
Type & style
- Home type: SingleFamily
- Property subtype: Single Family Residence
Materials
- Other, Wood Frame
- Foundation: Slab
- Roof: Metal
Condition
- Year built: 2026
Utilities & green energy
- Sewer: Aerobic Septic
- Water: Rural
- Utilities for property: Cable Available, Electricity Available, Phone Available, Water Available
Green energy
- Energy efficient items: Doors, Insulation, Other, Windows
Community & HOA
Community
- Features: Gutter(s)
- Security: No Safety Shelter, Smoke Detector(s)
- Subdivision: Berry Patch Limited
HOA
- Has HOA: No
Location
- Region: Stigler
Financial & listing details
- Price per square foot: $173/sqft
- Annual tax amount: $6
- Date on market: 11/12/2026
- Cumulative days on market: 3 days
- Listing terms: Conventional,FHA,VA Loan
Estimated market value
Not available
Estimated sales range
Not available
Not available
Price history
| Date | Event | Price |
|---|---|---|
| 11/13/2026 | Listed for sale | $258,800$173/sqft |
Source:  MLS Technology, Inc. #2640852 Report a problem | ||
Public tax history
Tax history is unavailable.
Monthly payment
Est. payment
Payment breakdown
Explore the cost of this home by adjusting the details. Changes won't be saved.Climate risks
Neighborhood: 74462
Nearby schools
Schools provided by the listing agent
- Elementary: Canadian
- High: Canadian
- District: Canadian - Sch Dist (U5)
Source: MLS Technology, Inc.. This data may not be complete. We recommend contacting the local school district to confirm school assignments for this home.
Similar homes
- $--3 bd2 ba1.6k sqft64 Alexander Rd, Stigler, OK 74462Auction
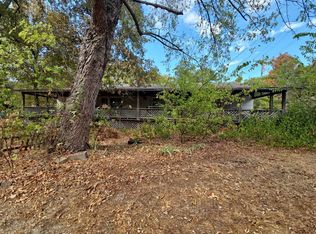 ServiceLink Auction
- $299,9003 bd2 ba1.1k sqft343 Timberline Rd, Stigler, OK 74462For Sale
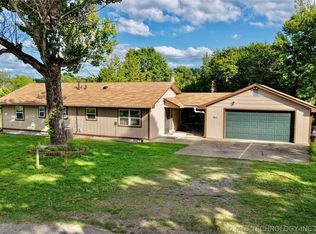 MLS ID #2616273, Claudia Young, Campbell Due Real Estate LLC. MLS Technology, Inc.
- $237,0003 bd3 ba2.2k sqft431 E Epley Dr, Stigler, OK 74462For Sale
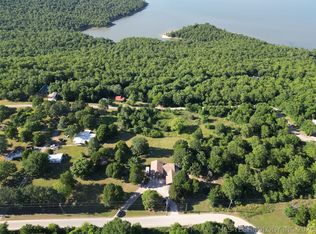 MLS ID #2617829, Kelli Wall, Next Home Professionals. MLS Technology, Inc.
- $244,0003 bd2 ba1.8k sqft291 Hamilton Rd, Eufaula, OK 74432For Sale
 MLS ID #2638054, Bethany Ashlock, MORE Agency. MLS Technology, Inc.
