The Monaco residence captivates with its grand two-story foyer and impressive two-story great room, creating an airy, open atmosphere throughout the main living area. The heart of this stylish home is the gourmet kitchen, featuring a large island and walk-in pantry, which flows seamlessly into the casual dining area and great room. Perfect for entertaining, the open floor plan extends to a covered patio, ideal for outdoor living. This homes also features a multi-gen suite on the main floor with a guest suite and private living room. On the second level, the luxurious primary suite offers a private retreat with a spa-like bathroom, complete with dual vanities, a freestanding tub, a luxurious shower, and a private water closet. A generous walk-in closet provides ample storage space. With four additional bedrooms, a first-floor flex room for versatile living options, and a conveniently located laundry room on the bedroom level, the Monaco combines functionality with elegant design. All of this in Huntersville newest community! A new Master Plan neighborhood featuring 357 single-family homes. Pool, clubhouse and walking trails that will connect to the Greenway. Great Shopping and restaurants nearby, quick access to I-77, I-85, and I-485, conveniently located to uptown Charlotte, UNC Research Park, UNC Charlotte, and the Lake Norman Area.
Under contract-show
$1,201,200
5032 Brown Hall Ct #165, Huntersville, NC 28078
5beds
4,067sqft
Single Family Residence
Built in 2026
0.22 Acres Lot
$1,179,200 Zestimate®
$295/sqft
$125/mo HOA
What's special
Gourmet kitchenLuxurious showerOpen floor planLarge islandCasual dining areaCovered patioGrand two-story foyer
- 188 days
- 15
- 0
Zillow last checked:
Listing updated:
Listed by:
Amanda Chaney achaney@tollbrothers.com,
Toll Brothers Real Estate Inc,
Brittney Powell,
Toll Brothers Real Estate Inc
Source: Canopy MLS as distributed by MLS GRID,MLS#: 4374985
Facts & features
Interior
Bedrooms & bathrooms
- Bedrooms: 5
- Bathrooms: 5
- Full bathrooms: 4
- 1/2 bathrooms: 1
- Main level bedrooms: 1
Primary bedroom
- Features: En Suite Bathroom, Tray Ceiling(s), Walk-In Closet(s)
- Level: Upper
Bedroom s
- Features: En Suite Bathroom
- Level: Upper
Bedroom s
- Features: En Suite Bathroom
- Level: Main
Bonus room
- Level: Upper
Great room
- Level: Main
Kitchen
- Features: Kitchen Island
- Level: Main
Study
- Level: Main
Heating
- Central, Natural Gas
Cooling
- Central Air
Appliances
- Included: Dishwasher, Disposal, Double Oven, Gas Cooktop, Gas Water Heater, Microwave, Refrigerator with Ice Maker, Wall Oven, Washer, Wine Refrigerator
- Laundry: Laundry Room, Main Level
Features
- Flooring: Carpet, Tile, Vinyl
- Has basement: No
- Fireplace features: Gas, Great Room
Interior area
- Total structure area: 4,067
- Total interior livable area: 4,067 sqft
- Finished area above ground: 4,067
- Finished area below ground: 0
Property
Parking
- Total spaces: 3
- Parking features: Driveway, Attached Garage, Garage on Main Level
- Attached garage spaces: 3
- Has uncovered spaces: Yes
Features
- Levels: Two
- Stories: 2
- Patio & porch: Covered, Front Porch, Rear Porch
- Pool features: Community
Lot
- Size: 0.22 Acres
- Features: Level
Details
- Parcel number: 00905348
- Zoning: MX-3
- Special conditions: Standard
Construction
Type & style
- Home type: SingleFamily
- Property subtype: Single Family Residence
Materials
- Brick Partial, Fiber Cement
- Foundation: Slab
- Roof: Composition
Condition
- New construction: Yes
- Year built: 2026
Details
- Builder model: Monaco Transitional
- Builder name: Toll Brothers
Utilities & green energy
- Sewer: Public Sewer
- Water: City
- Utilities for property: Cable Available, Underground Power Lines
Community & HOA
Community
- Features: Clubhouse, Playground, Sidewalks, Street Lights, Walking Trails
- Subdivision: Overbrook Estates
HOA
- Has HOA: Yes
- HOA fee: $125 monthly
- HOA name: CAMS
Location
- Region: Huntersville
Financial & listing details
- Price per square foot: $295/sqft
- Date on market: 4/27/2026
- Road surface type: Concrete, Paved
Estimated market value
$1,179,200
$1.12M - $1.24M
$4,649/mo
Price history
| Date | Event | Price |
|---|---|---|
| 4/27/2026 | Listed for sale | $1,201,200$295/sqft |
Source:  Canopy MLS as distributed by MLS GRID #4374985 Report a problem | ||
Public tax history
Tax history is unavailable.
Monthly payment
Est. payment
Payment breakdown
Explore the cost of this home by adjusting the details. Changes won't be saved.Climate risks
Neighborhood: 28078
Nearby schools
Schools provided by the listing agent
- Elementary: Torrence Creek
- Middle: Francis Bradley
- High: Hopewell
Source: Canopy MLS as distributed by MLS GRID. This data may not be complete. We recommend contacting the local school district to confirm school assignments for this home.
- $343,900-- bd-- ba-- sqft14110 Ervin Cook Rd, Huntersville, NC 28078Off Market
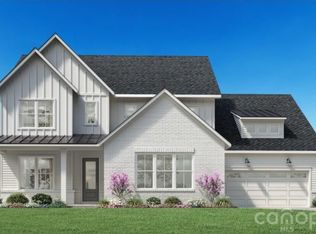
- $1,141,6775 bd5 ba3.9k sqft5050 Brown Hall Ct #162, Huntersville, NC 28078New Construction
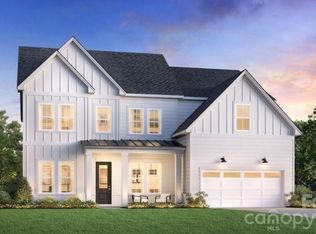
- $995,2075 bd6 ba3.6k sqft5031 Brown Hall Ct #158, Huntersville, NC 28078New Construction
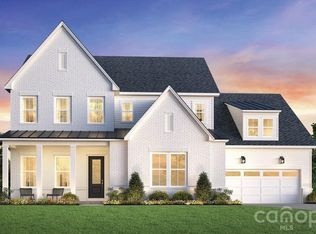
- $1,151,3835 bd5 ba3.9k sqft5056 Brown Hall Ct #161, Huntersville, NC 28078New Construction
Similar homes
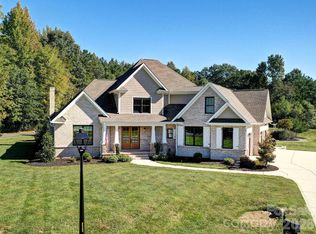
- $1,199,0004 bd4 ba4.1k sqft8833 Kerns Meadow Ln, Huntersville, NC 28078For Sale
 MLS ID #4432652, John Torres, Southern Homes of the Carolinas, Inc. Canopy MLS as distributed by MLS GRID
- $1,275,0004 bd4 ba3.6k sqft13908 Island Dr, Huntersville, NC 28078For Sale
 MLS ID #4438506, Phil Puma, Puma & Associates Realty, Inc.. Canopy MLS as distributed by MLS GRID
- $1,500,0004 bd5 ba4.1k sqft6536 Stephens Rd, Huntersville, NC 28078For Sale
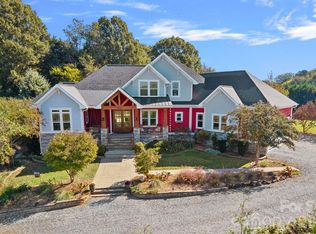 MLS ID #4436395, Melody Fuhr, Howard Hanna Allen Tate Lake Norman. Canopy MLS as distributed by MLS GRID
- $744,9004 bd3 ba3.8k sqft9014 Oxfordshire Ct, Huntersville, NC 28078For Sale
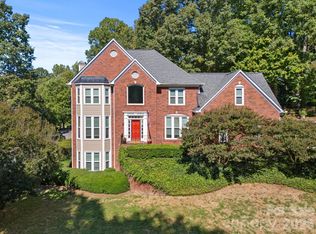 MLS ID #4433963, Jamie Liner, COMPASS. Canopy MLS as distributed by MLS GRID
- $1,299,0005 bd6 ba4.5k sqft14104 Hollins Grove Ave, Huntersville, NC 28078For SaleMLS ID #4433969, Eric Wilkowski, Call It Closed International Inc. Canopy MLS as distributed by MLS GRID
- $675,0005 bd4 ba3.2k sqft8800 Oxfordshire Ct, Huntersville, NC 28078For SaleMLS ID #4434306, Blake Benfield, Premier Sotheby's International Realty. Canopy MLS as distributed by MLS GRID
- $1,400,0003 bd4 ba3k sqft14438 Beatties Ford Rd, Huntersville, NC 28078For SaleMLS ID #4428231, Christina Murphy, Realty One Group Revolution. Canopy MLS as distributed by MLS GRID
- $688,0005 bd5 ba3.5k sqft15429 Abbey House Ln, Huntersville, NC 28078New ConstructionCanopy MLS as distributed by MLS GRID
- $685,0004 bd3 ba3.3k sqft14700 Stonegreen Ln, Huntersville, NC 28078For SaleMLS ID #4436938, Mike Laine, One Charlotte Realty, Inc. Canopy MLS as distributed by MLS GRID
- $669,0004 bd3 ba3k sqft14924 Long Bow Ln, Huntersville, NC 28078For SaleMLS ID #4438090, Ben Bowen, Premier Sotheby's International Realty. Canopy MLS as distributed by MLS GRID
- $879,0005 bd6 ba3.6k sqft5434 Vernon Ridge Rd #113, Huntersville, NC 28078New ConstructionMLS ID #4413615, Amanda Chaney, Toll Brothers Real Estate Inc. Canopy MLS as distributed by MLS GRID
- $624,9995 bd5 ba3.3k sqft7212 Helmans Dr, Huntersville, NC 28078New ConstructionCanopy MLS as distributed by MLS GRID
- $865,0005 bd3 ba2.7k sqft10318 Tallent Ln, Huntersville, NC 28078For SaleMLS ID #4436419, Andy Griesinger, EXP Realty LLC Ballantyne. Canopy MLS as distributed by MLS GRID
- $744,5005 bd4 ba3.8k sqft9158 Cantrell Way, Huntersville, NC 28078For SaleMLS ID #4434045, Stephen Scott, Realty Dynamics Inc.. Canopy MLS as distributed by MLS GRID
- $1,450,0004 bd3 ba3.6k sqft10915 Beatties Ford Rd, Huntersville, NC 28078For SaleMLS ID #4377173, Julie Breedlove, Premier Sotheby's International Realty. Canopy MLS as distributed by MLS GRID
- $829,0005 bd3 ba3.3k sqft15737 Agincourt Dr, Huntersville, NC 28078For SaleMLS ID #4433158, Nick Stallard, Lake & Town Realty. Canopy MLS as distributed by MLS GRID
- $921,6005 bd4 ba3.4k sqft10204 Vixen Ln, Huntersville, NC 28078For SaleMLS ID #4421870, Sunny Yates, Yates Realty Inc. Canopy MLS as distributed by MLS GRID
- $849,0005 bd5 ba3.5k sqft5311 Vernon Ridge Rd #118, Huntersville, NC 28078New ConstructionCanopy MLS as distributed by MLS GRID
