Welcome Home to this beautiful farmhouse that sits on a vast 6 acre piece of land in the heart of Huntersville! As you drive in you feel as if you're in the country with the huge southern front porch, with gorgeous sunsets, yet you live just minutes from shopping, restaurants, and entertainment. The home interior boasts with hardwoods throughout the downstairs that offers an open concept kitchen, dining room, and living area. Primary bedroom is on the main level near the laundry room, and the rest of the bedrooms and bonus room are upstairs. Bathrooms have been updated since original owners! Picture fall fires and gatherings around the spectacular back yard oasis backing up to a creek and a private wooded area.
You do not want to miss this beautiful opportunity to call this place home!
Active
$1,400,000
14438 Beatties Ford Rd, Huntersville, NC 28078
3beds
3,062sqft
Single Family Residence
Built in 2016
6 Acres Lot
$1,417,600 Zestimate®
$457/sqft
$-- HOA
What's special
Huge southern front porchGorgeous sunsetsHardwoods throughout the downstairs
- 1 day
- 270
- 22
Likely to sell faster than
Zillow last checked:
Listing updated:
Listed by:
Christina Murphy christina@charlottesagent.com,
Realty One Group Revolution
Source: Canopy MLS as distributed by MLS GRID,MLS#: 4428231
Facts & features
Interior
Bedrooms & bathrooms
- Bedrooms: 3
- Bathrooms: 4
- Full bathrooms: 3
- 1/2 bathrooms: 1
- Main level bedrooms: 1
Primary bedroom
- Features: Ceiling Fan(s), En Suite Bathroom, Walk-In Closet(s)
- Level: Main
Bedroom s
- Features: En Suite Bathroom
- Level: Upper
Bedroom s
- Level: Upper
Bedroom s
- Level: Upper
Bathroom half
- Level: Main
Bonus room
- Features: Ceiling Fan(s)
- Level: Upper
Kitchen
- Features: Breakfast Bar, Drop Zone, Kitchen Island, Open Floorplan, Walk-In Pantry
- Level: Main
Living room
- Features: Ceiling Fan(s)
- Level: Main
Heating
- Central, Ductless, Forced Air, Natural Gas
Cooling
- Central Air, Ductless
Appliances
- Included: Convection Oven, Dishwasher, Disposal, Electric Oven, Electric Range, Exhaust Fan, Gas Cooktop
- Laundry: Laundry Room, Lower Level, Main Level
Features
- Breakfast Bar, Drop Zone, Kitchen Island, Open Floorplan, Pantry, Storage, Walk-In Closet(s), Walk-In Pantry
- Has basement: No
- Attic: Pull Down Stairs
Interior area
- Total structure area: 3,062
- Total interior livable area: 3,062 sqft
- Finished area above ground: 3,062
- Finished area below ground: 0
Property
Parking
- Total spaces: 2
- Parking features: Driveway, Garage on Main Level
- Garage spaces: 2
- Has uncovered spaces: Yes
Features
- Levels: Two
- Stories: 2
- Exterior features: Storage
- Fencing: Fenced,Wood
Lot
- Size: 6 Acres
- Features: Level, Pasture, Private, Wooded, Views
Details
- Parcel number: 01502132
- Zoning: R
- Special conditions: Standard
- Horse amenities: None
Construction
Type & style
- Home type: SingleFamily
- Architectural style: Farmhouse,Traditional
- Property subtype: Single Family Residence
Materials
- Hardboard Siding
- Foundation: Crawl Space
Condition
- New construction: No
- Year built: 2016
Utilities & green energy
- Sewer: Septic Installed
- Water: Community Well
- Utilities for property: Cable Connected, Electricity Connected, Underground Power Lines, Underground Utilities
Community & HOA
Community
- Subdivision: None
Location
- Region: Huntersville
Financial & listing details
- Price per square foot: $457/sqft
- Tax assessed value: $1,153,100
- Date on market: 10/17/2026
- Listing terms: Cash,Conventional
- Electric utility on property: Yes
- Road surface type: Concrete, Gravel
Estimated market value
$1,417,600
$1.30M - $1.56M
$3,581/mo
Price history
| Date | Event | Price |
|---|---|---|
| 10/17/2026 | Listed for sale | $1,400,000+102.5%$457/sqft |
Source:  Canopy MLS as distributed by MLS GRID #4428231 Report a problem | ||
| 10/4/2018 | Sold | $691,473-4.6%$226/sqft |
Source: Canopy MLS as distributed by MLS GRID #3395578 Report a problem | ||
| 9/1/2018 | Pending sale | $725,000$237/sqft |
Source: Keller Williams Lake Norman #3395578 Report a problem | ||
| 8/21/2018 | Price change | $725,000-3.3%$237/sqft |
Source: Keller Williams Lake Norman #3395578 Report a problem | ||
| 6/13/2018 | Pending sale | $749,900$245/sqft |
Source: Keller Williams Realty #3395578 Report a problem | ||
| 5/25/2018 | Listed for sale | $749,900+649.9%$245/sqft |
Source: Keller Williams Lake Norman #3395578 Report a problem | ||
| 7/31/2015 | Sold | $100,000$33/sqft |
Source: Public Record Report a problem | ||
| 11/20/2012 | Sold | $100,000$33/sqft |
Source: Public Record Report a problem | ||
Public tax history
| Year | Property taxes | Tax assessment |
|---|---|---|
| 2025 | -- | $1,153,100 |
| 2024 | -- | $1,153,100 |
| 2023 | -- | $1,153,100 +67.5% |
| 2022 | -- | $688,400 |
| 2021 | -- | $688,400 |
| 2020 | -- | $688,400 |
| 2019 | $6,016 +25.6% | $688,400 +66% |
| 2018 | $4,791 +187.1% | $414,800 |
| 2017 | $1,669 | $414,800 +178.6% |
| 2016 | $1,669 | $148,900 |
| 2015 | $1,669 | $148,900 |
| 2014 | -- | -- |
| 2013 | -- | $183,600 |
| 2012 | -- | $183,600 |
| 2011 | -- | $183,600 |
| 2010 | -- | -- |
| 2009 | -- | -- |
Find assessor info on the county website
Monthly payment
Est. payment
Payment breakdown
Explore the cost of this home by adjusting the details. Changes won't be saved.Climate risks
Neighborhood: 28078
Nearby schools
Schools provided by the listing agent
- Elementary: Barnette
- Middle: Francis Bradley
- High: Hopewell
Source: Canopy MLS as distributed by MLS GRID. This data may not be complete. We recommend contacting the local school district to confirm school assignments for this home.
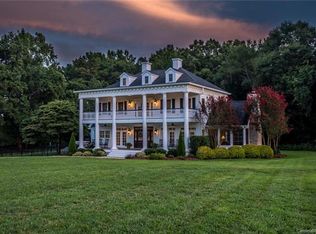
- $1,583,2005 bd5 ba3.5k sqft14442 Beatties Ford Rd, Huntersville, NC 28078Off Market
- $617,1004 bd4 ba3k sqft11014 Grenfell Ave, Huntersville, NC 28078Off Market
- $607,2005 bd3 ba3k sqft11010 Grenfell Ave, Huntersville, NC 28078Off Market
- $800,2006 bd4 ba4k sqft11006 Grenfell Ave, Huntersville, NC 28078Off Market
Similar homes
- $1,349,9005 bd6 ba4.5k sqft14104 Hollins Grove Ave, Huntersville, NC 28078For Sale
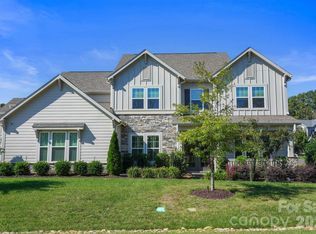
 MLS ID #4433969, Eric Wilkowski, Call It Closed International Inc. Canopy MLS as distributed by MLS GRID
- $--3 bd3 ba2.9k sqft7635 Aldbury Ln, Huntersville, NC 28078Auction
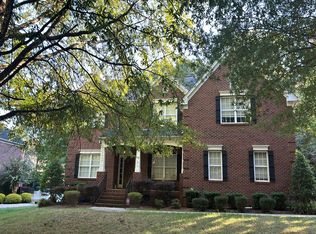 Auction.com 2
- $1,450,0004 bd3 ba3.6k sqft10915 Beatties Ford Rd, Huntersville, NC 28078For Sale
 MLS ID #4377173, Julie Breedlove, Premier Sotheby's International Realty. Canopy MLS as distributed by MLS GRID
- $744,5005 bd4 ba3.8k sqft9158 Cantrell Way, Huntersville, NC 28078For Sale
 MLS ID #4434045, Stephen Scott, Realty Dynamics Inc.. Canopy MLS as distributed by MLS GRID
- $725,0003 bd4 ba2.5k sqft8611 Kerns Meadow Ln, Huntersville, NC 28078For SaleMLS ID #4433950, Brandon Jackson, Better Homes and Garden Real Estate Paracle. Canopy MLS as distributed by MLS GRID
- $875,0004 bd3 ba3.3k sqft9648 Cockerham Ln, Huntersville, NC 28078For SaleMLS ID #4433759, Crystal Ratcliff, Castle Gate Real Estate Group LLC. Canopy MLS as distributed by MLS GRID
- $729,0003 bd3 ba2k sqft15744 Trenton Place Rd, Huntersville, NC 28078For SaleMLS ID #4431973, Kelly Meyer, Vessel Realty. Canopy MLS as distributed by MLS GRID
- $829,0005 bd3 ba3.3k sqft15737 Agincourt Dr, Huntersville, NC 28078For SaleMLS ID #4433158, Nick Stallard, Lake & Town Realty. Canopy MLS as distributed by MLS GRID
- $729,9006 bd4 ba3.5k sqft11646 Red Falcon Ct, Huntersville, NC 28078For SaleMLS ID #4425778, Michael Morgan, RE/MAX Executive. Canopy MLS as distributed by MLS GRID
- $875,0003 bd2 ba1.5k sqft8911 Mount Holly Huntersville Rd, Huntersville, NC 28078For SaleMLS ID #4428659, Toni Granados, United Real Estate-Queen City. Canopy MLS as distributed by MLS GRID
- $799,0004 bd3 ba3.2k sqft401 Greenway St, Huntersville, NC 28078For SaleMLS ID #4381809, Dennis Bartholomew, Bartholomew Real Estate LLC. Canopy MLS as distributed by MLS GRID
- $849,9005 bd4 ba3.8k sqft11915 Red Sorrell Ln, Huntersville, NC 28078For SaleMLS ID #4423597, Alana Muhlsteff, COMPASS. Canopy MLS as distributed by MLS GRID
- $760,0004 bd3 ba3.2k sqft15728 Delancey Ln, Huntersville, NC 28078For SaleMLS ID #4429235, David DiGioia, Century 21 DiGioia Realty. Canopy MLS as distributed by MLS GRID
- $1,070,0004 bd4 ba3.7k sqft12048 Huntson Reserve Rd, Huntersville, NC 28078For SaleMLS ID #4425869, Christy Bradshaw, Call It Closed International Inc. Canopy MLS as distributed by MLS GRID
- $712,5004 bd4 ba3.2k sqft6055 Latta Springs Cres, Huntersville, NC 28078For SaleMLS ID #4405877, Lisa Toohey, Lake Norman Realty, Inc.. Canopy MLS as distributed by MLS GRID
- $1,799,9904 bd4 ba3.2k sqft5401 Mountain Point Ln, Charlotte, NC 28216For SaleMLS ID #4425572, Josh Finigan, EXP Realty LLC Ballantyne. Canopy MLS as distributed by MLS GRID
- $949,9006 bd4 ba4.4k sqft7810 Sandtrap Ln, Stanley, NC 28164For SaleMLS ID #4435394, Sunny Yates, Yates Realty Inc. Canopy MLS as distributed by MLS GRID
- $865,0004 bd3 ba3.8k sqft11338 Canoe Cove Ln, Huntersville, NC 28078For SaleMLS ID #4406351, Alex Kim, MATHERS REALTY.COM. Canopy MLS as distributed by MLS GRID
