Welcome to this immaculate, one-owner ranch villa in the highly desirable Villas of Century Heights in Bettendorf, IA. Designed for comfort and effortless entertaining, this home perfectly blends open-concept living with peaceful, scenic privacy. Open concept living on the spacious main floor features soaring cathedral ceilings and an abundance of natural light. Open kitchen has been updated with premium granite countertops and sleek, modern matte charcoal stainless steel appliances. The sunlit four-season room is a bright, versatile space with sliding doors that lead out to a private screened-in porch and a maintenance-free deck-perfect for your grill! The spacious primary bedroom features direct sliding-door access to the screened-in porch for peaceful morning coffees. The south-facing walkout basement opens up to a beautifully secluded backyard backing up to a mature, lush tree line. The lower level includes a large rec area, a 3rd bedroom, and a full 3rd bathroom. An unfinished storage area is already framed/prepped and ready to easily convert into a 4th bedroom option. HVAC: Brand new system installed in 2022. Roof: Replaced in 2016. No-care composite decking and professionally managed villa amenities. Don't miss out on this rare combination of a premium Bettendorf location, modern updates, and a serene, private backdrop!
Active
$395,000
5033 Red Fox Rd #0, Bettendorf, IA 52722
3beds
1,400sqft
Condominium, Duplex, Single Family Residence
Built in 2000
-- sqft lot
$386,100 Zestimate®
$282/sqft
$125/mo HOA
What's special
Serene private backdropSunlit four-season roomSoaring cathedral ceilingsAbundance of natural lightOpen-concept livingNo-care composite deckingSouth-facing walkout basement
- 17 days
- 916
- 43
Zillow last checked:
Listing updated:
Listed by:
Donna Arnold, CRS 563-505-2258,
Keller Williams Legacy Group
Source: MRED as distributed by MLS GRID,MLS#: 12779702
Facts & features
Interior
Bedrooms & bathrooms
- Bedrooms: 3
- Bathrooms: 3
- Full bathrooms: 3
Rooms
- Room types: Screened Porch, Heated Sun Room, Storage
Primary bedroom
- Features: Flooring (Carpet), Bathroom (Full)
- Level: Main
- Area: 180 Square Feet
- Dimensions: 12X15
Bedroom 2
- Features: Flooring (Carpet)
- Level: Main
- Area: 110 Square Feet
- Dimensions: 10X11
Bedroom 3
- Features: Flooring (Carpet)
- Level: Basement
- Area: 187 Square Feet
- Dimensions: 11X17
Dining room
- Features: Flooring (Engineered Hardwood)
- Level: Main
- Area: 168 Square Feet
- Dimensions: 14X12
Family room
- Features: Flooring (Carpet)
- Area: 400 Square Feet
- Dimensions: 16X25
Other
- Features: Flooring (Engineered Hardwood)
- Level: Main
- Area: 156 Square Feet
- Dimensions: 12X13
Kitchen
- Features: Kitchen (Pantry-Closet, Granite Counters), Flooring (Engineered Hardwood)
- Level: Main
- Area: 196 Square Feet
- Dimensions: 14X14
Laundry
- Level: Main
- Area: 18 Square Feet
- Dimensions: 3X6
Living room
- Features: Flooring (Engineered Hardwood)
- Level: Main
- Area: 196 Square Feet
- Dimensions: 14X14
Screened porch
- Level: Main
- Area: 144 Square Feet
- Dimensions: 12X12
Storage
- Features: Flooring (Other)
- Level: Basement
- Area: 168 Square Feet
- Dimensions: 12X14
Heating
- Has Heating (Unspecified Type)
Cooling
- Central Air
Appliances
- Included: Range, Microwave, Dishwasher, Refrigerator, Washer, Dryer, Disposal, Stainless Steel Appliance(s)
- Laundry: Main Level, Gas Dryer Hookup
Features
- Cathedral Ceiling(s), 1st Floor Full Bath, Storage, Walk-In Closet(s), Open Floorplan
- Basement: Partially Finished,Full
- Number of fireplaces: 2
- Fireplace features: Gas Log, Family Room, Great Room
Interior area
- Total structure area: 2,632
- Total interior livable area: 1,400 sqft
- Finished area below ground: 854
Property
Parking
- Total spaces: 2
- Parking features: Concrete, Garage Door Opener, Attached, Garage
- Attached garage spaces: 2
- Has uncovered spaces: Yes
Accessibility
- Accessibility features: No Disability Access
Features
- Patio & porch: Deck, Patio, Screened
- Fencing: Invisible
Lot
- Dimensions: 48X181X55X181
- Features: Level
Details
- Parcel number: 00000000841137436
- Special conditions: None
- Other equipment: Ceiling Fan(s), Sump Pump
Construction
Type & style
- Home type: Condo
- Property subtype: Condominium, Duplex, Single Family Residence
Materials
- Vinyl Siding, Brick, Plaster
- Foundation: Concrete Perimeter
- Roof: Asphalt
Condition
- New construction: No
- Year built: 2000
Utilities & green energy
- Sewer: Public Sewer
- Water: Public
Community & HOA
HOA
- Has HOA: Yes
- Services included: Insurance, Lawn Care, Snow Removal
- HOA fee: $125 monthly
Location
- Region: Bettendorf
Financial & listing details
- Price per square foot: $282/sqft
- Annual tax amount: $4,898
- Date on market: 10/9/2026
Estimated market value
$386,100
$367,000 - $405,000
$1,841/mo
Price history
| Date | Event | Price |
|---|---|---|
| 10/9/2026 | Listed for sale | $395,000$282/sqft |
Source:  MRED as distributed by MLS GRID #12779702 Report a problem | ||
Public tax history
Tax history is unavailable.
Monthly payment
Est. payment
Payment breakdown
Explore the cost of this home by adjusting the details. Changes won't be saved.Climate risks
Neighborhood: 52722
Nearby schools
Schools provided by the listing agent
- District: 621
Source: MRED as distributed by MLS GRID. This data may not be complete. We recommend contacting the local school district to confirm school assignments for this home.

Similar homes
- $385,0004 bd4 ba1.8k sqft4464 Slate Creek Dr #0, Bettendorf, IA 52722Active
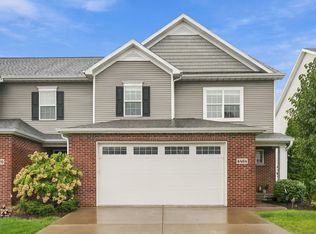 MLS ID #12787491, Kyle Robinson, Epique Realty. MRED as distributed by MLS GRID
- $395,0004 bd3 ba1.6k sqft4480 Montclair Ct, Bettendorf, IA 52722Re-activated
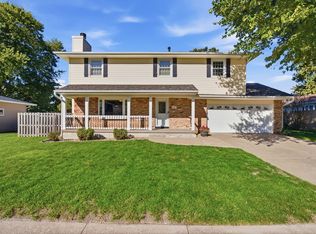 MLS ID #12780085, Peter Voss, 3% Listing Company, LLC. MRED as distributed by MLS GRID
- $445,9004 bd3 ba1.6k sqft4046 Charles Ct #0, Bettendorf, IA 52722Active
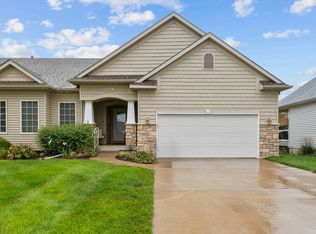 MLS ID #12744542, Michael Ingleby, Cornerstone Partners QC - Real Broker, LLC. MRED as distributed by MLS GRID
- $449,9903 bd2 ba1.3k sqftLOT 7 Faiths Way, Bettendorf, IA 52722Active
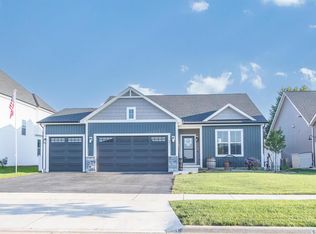 MLS ID #12605715, Mark Southwood, Home Sell Flat LLC. MRED as distributed by MLS GRID
