LOCATION** LOCATION ** LOCATION**This Rarely Available and tastefully updated 3-bedroom, 2-bathroom split plan maintenance-free villa features additional enclosed under air patio space, offering a total to 1,559 square feet! This light and bright inviting villa showcases an open flowing floor plan, new luxury vinyl plank flooring throughout, new wood kitchen cabinets, granite countertops, stainless-steel appliances, inside laundry room, outdoor storage closet and assigned covered parking (also plenty of guest parking). Notably, this property is not located in a flood zone and boasts a roof that is only 2 years old and AC was replaced in 2020. Fall in love with the charming quaint community of Barrington Woods which is comprised of only 66 units and is nestled in Sarasota's Art District which includes the famous Ringling Museum, Asolo Theatre, Sarasota Ballet, Van Wezel Performing Arts Hall, and Ringling College of Art & Design. Also minutes away is Jungle Gardens and Sarasota/Bradenton airport. Additionally, you are about 5 miles away from Sarasota's Bayfront and Downtown, offering a vibrant entertainment scene with a variety of restaurants, shopping, coffee shops, the Ringling Bridge, St. Armands Circle, Lido Beach, and Longboat Key. If you venture slightly south, you can enjoy the beautiful white quartz sands of Siesta Beach. No Hurricane damage. and easy to show.
Sold for $242,000
$242,000
5036 BARRINGTON CIRCLE #2401, SARASOTA, FL 34234
3beds
1,559sqft
Condominium
Built in 1982
-- sqft lot
$230,700 Zestimate®
$155/sqft
$2,068 Estimated rent
Home value
$230,700
$208,000 - $256,000
$2,068/mo
Zestimate® history
Owner options
List your home for rent
$2,068/mo
Rent Zestimate®
Find your next renter with Zillow Rental Manager. Plus, with online applications, you can quickly screen prospective tenants – for free.
$2,068/mo
Rent Zestimate®
Refinance and save
$2,226/mo
Est. payment
Refinancing to a lower rate could help reduce your monthly payments and save thousands over the life of the loan.
$2,226/mo
Est. payment
Explore your selling options
Work with a Zillow partner agent
Leverage their expertise and Zillow's premium Showcase listings to get your home seen by more buyers.
Get startedList with your own agent
Get your home in front of millions of buyers by listing it on Zillow.
Learn how to do itSell it yourself
Take full control of how buyers see your home on Zillow by listing For Sale by Owner (FSBO).
List your homeWhat's special
Granite countertopsOpen flowing floor planInside laundry roomNew wood kitchen cabinetsStainless-steel appliances
Zillow last checked:
Listing updated:
Listed by:
Donna Bennington 941-685-1263,
EXP REALTY LLC 888-883-8509
Bought with:
Catherine Aganmayo, 3459281
KELLER WILLIAMS ON THE WATER S
Laura Rode, 3307175
KELLER WILLIAMS ON THE WATER S
Source: Stellar MLS,MLS#: A4638746 Originating MLS: Sarasota - Manatee
Originating MLS: Sarasota - Manatee
Facts & features
Interior
Bedrooms & bathrooms
- Bedrooms: 3
- Bathrooms: 2
- Full bathrooms: 2
Rooms
- Room types: Attic, Florida Room, Utility Room, Storage Rooms
Primary bedroom
- Features: Ceiling Fan(s), Walk-In Closet(s)
- Level: First
- Area: 180 Square Feet
- Dimensions: 12x15
Bedroom 2
- Features: Ceiling Fan(s), Built-in Closet
- Level: First
- Area: 100 Square Feet
- Dimensions: 10x10
Bedroom 3
- Features: Ceiling Fan(s), Built-in Closet
- Level: First
- Area: 165 Square Feet
- Dimensions: 11x15
Primary bathroom
- Features: Dual Sinks, Shower No Tub
- Level: First
- Area: 44 Square Feet
- Dimensions: 4x11
Balcony porch lanai
- Features: Ceiling Fan(s)
- Level: First
- Area: 132 Square Feet
- Dimensions: 11x12
Dining room
- Level: First
- Area: 100 Square Feet
- Dimensions: 10x10
Kitchen
- Features: Breakfast Bar, Ceiling Fan(s), Pantry, Granite Counters
- Level: First
- Area: 98 Square Feet
- Dimensions: 7x14
Living room
- Features: Ceiling Fan(s)
- Level: First
- Area: 162 Square Feet
- Dimensions: 9x18
Heating
- Central, Electric
Cooling
- Central Air
Appliances
- Included: Dishwasher, Disposal, Dryer, Electric Water Heater, Microwave, Range, Refrigerator, Washer
- Laundry: Electric Dryer Hookup, Inside, Laundry Room, Washer Hookup
Features
- Ceiling Fan(s), Eating Space In Kitchen, Living Room/Dining Room Combo, Open Floorplan, Primary Bedroom Main Floor, Solid Surface Counters, Solid Wood Cabinets, Split Bedroom, Stone Counters, Walk-In Closet(s)
- Flooring: Luxury Vinyl
- Doors: Sliding Doors
- Windows: Window Treatments
- Has fireplace: No
- Common walls with other units/homes: End Unit
Interior area
- Total structure area: 1,559
- Total interior livable area: 1,559 sqft
Property
Parking
- Total spaces: 1
- Parking features: Assigned, Guest
- Carport spaces: 1
Features
- Levels: One
- Stories: 1
- Patio & porch: Covered, Deck, Enclosed, Patio, Porch, Rear Porch
- Exterior features: Irrigation System, Lighting
- Pool features: In Ground
- Has view: Yes
- View description: Trees/Woods
Lot
- Features: City Lot, Near Public Transit
- Residential vegetation: Mature Landscaping, Trees/Landscaped
Details
- Parcel number: 2001101047
- Zoning: RMF2
- Special conditions: None
Construction
Type & style
- Home type: Condo
- Architectural style: Bungalow
- Property subtype: Condominium
Materials
- Wood Frame
- Foundation: Slab
- Roof: Shingle
Condition
- New construction: No
- Year built: 1982
Utilities & green energy
- Sewer: Public Sewer
- Water: Public
- Utilities for property: Cable Connected, Electricity Connected, Public, Sewer Connected, Street Lights, Water Connected
Green energy
- Energy efficient items: Appliances
Community & HOA
Community
- Features: Deed Restrictions, Pool
- Security: Smoke Detector(s)
- Pet fee: $0 monthly
- Subdivision: BARRINGTON WOODS
HOA
- Has HOA: Yes
- Services included: Common Area Taxes, Community Pool, Reserve Fund, Insurance, Maintenance Structure, Maintenance Grounds, Maintenance Repairs, Manager, Pest Control, Pool Maintenance, Private Road, Sewer, Trash
- HOA fee: $599 monthly
- HOA name: Maureen Schoening / Communique Management
- HOA phone: 941-706-0920
Location
- Region: Sarasota
Financial & listing details
- Price per square foot: $155/sqft
- Tax assessed value: $175,900
- Annual tax amount: $1,545
- Date on market: 2/17/2025
- Cumulative days on market: 55 days
- Listing terms: Cash,Conventional
- Ownership: Condominium
- Total actual rent: 0
- Electric utility on property: Yes
- Road surface type: Paved, Asphalt
Price history
| Date | Event | Price |
|---|---|---|
| 6/3/2025 | Sold | $242,000-4.7%$155/sqft |
Source:  Stellar MLS #A4638746 Report a problem Stellar MLS #A4638746 Report a problem | ||
| 4/14/2025 | Pending sale | $254,000$163/sqft |
Source: Stellar MLS #A4638746 Report a problem | ||
| 2/17/2025 | Listed for sale | $254,000+100.8%$163/sqft |
Source: Stellar MLS #A4638746 Report a problem | ||
| 5/10/2018 | Sold | $126,500+40.6%$81/sqft |
Source: Public Record Report a problem | ||
| 1/5/2015 | Sold | $90,000-21.7%$58/sqft |
Source: Public Record Report a problem | ||
| 11/12/2014 | Price change | $115,000-3.4%$74/sqft |
Source: Keller Williams Sarasota Metro #A4105429 Report a problem | ||
| 10/3/2014 | Price change | $119,000-4.8%$76/sqft |
Source: Keller Williams Sarasota Metro #A4105429 Report a problem | ||
| 9/28/2014 | Listed for sale | $125,000+78.6%$80/sqft |
Source: Keller Williams Sarasota Metro #A4105429 Report a problem | ||
| 10/10/2011 | Sold | $70,000$45/sqft |
Source: Stellar MLS #A3943462 Report a problem | ||
| 7/20/2011 | Sold | $70,000-6.5%$45/sqft |
Source: Public Record Report a problem | ||
| 5/15/2011 | Listed for sale | $74,900+13.5%$48/sqft |
Source: INDIGO GROUP REAL ESTATE LLC #A3943462 Report a problem | ||
| 12/14/1999 | Sold | $66,000$42/sqft |
Source: Public Record Report a problem | ||
Public tax history
| Year | Property taxes | Tax assessment |
|---|---|---|
| 2025 | $1,623 +5% | $130,091 +2.9% |
| 2024 | $1,546 +5% | $126,425 +3% |
| 2023 | $1,472 +4.4% | $122,743 +3% |
| 2022 | $1,410 +2.8% | $119,168 +3% |
| 2021 | $1,371 -0.5% | $115,697 +1.4% |
| 2020 | $1,378 +2.4% | $114,100 +1.5% |
| 2019 | $1,345 | $112,400 +5.3% |
| 2018 | $1,345 -23.9% | $106,700 +24.7% |
| 2017 | $1,767 +30.4% | $85,547 -4.3% |
| 2016 | $1,355 | $89,400 +26.4% |
| 2015 | $1,355 | $70,700 +26.9% |
| 2014 | $1,355 +113.3% | $55,700 |
| 2013 | $635 -36.2% | $55,700 +13% |
| 2012 | $996 +1.2% | $49,300 |
| 2011 | $984 -7.1% | $49,300 -7.2% |
| 2010 | $1,060 -55.8% | $53,100 -39.5% |
| 2009 | $2,400 | $87,700 -38.4% |
| 2008 | $2,400 -14.2% | $142,300 -14.4% |
| 2007 | $2,797 | $166,200 +13.2% |
| 2006 | -- | $146,800 +29.2% |
| 2005 | -- | $113,610 +23.7% |
| 2004 | $1,787 +10.9% | $91,853 +16% |
| 2003 | $1,612 +8.4% | $79,184 +12% |
| 2002 | $1,486 +19.3% | $70,700 +16.3% |
| 2001 | $1,245 +2.8% | $60,790 +3% |
| 2000 | $1,212 | $59,019 |
Find assessor info on the county website
Neighborhood: Bayou Oaks
Nearby homes
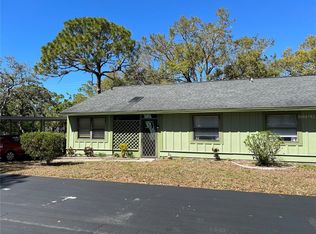
- $190,0003 bd2 ba1.5k sqft5011 Barrington Cir #101, Sarasota, FL 34234Sold
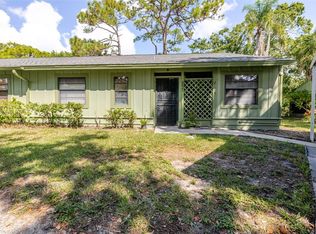
- $150,0002 bd2 ba1k sqft5021 Barrington Cir #302, Sarasota, FL 34234Sold
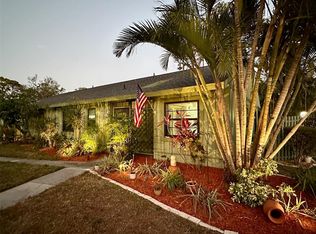
- $210,0002 bd2 ba1k sqft5041 Barrington Cir #802, Sarasota, FL 34234Sold
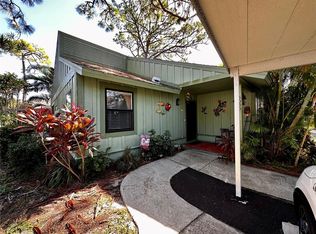
- $205,0001 bd1 ba971 sqft5055 Barrington Cir #1201, Sarasota, FL 34234Sold
- $229,0002 bd2 ba1k sqft5061 Barrington Cir #1302, Sarasota, FL 34234For Sale
- $146,9002 bd2 ba1k sqft5071 Barrington Cir #1602, Sarasota, FL 34234Sold
- $225,0003 bd2 ba1.5k sqft5097 Barrington Cir #1902, Sarasota, FL 34234Sold
- $175,0003 bd2 ba1.4k sqft5010 Barrington Cir #2001, Sarasota, FL 34234Sold
- $218,0002 bd2 ba1k sqft5014 Barrington Cir #2102, Sarasota, FL 34234For Sale
Nearby schools
GreatSchools rating
- 4/10Emma E. Booker Elementary SchoolGrades: PK-5Distance: 2.2 mi
- 5/10Booker Middle SchoolGrades: 6-8Distance: 1.8 mi
- 3/10Booker High SchoolGrades: 9-12Distance: 1.2 mi
Schools provided by the listing agent
- Elementary: Emma E. Booker Elementary
- Middle: Booker Middle
- High: Booker High
Source: Stellar MLS. This data may not be complete. We recommend contacting the local school district to confirm school assignments for this home.
Get a cash offer in 3 minutes
Find out how much your home could sell for in as little as 3 minutes with a no-obligation cash offer.
Estimated market value
$230,700
Get a cash offer in 3 minutes
Find out how much your home could sell for in as little as 3 minutes with a no-obligation cash offer.
Estimated market value
$230,700
- Florida
- Sarasota County
- Sarasota
- 34234
- Bayou Oaks
- 5036 BARRINGTON CIRCLE Unit 2401
Nearby cities
Nearby neighborhoods
Nearby zip codes
Other Sarasota Topics
