Come take a look at this inviting 3-bedroom home near Southwest Park! Offering 1,015 finished square feet, the home features a comfortable living room, a dining area, and a kitchen with oak cabinetry, an attractive backsplash, and ceramic tile flooring. The unfinished basement houses the laundry and offers plenty of storage space.
The updates you’ll appreciate include electrical improvements, a forced-air furnace and water heater in 2019, central air in 2020, and vinyl windows in 2022. Outside, enjoy both front and rear decks, a concrete patio, updated landscaping, and a detached two-stall garage. With a grocery store and school crossing nearby, this home brings everyday conveniences close to your door. Schedule your showing today!
Active
$99,900
504 6th Ave SW, Pipestone, MN 56164
3beds
1,015sqft
Single Family
Built in 1940
4,486 Square Feet Lot
$-- Zestimate®
$98/sqft
$-- HOA
What's special
Updated landscapingDetached two-stall garageAttractive backsplashFront and rear decksCeramic tile flooringKitchen with oak cabinetryDining area
- 8 days
- 272
- 22
Likely to sell faster than
Zillow last checked:
Listing updated:
Listed by:
Linda K Vos 507-820-1453,
Winter Realty, Inc.
Source: NorthstarMLS as distributed by MLS GRID,MLS#: 7148845
Facts & features
Interior
Bedrooms & bathrooms
- Bedrooms: 3
- Bathrooms: 1
- Full bathrooms: 1
Bedroom
- Level: Main
- Area: 119.18 Square Feet
- Dimensions: 10.1x11.8
Bedroom 2
- Level: Upper
- Area: 88.74 Square Feet
- Dimensions: 10.2x8.7
Bedroom 3
- Level: Upper
- Area: 203.82 Square Feet
- Dimensions: 12.9x15.8
Bathroom
- Level: Main
- Area: 43.99 Square Feet
- Dimensions: 5.3x8.3
Deck
- Level: Main
- Area: 240 Square Feet
- Dimensions: 24x10
Deck
- Level: Main
- Area: 32 Square Feet
- Dimensions: 4x8
Dining room
- Level: Main
- Area: 51.56 Square Feet
- Dimensions: 5.10x10.11
Foyer
- Level: Main
- Area: 18.24 Square Feet
- Dimensions: 4.8x3.8
Garage
- Level: Main
- Area: 440 Square Feet
- Dimensions: 20x22
Kitchen
- Level: Main
- Area: 112.1 Square Feet
- Dimensions: 9.5x11.8
Living room
- Level: Main
- Area: 152.76 Square Feet
- Dimensions: 15.11x10.11
Patio
- Level: Main
- Area: 120 Square Feet
- Dimensions: 10x12
Storage
- Level: Upper
- Area: 41.48 Square Feet
- Dimensions: 12.2x3.4
Heating
- Forced Air
Cooling
- Central Air
Appliances
- Included: Dishwasher, Dryer, Exhaust Fan, Gas Water Heater, Microwave, Range, Refrigerator, Washer, Water Softener Owned
- Laundry: In Basement, Electric Dryer Hookup, Sink, Washer Hookup
Features
- Basement: Block,Daylight,Full
- Has fireplace: No
Interior area
- Total structure area: 1,639
- Total interior livable area: 1,015 sqft
- Finished area above ground: 1,015
- Finished area below ground: 0
Property
Parking
- Total spaces: 2
- Parking features: Detached Garage, Electric, Garage Door Opener, Storage
- Garage spaces: 2
- Has uncovered spaces: Yes
- Details: Garage Dimensions (20x22)
Accessibility
- Accessibility features: None
Features
- Levels: One and One Half
- Stories: 1.5
- Patio & porch: Deck, Patio
- Pool features: None
- Fencing: None
Lot
- Size: 4,486 Square Feet
- Dimensions: 50 x 90
- Features: Corner Lot
Details
- Foundation area: 624
- Parcel number: 186851690
- Zoning description: Residential-Single Family
Construction
Type & style
- Home type: SingleFamily
- Property subtype: Single Family
Materials
- Block, Concrete
- Roof: Asphalt
Condition
- New construction: No
- Year built: 1940
Utilities & green energy
- Electric: Circuit Breakers, 100 Amp Service, Power Company: Xcel Energy
- Gas: Natural Gas
- Sewer: City Sewer/Connected, City Sewer - In Street
- Water: City Water/Connected, City Water - In Street
Community & HOA
Community
- Subdivision: Park Add
HOA
- Has HOA: No
Location
- Region: Pipestone
Financial & listing details
- Price per square foot: $98/sqft
- Tax assessed value: $78,700
- Annual tax amount: $712
- Date on market: 9/24/2026
- Road surface type: Paved
Estimated market value
Not available
Estimated sales range
Not available
Not available
Price history
| Date | Event | Price |
|---|---|---|
| 9/24/2026 | Listed for sale | $99,900+69.3%$98/sqft |
Source:  NorthstarMLS as distributed by MLS GRID #7148845 Report a problem NorthstarMLS as distributed by MLS GRID #7148845 Report a problem | ||
| 8/8/2019 | Sold | $59,000$58/sqft |
Source: Public Record Report a problem | ||
Public tax history
| Year | Property taxes | Tax assessment |
|---|---|---|
| 2025 | $1,000 +22.5% | $78,700 -14.6% |
| 2024 | $816 +6% | $92,200 +23.1% |
| 2023 | $770 +29.2% | $74,900 +27.6% |
| 2022 | $596 -0.3% | $58,700 +23.1% |
| 2021 | $598 +17.3% | $47,700 +2.1% |
| 2020 | $510 +15.9% | $46,700 +13.3% |
| 2018 | $440 | $41,200 +8.7% |
| 2017 | -- | $37,900 |
| 2016 | $460 | -- |
| 2015 | $460 | $22,300 -0.9% |
| 2014 | $460 -7.6% | $22,500 -40% |
| 2013 | $498 -22.4% | $37,500 -0.5% |
| 2012 | $642 | $37,700 |
| 2011 | -- | $37,700 +3.9% |
| 2010 | -- | $36,300 |
Find assessor info on the county website
Monthly payment
Est. payment
Payment breakdown
Explore the cost of this home by adjusting the details. Changes won't be saved.Climate risks
Neighborhood: 56164
Similar homes
- $94,9003 bd1 ba1.1k sqft531 6th Ave SW, Pipestone, MN 56164For Sale
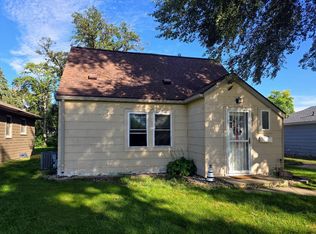
 MLS ID #7145666, Linda K Vos, Winter Realty, Inc.. NorthstarMLS as distributed by MLS GRID
 - $92,9003 bd1 ba950 sqft812 2nd St SW, Pipestone, MN 56164For Sale
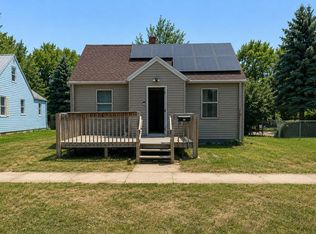 MLS ID #7132665, Jeffrey Hagel, Jeff Hagel. NorthstarMLS as distributed by MLS GRID
 - $98,5003 bd1 ba1.1k sqft219 3rd Ave SW, Pipestone, MN 56164For Sale
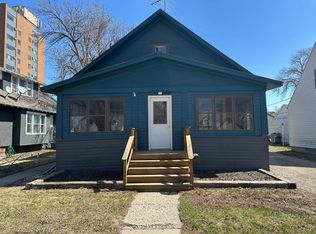 MLS ID #6822454, Tatum Pottratz, Real Estate Retrievers-Luverne. NorthstarMLS as distributed by MLS GRID
 - $117,5003 bd1 ba1k sqft514 7th Ave SE, Pipestone, MN 56164For Sale
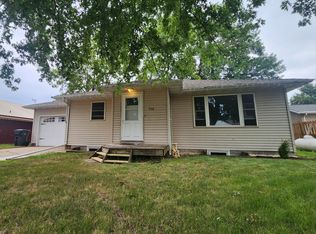 MLS ID #7115940, Robert Woodbury, Winter Realty, Inc.. NorthstarMLS as distributed by MLS GRID
 - $135,0003 bd1 ba1.2k sqft814 3rd St SE, Pipestone, MN 56164For SaleMLS ID #7104476, Robert Woodbury, Winter Realty, Inc.. NorthstarMLS as distributed by MLS GRID
- $98,0003 bd1 ba1.1k sqft246 Grant St S, Lake Benton, MN 56149For SaleMLS ID #7099077, Cynthia Rogers– The Deutz Group, Edina Realty, Inc.. NorthstarMLS as distributed by MLS GRID
- $125,0003 bd1 ba1k sqft106 E 5th St, Egan, SD 57024For Sale
 MLS ID #22606387, Suzanne M Erickson. Realtor Association of the Sioux Empire
 - $85,0002 bd1 ba792 sqft511 Main St, Ruthton, MN 56170For SaleMLS ID #7141849, Tara Onken, Edina Realty, Inc.. NorthstarMLS as distributed by MLS GRID
- $115,0002 bd2 ba880 sqft213 3rd St W, Jasper, MN 56144For SaleMLS ID #7128136, Arlo Jurrens, Legacy Auction and Realty Inc. NorthstarMLS as distributed by MLS GRID
- $139,0004 bd2 ba1.4k sqft213 Garfield St S, Lake Benton, MN 56149For SaleMLS ID #7139934, Jeffrey Paul Carpenter, Edina Realty, Inc.. NorthstarMLS as distributed by MLS GRID
- $65,0003 bd1 ba1.1k sqft107 S Buckingham St, Hardwick, MN 56134For SaleMLS ID #7035556, Maike Houser, Keller Williams Preferred Rlty. NorthstarMLS as distributed by MLS GRID
- $149,0002 bd2 ba1k sqft220 Fremont St S, Lake Benton, MN 56149For SaleMLS ID #7005962, Cynthia Rogers– The Deutz Group, Edina Realty, Inc.. NorthstarMLS as distributed by MLS GRID
