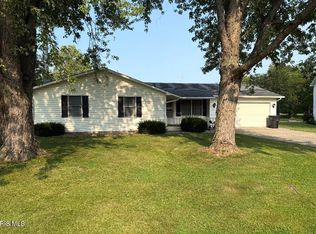
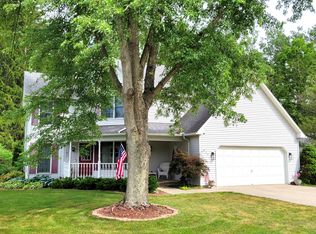
Beautifully maintained 3-bedroom, 2-bath ranch offering comfortable one-level living in one of Pioneer's most desirable neighborhoods! You'll love the spacious layout, attached garage, and peaceful backyard featuring gorgeous landscaping, a large deck, and plenty of room to relax, entertain, or enjoy summer evenings. Conveniently located near the neighborhood lake and recreation area, this home offers the perfect combination of comfort, curb appeal, and outdoor living. Whether you're looking for your first home, your forever home, or a place to downsize, this move-in-ready property is one you won't want to miss. Schedule your private showing today!
Under contract
$195,000
504 Briarwood Ln, Pioneer, OH 43554
3beds
1,459sqft
Single Family Residence
Built in 1984
0.28 Acres Lot
$193,800 Zestimate®
$134/sqft
$-- HOA
What's special
- 44 days |
- 305 |
- 20 |
Zillow last checked:
Listing updated:
Listed by:
Wendy Gericke 419-572-0714,
Howard Hanna
Source: NORIS,MLS#: 10010499
Facts & features
Interior
Bedrooms & bathrooms
- Bedrooms: 3
- Bathrooms: 2
- Full bathrooms: 2
Bedroom 2
- Level: Main
- Dimensions: 10 x 10
Bedroom 3
- Level: Main
- Dimensions: 10 x 10
Other
- Level: Main
- Dimensions: 12 x 15
Other
- Level: Main
- Dimensions: 5 x 5
Kitchen
- Level: Main
- Dimensions: 12 x 30
Laundry
- Level: Main
- Dimensions: 7 x 7
Living room
- Level: Main
- Dimensions: 12 x 20
Heating
- Forced Air
Cooling
- Central Air
Appliances
- Included: Microwave, Water Heater, Dryer, Electric Oven, Refrigerator, Washer
- Laundry: Main Level
Features
- Ceiling Fan(s), Eat-in Kitchen, Primary Bathroom
- Flooring: Carpet, Laminate
- Doors: Door Screen(s), Sliding Doors
- Windows: Double Pane Windows
- Has basement: No
- Has fireplace: No
- Common walls with other units/homes: No Common Walls
Interior area
- Total structure area: 1,459
- Total interior livable area: 1,459 sqft
Video & virtual tour
Property
Parking
- Total spaces: 7
- Parking features: Concrete, Additional Parking, Attached Garage, Driveway
- Garage spaces: 2
- Has uncovered spaces: Yes
Features
- Levels: One
- Patio & porch: Front Porch, Deck
- Exterior features: Garden, Private Yard
Lot
- Size: 0.28 Acres
- Dimensions: 90X137
- Features: Landscaped
Details
- Additional structures: Shed(s)
- Parcel number: 09221005004.000
Construction
Type & style
- Home type: SingleFamily
- Architectural style: Ranch
- Property subtype: Single Family Residence
Materials
- Vinyl Siding
- Foundation: Crawl Space
- Roof: Shingle
Condition
- New construction: No
- Year built: 1984
Utilities & green energy
- Electric: 200+ Amp Service
- Sewer: Public Sewer
- Water: Public
- Utilities for property: Electricity Connected, Natural Gas Connected, Sewer Connected, Water Connected
Community & HOA
Community
- Subdivision: Pioneer Country Estates
HOA
- Has HOA: No
Location
- Region: Pioneer
Financial & listing details
- Price per square foot: $134/sqft
- Tax assessed value: $140,600
- Annual tax amount: $1,639
- Date on market: 7/20/2026
- Listing terms: Cash,Conventional,FHA,VA Loan
- Electric utility on property: Yes
- Road surface type: Asphalt
Estimated market value
$193,800
$184,000 - $203,000
$1,458/mo
Price history
| Date | Event | Price |
|---|---|---|
| 8/19/2026 | Contingent | $195,000$134/sqft |
Source: NORIS #10010499 Report a problem | ||
| 8/3/2026 | Listed for sale | $195,000$134/sqft |
Source: NORIS #10010499 Report a problem | ||
| 7/27/2026 | Contingent | $195,000$134/sqft |
Source: NORIS #10010499 Report a problem | ||
| 7/20/2026 | Listed for sale | $195,000$134/sqft |
Source: NORIS #10010499 Report a problem | ||
Public tax history
| Year | Property taxes | Tax assessment |
|---|---|---|
| 2024 | $1,639 +23.1% | $49,220 +29.6% |
| 2023 | $1,332 -2.7% | $37,980 |
| 2022 | $1,369 +7.7% | $37,980 |
| 2021 | $1,271 +19.3% | $37,980 +18% |
| 2020 | $1,066 +0.8% | $32,200 |
| 2019 | $1,058 +22.5% | $32,200 |
| 2018 | $863 | $32,200 +13.3% |
| 2017 | $863 +0.5% | $28,430 |
| 2016 | $859 +4.8% | $28,430 |
| 2015 | $819 -0.6% | $28,430 +3.1% |
| 2014 | $824 -30.8% | $27,580 |
| 2013 | $1,190 -0.3% | $27,580 |
| 2012 | $1,193 -14.9% | $27,580 -16.3% |
| 2011 | $1,403 -0.1% | $32,970 |
| 2010 | $1,403 +5% | $32,970 |
| 2009 | $1,336 -13.7% | $32,970 -13.4% |
| 2008 | $1,549 +0.2% | $38,050 |
| 2007 | $1,545 | $38,050 |
Find assessor info on the county website
Monthly payment
Est. payment
Payment breakdown
Explore the cost of this home by adjusting the details. Changes won't be saved.Climate risks
Neighborhood: 43554
Getting around
19 / 100
Car-DependentNearby schools
GreatSchools rating
- 6/10North Central Elementary SchoolGrades: PK-6Distance: 0.4 mi
- 5/10North Central Junior/High SchoolGrades: 7-12Distance: 0.4 mi
Schools provided by the listing agent
- Elementary: North Central
- High: North Central
Source: NORIS. This data may not be complete. We recommend contacting the local school district to confirm school assignments for this home.
- $218,2003 bd2 ba2.2k sqft508 Briarwood Ln, Pioneer, OH 43554Off Market

- $9,300-- bd-- ba-- sqftBriarwood Ln, Pioneer, OH 43554Off Market
- $8,000-- bd-- ba-- sqftBriarwood Ln, --, OH 43554Off Market
- $600-- bd-- ba-- sqftBriarwood Ln, Pioneer, OH 43554Off Market
- $223,0003 bd3 ba1.8k sqft500 Briarwood Ln, Pioneer, OH 43554Sold
- $203,9003 bd2 ba1.2k sqft509 Tanglewood Ln, Pioneer, OH 43554Off Market
- $196,1003 bd2 ba1.4k sqft501 Tanglewood Ln, Pioneer, OH 43554Off Market
- $501,9002 bd2 ba3.1k sqft513 Briarwood Ln, Pioneer, OH 43554Off Market
A local agent can set up tours, give advice and negotiate with sellers.
A local lender can help you make sure your offer is ready when you are.
Similar homes
- $199,9003 bd2 ba1.3k sqft509 Walnut Ln, Pioneer, OH 43554For Sale
 MLS ID #10011224, Lori A Eitniear, A Step Above Real Estate Agenc. NORIS
 - $239,9004 bd2 ba2k sqft501 Briarwood Ln, Pioneer, OH 43554For Sale
 MLS ID #10008235, David M Dempsey, The Carlin Company. NORIS
 - $289,9003 bd3 ba1.9k sqft717 Lakeshore Dr, Pioneer, OH 43554For Sale
 MLS ID #10009282, David H. Cooley, The Carlin Company. NORIS
 - $--3 bd2 ba1.1k sqft4003 Hazel Park Dr, Camden, MI 49232Auction
 Auction.com 1
 - $165,0003 bd1 ba1.1k sqft13926 County Road J, Montpelier, OH 43543For SaleMLS ID #10012550, Jordan Birdsall, EXP Realty, LLC. NORIS
- $199,9004 bd1 ba2k sqft7980 E Territorial Rd, Camden, MI 49232For Sale
 MLS ID #26032559, Matthew Yoder, CENTURY 21 Affiliated. MichRIC
 - $189,5003 bd1 ba1.4k sqft3591 Steamburg Rd, Hillsdale, MI 49242For SaleMLS ID #26044774, Sara Tripp, Xsell Realty. MichRIC
- $--3 bd2 ba1.4k sqft22227 Us Highway 20a, West Unity, OH 43570AuctionServiceLink Auction
- $225,0004 bd2 ba1.7k sqft18378 County Rd S, Alvordton, OH 43501For SaleMLS ID #10009309, Janet M. Hines, Oak Valley. Ltd.. NORIS
- $229,9003 bd1 ba1.3k sqft8720 Buckeye Rd, Waldron, MI 49288For Sale
 MLS ID #50219082, Isaac Henry, Gil Henry & Associates. MiRealSource
 - $160,0003 bd2 ba1.2k sqft13056 State Route 15, Montpelier, OH 43543For SaleMLS ID #10009677, Jessee Michael Spillman, Coldwell Banker Classic Proper. NORIS
- $275,0004 bd2 ba2k sqft13091 Birdlake Rd, Camden, MI 49232For SaleMLS ID #26044947, Desiree Thomas, Century 21 Affiliated. MichRIC
- $--3 bd1 ba1.5k sqft310 N East Ave, Montpelier, OH 43543AuctionAuction.com 2
- $188,7003 bd2 ba1.5k sqft214 E Water St, Montpelier, OH 43543For SaleMLS ID #10011572, Charles Moore, Strong Real Estate Solutions. NORIS
- $209,9004 bd3 ba2k sqft4561 Oak Glen Dr, Camden, MI 49232For SaleMLS ID #26040982, Rene' Spahr, Coldwell Banker Groves Real Estate. MichRIC
- $195,0003 bd2 ba2.1k sqft506 N Fayette St, Fayette, OH 43521For SaleMLS ID #10011302, Heather Smith-Lapoint, The Danberry Co. NORIS
- $199,0003 bd2 ba1.2k sqft115 Road St, Stryker, OH 43557For SaleMLS ID #10009934, Jessee Michael Spillman, Coldwell Banker Classic Proper. NORIS
- $--3 bd1 ba1.3k sqft219 E Water St, Montpelier, OH 43543AuctionAuction.com 2
- $--3 bd2 ba1.5k sqft8675 Reading Rd, Pittsford, MI 49271AuctionServiceLink Auction
- $289,2404 bd2 ba1.8k sqft5740 W Montgomery Rd, Camden, MI 49232For Sale By Owner
