Welcome to 504 E. Frisco in Morrison! This is an attractive three-bedroom, two-bath comfortable home. The open kitchen features quartz countertops, stainless steel appliances, subway tile, a pantry, and a spacious island with bar seating—perfect for everyday meals and entertaining. Vinyl flooring runs through the main living areas, with carpet providing added comfort in the bedrooms. The private primary suite includes a walk-in closet, double vanity, and walk-in shower. The hall bathroom also offers a double vanity and a convenient tub-and-shower combination. Additional highlights include mini blinds, a large utility room, total-electric service, city utilities, an attached two-car garage, and a one-year builder warranty. Situated on a generous 100-by-150-foot lot, this move-in-ready home combines modern finishes, functional spaces, and small-town living.
Pending
$309,000
504 E Frisco St, Morrison, OK 73061
3beds
1,950sqft
:
Get pre-qualified$1,937/mo
Single Family Residence
Built in 2026
0.34 Acres Lot
$307,400 Zestimate®
$158/sqft
$-- HOA
What's special
Modern finishesWalk-in closetWalk-in showerThree-bedroom two-bath comfortable homePrivate primary suiteSubway tileAttached two-car garage
- 13 days |
- 257 |
- 12 |
Zillow last checked:
Listing updated:
Listed by:
Sharyl Pickens 405-314-5437,
Realty ONE Group Champion - Perkins
Source: Stillwater MLS,MLS#: 134776
Facts & features
Interior
Bedrooms & bathrooms
- Bedrooms: 3
- Bathrooms: 2
- Full bathrooms: 2
Rooms
- Room types: Living Room
Kitchen
- Description: Island
Living room
- Description: Open To Kitchen
Heating
- Forced Air, Electric
Cooling
- Central Air
Appliances
- Included: Range, Oven, Cooktop, Dishwasher, Disposal
Features
- Windows: Window Treatments
- Has basement: No
Interior area
- Total structure area: 1,950
- Total interior livable area: 1,950 sqft
Property
Parking
- Total spaces: 2
- Parking features: Attached, Garage Door Opener
- Attached garage spaces: 2
Features
- Levels: One
- Stories: 1
- Patio & porch: Patio
- Fencing: None
Lot
- Size: 0.34 Acres
- Dimensions: 100 x 150
Details
- Zoning description: Residential Large Lot Planned
Construction
Type & style
- Home type: SingleFamily
- Property subtype: Single Family Residence
Materials
- Foundation: Slab
Condition
- Year built: 2026
Utilities & green energy
- Electric: City
- Sewer: Public Sewer
- Water: Public
Community & HOA
Community
- Subdivision: Other
Location
- Region: Morrison
Financial & listing details
- Price per square foot: $158/sqft
- Annual tax amount: $3,140
- Date on market: 7/16/2026
- Road surface type: Paved

Sharyl Pickens
(405) 314-5437
By pressing Contact Agent, you agree that the real estate professional identified above may call/text you about your search, which may involve use of automated means and pre-recorded/artificial voices. You don't need to consent as a condition of buying any property, goods, or services. Message/data rates may apply. You also agree to our Terms of Use. Zillow does not endorse any real estate professionals. We may share information about your recent and future site activity with your agent to help them understand what you're looking for in a home.
Estimated market value
$307,400
$292,000 - $323,000
$1,815/mo
Price history
| Date | Event | Price |
|---|---|---|
| 7/28/2026 | Pending sale | $309,000$158/sqft |
Source:  Stillwater MLS #134776 Report a problem Stillwater MLS #134776 Report a problem | ||
| 7/16/2026 | Listed for sale | $309,000$158/sqft |
Source: Stillwater MLS #134776 Report a problem | ||
Public tax history
Tax history is unavailable.
Monthly payment
Est. payment
Payment breakdown
Explore the cost of this home by adjusting the details. Changes won't be saved.Climate risks
Neighborhood: 73061
Nearby schools
GreatSchools rating
- 9/10Morrison Elementary SchoolGrades: PK-6Distance: 0.5 mi
- 8/10Morrison Middle SchoolGrades: 7-8Distance: 0.7 mi
- 7/10Morrison High SchoolGrades: 9-12Distance: 0.6 mi
Schools provided by the listing agent
- District: Morrison School District
Source: Stillwater MLS. This data may not be complete. We recommend contacting the local school district to confirm school assignments for this home.
- $243,8003 bd2 ba1.5k sqft506 Frisco Ave, Morrison, OK 73061Off Market
- $373,4004 bd3 ba2.8k sqft508 Frisco Ave, Morrison, OK 73061Off Market
- $1,171-- bd-- ba-- sqft525 Frisco Ave, Morrison, OK 73061Off Market
- $296,5004 bd2 ba1.9k sqft509 Frisco Ave, Morrison, OK 73061Off Market
- $193,0003 bd2 ba1.5k sqft600 Frisco Ave, Morrison, OK 73061Sold
- $12,440-- bd-- ba-- sqft548 & Indiana St, Morrison, OK 73061Off Market
- $9,400-- bd-- ba-- sqft2 Cherokee Ave, Avenue, OK 73061Off Market
- $231,2003 bd2 ba1.8k sqft508 W Cherokee Ave, Morrison, OK 73061Off Market
Similar homes
- $299,0005 bd3 ba2.8k sqft307 3rd St, Morrison, OK 73061For Sale
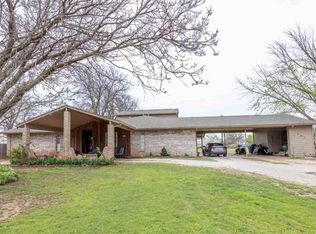 MLS ID #134214, Beverly Carter, CENTURY 21 GLOBAL, REALTORS. Stillwater MLS
 - $159,9004 bd2 ba1.3k sqft724 Oklahoma, Morrison, OK 73061For Sale
 MLS ID #134436, Diana Overton, Realty ONE Group Champion - Stillwater. Stillwater MLS
 - $380,0004 bd3 ba1.9k sqft10 Grant Rd, Morrison, OK 73061For Sale
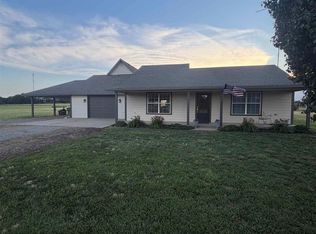 MLS ID #134694, Beckey Williams, PROFESSIONAL PROPERTY SERVICES. Stillwater MLS
 - $260,0003 bd2 ba1.9k sqft4516 N Brookside Ct, Stillwater, OK 74075For Sale By Owner

- $285,0003 bd2 ba2k sqft1707 N Jardot Rd, Stillwater, OK 74075For SaleMLS ID #134790, Page Provence, Fisher Provence, REALTORS. Stillwater MLS
- $309,0004 bd2 ba1.8k sqft1821 E Kelsey Dr, Stillwater, OK 74075For SaleMLS ID #134796, Candy Yundt, KW Local, Keller Williams Realty. Stillwater MLS
- $325,0003 bd3 ba2.6k sqft7 Preston Cir, Stillwater, OK 74075For SaleMLS ID #134836, Page Provence, Fisher Provence, REALTORS. Stillwater MLS
- $350,0004 bd3 ba1.9k sqft1804 E Sunrise Ave, Stillwater, OK 74075For Sale By Owner
- $350,0003 bd2 ba1.3k sqft10227 E Tower Ests, Glencoe, OK 74032For SaleMLS ID #134814, Virginia Cussner, CENTURY 21 GLOBAL, REALTORS. Stillwater MLS
- $340,0004 bd3 ba2.5k sqft1024 W Lakeridge Ave, Stillwater, OK 74075For Sale By Owner
- $274,5003 bd2 ba1.6k sqft345051 E Highway 64, Pawnee, OK 74058For SaleMLS ID #2619081, Michael Godberson, Great Harvest Auction and Real. MLS Technology, Inc.
- $320,0004 bd2 ba1.7k sqft1122 E Swim Ave, Stillwater, OK 74075For SaleMLS ID #134721, Ann Morgan, REAL ESTATE PROFESSIONALS. Stillwater MLS
- $239,9953 bd2 ba1.6k sqft910 N Benjamin St, Stillwater, OK 74075For SaleMLS ID #134832, Audrey Bryant, Epique Realty. Stillwater MLS
- $368,0004 bd3 ba1.9k sqft3000 E Cedar Creek Pass, Stillwater, OK 74075For SaleMLS ID #134847, Brett Shadix, 405 Home Store, LLC. Stillwater MLS
- $315,0003 bd2 ba1.9k sqft511 E Copper Canyon Ave, Stillwater, OK 74075For SaleMLS ID #134595, Ted Newlin, Ted Newlin Realty. Stillwater MLS
- $359,0003 bd2 ba2k sqft7609 N Bethel Rd, Glencoe, OK 74032For SaleMLS ID #134688, Virginia Cussner, CENTURY 21 GLOBAL, REALTORS. Stillwater MLS
- $285,0004 bd2 ba2.4k sqft205 N Jardot Rd, Stillwater, OK 74075For SaleMLS ID #2617892, Amber Anaya, Coldwell Banker Select. MLS Technology, Inc.
- $355,0004 bd4 ba1.7k sqft807 W Bennett Dr, Stillwater, OK 74075For SaleMLS ID #1241311, Jean Pixler, Black Label Realty. MLSOK/OKCMAR as distributed by MLS GRID
- $204,9003 bd1 ba1k sqft48075 S 34300th Rd, Pawnee, OK 74058For SaleMLS ID #2625870, Dana Cramer, C21/First Choice Realty. MLS Technology, Inc.
- $334,9003 bd2 ba1.8k sqft6032 N Platinum Dr, Stillwater, OK 74075For SaleMLS ID #134319, Nyssa Xanders, Xanders & Co.. Stillwater MLS
