Selling our house on approximately 1/2 acre after 21+ years and raising our kids in it. Here are some details:
House:
- 2082 total square foot (top 1041; daylight basement 1041)
- Upper floor was built in 1947 then re-constructed on a brand new daylight foundation in 2004. New HVAC, all new siding, insulation, roof, stairwell, water heater, porch, etc. Upstairs has vintage look with arched doorways and hardwood floors. Since we have owned it in 2005 we have remodeled the kitchen, living room and upstairs bathroom as well as recent update of all 3 exterior doors
- 3 bedrooms (2 upstairs, 1 downstairs)
- 2 full bath bathrooms (1 upstairs, 1 downstairs)
- upstairs living room
- downstairs living room - new carpet downstairs approximately 4 years ago
- updated kitchen with quartz countertops, an island on wheels and stainless steel appliances with gas, dual oven stove
- dining room space
- all new windows 3 years ago
- furnace room storage
- laundry room plus storage under stairs
- north and east sides of house with walk around privacy deck facing county ground (2/3 of house surrounded by pasture and fields)
- house is part of city limits with city water, power, and sewer
- gas heat and air conditioning
Shop
-40‘ x 26‘ fully insulated shop with 13’ to ceiling with enclosed loft (bonus room with separate heat source)
- fits two full-size vehicles
- wood stove or electric furnace for heat in main shop
- glass basketball hoop
- enclosed side lean-to that holds our boat and in the back corner a walk in meat cooler
- back open lean to plus a woodshed
Shed
- main part of shed is enclosed with power
- enclosed side lean to off the left that is fully insulated for a dog kennel
- right side lean to is open with fenced area that could be a dog run, chicken coop, or we raised 3 pigs/year for 10 years for for 4-H and FFA
Yard
- full fence yard that is pet electric for dogs
- yard has full sprinkler system that is electronic and on timer
- raised garden beds tied into sprinkler system
- just finished major project this year to complete backyard with river rock and new stairs??
Contact Brian Pope at 208.413.4403 if you are interested. Viewings of house can be scheduled.
For sale by owner
Price cut: $17K (9/28)
$578,000
504 E Sunset Ave, Genesee, ID 83832
3beds
2,082sqft
SingleFamily
Built in 1948
0.5 Acres Lot
$-- Zestimate®
$278/sqft
$-- HOA
What's special
Glass basketball hoopDining room spaceArched doorwaysHardwood floors
- 70 days
- 452
- 19
Listed by:
Property Owner (208) 413-4403
Facts & features
Interior
Bedrooms & bathrooms
- Bedrooms: 3
- Bathrooms: 2
- Full bathrooms: 2
Interior area
- Total interior livable area: 2,082 sqft
Property
Lot
- Size: 0.5 Acres
Details
- Parcel number: RPG1330000001E
Construction
Type & style
- Home type: SingleFamily
Condition
- New construction: No
- Year built: 1948
Community & HOA
Location
- Region: Genesee
Financial & listing details
- Price per square foot: $278/sqft
- Tax assessed value: $7,000
- Annual tax amount: $57
- Date on market: 7/27/2026
Estimated market value
Not available
Estimated sales range
Not available
$2,230/mo
Price history
| Date | Event | Price |
|---|---|---|
| 9/28/2026 | Price change | $578,000-2.9%$278/sqft |
Source: Owner Report a problem | ||
| 8/27/2026 | Price change | $595,000-6.3%$286/sqft |
Source: Owner Report a problem | ||
| 7/27/2026 | Listed for sale | $635,000$305/sqft |
Source: Owner Report a problem | ||
Public tax history
| Year | Property taxes | Tax assessment |
|---|---|---|
| 2024 | $57 +4.4% | $7,000 |
| 2023 | $55 -20.1% | $7,000 |
| 2022 | $68 -5.1% | $7,000 |
| 2021 | $72 -7.6% | $7,000 |
| 2020 | $78 +0.4% | $7,000 |
| 2018 | $77 +7% | $7,000 |
| 2017 | $72 +1.1% | $7,000 |
| 2016 | $72 | -- |
| 2014 | $72 | $7,000 |
| 2011 | -- | -- |
| 2010 | -- | -- |
Find assessor info on the county website
Monthly payment
Est. payment
Payment breakdown
Explore the cost of this home by adjusting the details. Changes won't be saved.Climate risks
Neighborhood: 83832
Similar homes
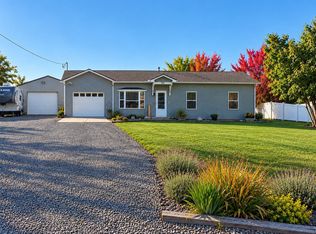
- $470,0003 bd2 ba1.8k sqft925 Genesee Ave, Genesee, ID 83832For Sale By Owner
- $469,9005 bd3 ba2.2k sqft483 E Valleyview Ave, Genesee, ID 83832Active
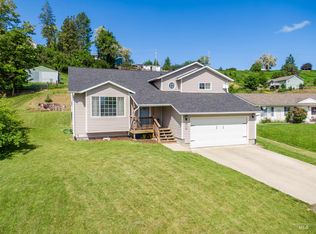 MLS ID #98989240, Ellie Helbling, Latah Realty, LLC. IMLS
 - $349,0003 bd2 ba1.4k sqft632 N Fir St, Genesee, ID 83832Active
 MLS ID #98987049, Debbie Lawrence, Coldwell Banker Tomlinson Associates. IMLS
 - $649,9004 bd3 ba2.5k sqft6598 Cougar Ridge Rd, Lewiston, ID 83501New
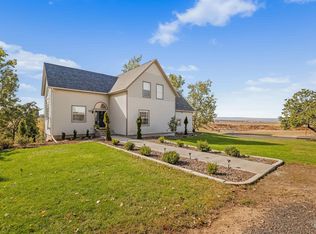 MLS ID #99002945, Lindsey Canner, exp Realty, LLC. IMLS
 - $539,9004 bd2 ba2.8k sqft703 College St, Colton, WA 99113For Sale
 MLS ID #293653, Loris Profitt, Realty One Group Eclipse. PACMLS as distributed by MLS GRID
