Welcome to this spacious and well-maintained 5-bedroom, 3-bathroom home in Genesee! Built in 2005 and situated on a generous 0.255-acre lot, this property offers room to grow both inside and out. Recent updates provide peace of mind, including a brand-new roof, new dishwasher and oven, fresh interior paint, and newly installed smoke detectors. The functional floor plan features five bedrooms, offering flexibility for guests, a home office, hobby space, or additional storage. Step outside and enjoy the thoughtfully designed backyard complete with a built-in fire pit, a 10' x 20' concrete slab, and terraced garden beds overflowing with strawberries. There are also apple trees, grapevines, and blackberry bushes create your own backyard harvest and add to the property's charm. With fiber-optic internet available, you'll enjoy the convenience of modern connectivity while embracing the small-town lifestyle Genesee is known for. This move-in-ready home combines comfort, functionality, and outdoor enjoyment in one complete package.
Active
$469,900
483 E Valleyview Ave, Genesee, ID 83832
5beds
3baths
2,294sqft
Single Family Residence
Built in 2005
0.26 Acres Lot
$467,200 Zestimate®
$205/sqft
$-- HOA
What's special
Built-in fire pitFunctional floor planThoughtfully designed backyardBrand-new roofNew dishwasher and ovenFresh interior paint
- 123 days
- 529
- 29
Zillow last checked:
Listing updated:
Listed by:
Ellie Helbling Main:208-883-1525,
Latah Realty, LLC
Source: IMLS,MLS#: 98989240
Facts & features
Interior
Bedrooms & bathrooms
- Bedrooms: 5
- Bathrooms: 3
- Main level bathrooms: 2
- Main level bedrooms: 3
Primary bedroom
- Level: Main
Bedroom 2
- Level: Main
Bedroom 3
- Level: Main
Bedroom 4
- Level: Lower
Bedroom 5
- Level: Lower
Dining room
- Level: Main
Kitchen
- Level: Main
Living room
- Level: Main
Heating
- Forced Air, Natural Gas
Cooling
- Central Air
Appliances
- Included: Gas Water Heater, Dishwasher, Disposal, Microwave, Oven/Range Freestanding, Refrigerator
Features
- Bath-Master, Kitchen Island, Number of Baths Main Level: 2, Number of Baths Below Grade: 1
- Flooring: Tile, Carpet
- Has basement: No
- Has fireplace: Yes
- Fireplace features: Gas
Interior area
- Total structure area: 2,294
- Total interior livable area: 2,294 sqft
- Finished area above ground: 1,314
- Finished area below ground: 980
Property
Parking
- Total spaces: 2
- Parking features: Attached
- Attached garage spaces: 2
Features
- Levels: Tri-Level
Lot
- Size: 0.26 Acres
- Features: 10000 SF - .49 AC, Garden
Details
- Parcel number: RPG13750030010A
Construction
Type & style
- Home type: SingleFamily
- Property subtype: Single Family Residence
Materials
- Vinyl Siding
- Roof: Composition
Condition
- Year built: 2005
Utilities & green energy
- Water: Public
- Utilities for property: Sewer Connected
Community & HOA
Location
- Region: Genesee
Financial & listing details
- Price per square foot: $205/sqft
- Tax assessed value: $367,285
- Annual tax amount: $3,608
- Date on market: 6/5/2026
- Listing terms: Cash,Conventional,FHA,VA Loan
- Ownership: Fee Simple
Estimated market value
$467,200
$444,000 - $491,000
$2,851/mo
Price history
Price history is unavailable.
Public tax history
| Year | Property taxes | Tax assessment |
|---|---|---|
| 2024 | $2,897 +5.9% | $367,285 +1.6% |
| 2023 | $2,735 +0.8% | $361,385 +23.5% |
| 2022 | $2,712 +12.5% | $292,528 +15.7% |
| 2021 | $2,411 +0.1% | $252,864 +9.4% |
| 2020 | $2,408 +31.8% | $231,041 +32.9% |
| 2018 | $1,827 +7% | $173,799 |
| 2017 | $1,708 +8% | $173,799 |
| 2016 | $1,581 | -- |
| 2014 | $1,581 | $179,760 |
| 2011 | -- | -- |
| 2010 | -- | -- |
Find assessor info on the county website
Monthly payment
Est. payment
Payment breakdown
Explore the cost of this home by adjusting the details. Changes won't be saved.Climate risks
Neighborhood: 83832
Nearby schools
Schools provided by the listing agent
- Elementary: Genesee
- Middle: Genesee
- High: Genesee
- District: Genesee School District #282
Source: IMLS. This data may not be complete. We recommend contacting the local school district to confirm school assignments for this home.

Similar homes
- $465,0004 bd3 ba1.4k sqft905 Fountain St, Colton, WA 99113Active
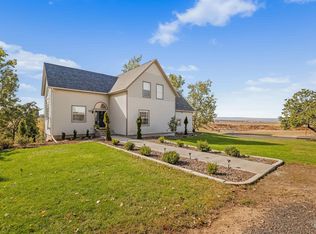
 MLS ID #99002577, Tammy Dudley, Kelly Right Real Estate-Idaho (branch). IMLS
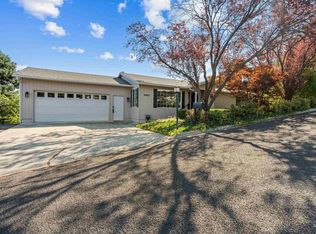
 - $649,9004 bd3 ba2.5k sqft6598 Cougar Ridge Rd, Lewiston, ID 83501New
 MLS ID #99002945, Lindsey Canner, exp Realty, LLC. IMLS
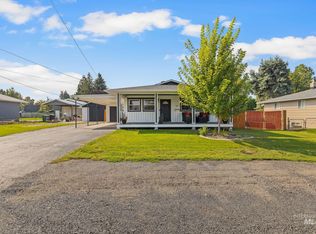
 - $445,0005 bd3 ba2.5k sqft2963 Mayfair Rdg, Lewiston, ID 83501Active
 MLS ID #98998173, Katy Mason, Silvercreek Realty Group. IMLS
 - $505,0005 bd3 ba2.4k sqft526 Airway Ave, Lewiston, ID 83501Active
 MLS ID #98998111, Turner Papworth, Windermere Lewiston. IMLS
 - $475,0005 bd3 ba2.6k sqft1640 NE Upper Dr, Pullman, WA 99163For Sale
 MLS ID #294179, Mick Nazerali, Coldwell Banker Tomlinson Associates. PACMLS as distributed by MLS GRID
 - $489,9005 bd4 ba2.7k sqft925 SW City View St, Pullman, WA 99163For SaleMLS ID #296537, Siua Musika, Amplify Real Estate Services W. PACMLS as distributed by MLS GRID
