Brand New Custom Built SPEC "Ranch Style" 3 Bedroom / 2 Full Bath 1320 Square Feet home located in Shelby, North Carolina 28150.
INCLUDES: Vaulted Cieling throughout Living Room, Kitchen, and Dining areas, Quartz CounterTops in Kitchen and Bathrooms, Luxury Vinyl Flooring throughout entire home, Range, Dishwasher, Microwave appliances, Considerable Recessed Lighting, Walk-in Closet in Master Bedroom, Wood Deck off of Dining area, Wide Concrete Driveway for parking, with Hi-Efficiency HVAC System.
*Please See Photos!
Active
$209,900
504 Gardner St, Shelby, NC 28150
3beds
1,320sqft
Single Family Residence
Built in 2026
0.11 Acres Lot
$-- Zestimate®
$159/sqft
$-- HOA
What's special
Considerable recessed lightingRange dishwasher microwave appliances
- 2 days
- 155
- 20
Zillow last checked:
Listing updated:
Listed by:
Donald Peeler donpeelernc@aol.com,
REMAX Select
Source: Canopy MLS as distributed by MLS GRID,MLS#: 4441691
Facts & features
Interior
Bedrooms & bathrooms
- Bedrooms: 3
- Bathrooms: 2
- Full bathrooms: 2
- Main level bedrooms: 3
Primary bedroom
- Features: Walk-In Closet(s)
- Level: Main
- Area: 110 Square Feet
- Dimensions: 11' 0" X 10' 0"
Heating
- Central, Heat Pump
Cooling
- Ceiling Fan(s), Central Air
Appliances
- Included: Dishwasher, Electric Range, Refrigerator
- Laundry: Electric Dryer Hookup, Main Level, Washer Hookup
Features
- Flooring: Carpet, Vinyl
- Windows: Insulated Windows
- Has basement: No
Interior area
- Total structure area: 1,320
- Total interior livable area: 1,320 sqft
- Finished area above ground: 1,320
- Finished area below ground: 0
Property
Parking
- Total spaces: 4
- Parking features: Driveway, On Street, Parking Space(s)
- Uncovered spaces: 4
Features
- Levels: Two
- Stories: 2
- Patio & porch: Front Porch, Patio
- Has view: Yes
- View description: City
- Waterfront features: None
Lot
- Size: 0.11 Acres
- Dimensions: 50 x 100
Details
- Parcel number: 17787
- Zoning: R-6
- Special conditions: Standard
Construction
Type & style
- Home type: SingleFamily
- Architectural style: Ranch
- Property subtype: Single Family Residence
Materials
- Vinyl
- Foundation: Crawl Space
Condition
- New construction: Yes
- Year built: 2026
Details
- Builder name: EVANS
Utilities & green energy
- Sewer: Public Sewer
- Water: City
Community & HOA
Community
- Subdivision: None
Location
- Region: Shelby
Financial & listing details
- Price per square foot: $159/sqft
- Tax assessed value: $3,690
- Date on market: 11/9/2026
- Cumulative days on market: 2 days
- Listing terms: Cash,Conventional,FHA,VA Loan
- Road surface type: Concrete, Paved
Estimated market value
Not available
Estimated sales range
Not available
Not available
Price history
| Date | Event | Price |
|---|---|---|
| 11/9/2026 | Listed for sale | $209,900$159/sqft |
Source:  Canopy MLS as distributed by MLS GRID #4441691 Report a problem | ||
Public tax history
Tax history is unavailable.
Monthly payment
Est. payment
Payment breakdown
Explore the cost of this home by adjusting the details. Changes won't be saved.Climate risks
Neighborhood: 28150
Nearby schools
Schools provided by the listing agent
- Elementary: Elizabeth
- Middle: Shelby
- High: Shelby
Source: Canopy MLS as distributed by MLS GRID. This data may not be complete. We recommend contacting the local school district to confirm school assignments for this home.
Similar homes
- $199,9003 bd2 ba1.2k sqft426 Gardner St, Shelby, NC 28150New Construction

 MLS ID #4441693, Donald Peeler, REMAX Select. Canopy MLS as distributed by MLS GRID
- $250,0003 bd3 ba1.6k sqft864 W Marion St, Shelby, NC 28150New Construction
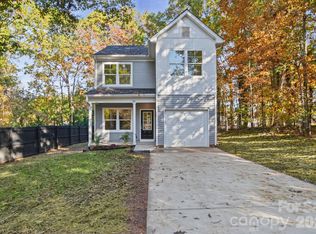 MLS ID #4439706, Nancy Buckstad, EXP Realty LLC Mooresville. Canopy MLS as distributed by MLS GRID
- $249,0003 bd2 ba1.2k sqft340 McBrayer St, Shelby, NC 28150For Sale
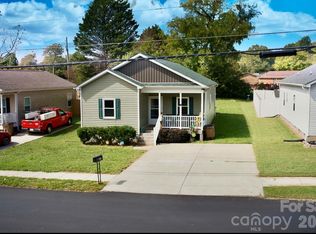 MLS ID #4432357, Alicia Neris, DeVoe Realty. Canopy MLS as distributed by MLS GRID
- $218,9003 bd3 ba1.2k sqft510 Blanton St, Shelby, NC 28150For Sale
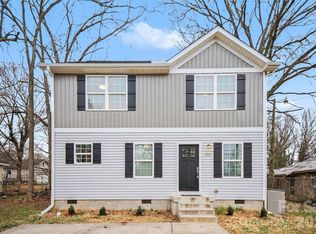 MLS ID #4349284, Genya Helms, Dickens Mitchener & Associates Inc. Canopy MLS as distributed by MLS GRID
- $199,9993 bd2 ba1.5k sqft409 Gold St, Shelby, NC 28150For SaleMLS ID #4295460, Juan Restrepo, Coldwell Banker Realty. Canopy MLS as distributed by MLS GRID
- $225,0003 bd1 ba1k sqft1116 Gidney St, Shelby, NC 28150For SaleMLS ID #4439855, Jeremy Howard, Keller Williams South Park. Canopy MLS as distributed by MLS GRID
- $219,0003 bd3 ba1.4k sqft421 Oakland St, Shelby, NC 28150New ConstructionMLS ID #4439799, Vickie Spurling, Vickie Spurling Realty Inc. Canopy MLS as distributed by MLS GRID
- $250,0003 bd2 ba1.5k sqft420 Clegg St, Shelby, NC 28150For SaleMLS ID #4407660, Chad Kessinger, Keller Williams Unified. Canopy MLS as distributed by MLS GRID
- $210,0003 bd2 ba1.1k sqft509 Carolina Ave, Shelby, NC 28150New ConstructionMLS ID #4417929, Caterin Arredondo Gonzalez, CAS Realty Group LLC. Canopy MLS as distributed by MLS GRID
- $200,0003 bd2 ba1.5k sqft1002 Hemlock Dr, Shelby, NC 28150For SaleMLS ID #4415909, Jamie ORourke, Charlotte Residential Realty INC. Canopy MLS as distributed by MLS GRID
- $209,9003 bd3 ba1.4k sqft816.5 Frederick St, Shelby, NC 28150New ConstructionMLS ID #4417419, Christy Gill, Rinehart Realty Corporation. Canopy MLS as distributed by MLS GRID
- $205,0003 bd2 ba1.3k sqft216 W Shannonhouse St, Shelby, NC 28152For SaleMLS ID #4400570, Yer Yang, EXP Realty LLC Mooresville. Canopy MLS as distributed by MLS GRID
- $209,9003 bd2 ba1.1k sqft508 Leander St, Shelby, NC 28152For SaleMLS ID #4398707, Marvin Biddix, REMAX Select. Canopy MLS as distributed by MLS GRID
- $160,0002 bd2 ba866 sqft514 Smith St, Shelby, NC 28150For Sale
 MLS ID #10201183, Riz Siddiqui. Doorify MLS
- $189,9003 bd1 ba1.1k sqft207 Palmer St, Shelby, NC 28150For SaleMLS ID #4432805, Warren Moss, Moss Realty. Canopy MLS as distributed by MLS GRID
- $225,0003 bd2 ba1.6k sqft1606 Spangler Dr, Shelby, NC 28150For SaleMLS ID #4411291, Tracy Whisnant, REMAX Select. Canopy MLS as distributed by MLS GRID
- $239,0003 bd2 ba1.2k sqft719 Smith St, Shelby, NC 28150New ConstructionMLS ID #4312792, Derek Yelton, Whitetail Properties Real Estate LLC. Canopy MLS as distributed by MLS GRID
- $199,0003 bd1 ba1.1k sqft1203 Pamela Dr, Shelby, NC 28150For SaleMLS ID #4251963, Becca Schweppe, Keller Williams Unified. Canopy MLS as distributed by MLS GRID
- $200,0002 bd2 ba850 sqft1341 Metcalf Rd, Shelby, NC 28150New ConstructionMLS ID #4436976, Logan Ruffin, SERHANT. Canopy MLS as distributed by MLS GRID
