Affordable, brand-new, and ready for you to call home. This thoughtfully designed new construction home from Sensible Homes offers an easy, low-maintenance lifestyle with a layout that lives bigger than expected!
Inside, you’ll find a bright, open floor plan with a spacious living area that flows seamlessly into the kitchen - complete with stainless steel appliances and plenty of room for everyday living or hosting friends. The split-bedroom design provides privacy, while both bedrooms offer comfortable space and functionality.
Set on a level lot with no HOA, this home gives you the freedom to truly make it your own. Whether you’re tired of renting or simply looking for an affordable path into home-ownership, this is an opportunity worth exploring!
Brand new construction with builder warranties included - move in with confidence and start building equity from day one!
*1-0 Buydown Covered by Lender When Using Preferred Lender!*
Active
$210,000
1341 Metcalf Rd, Shelby, NC 28150
2beds
850sqft
Single Family Residence
Built in 2026
0.91 Acres Lot
$-- Zestimate®
$247/sqft
$-- HOA
What's special
Bright open floor planLevel lotSplit-bedroom designStainless steel appliances
- 2 days
- 144
- 17
Zillow last checked:
Listing updated:
Listed by:
Logan Ruffin logan@serhant.com,
SERHANT
Source: Canopy MLS as distributed by MLS GRID,MLS#: 4436976
Facts & features
Interior
Bedrooms & bathrooms
- Bedrooms: 2
- Bathrooms: 2
- Full bathrooms: 2
- Main level bedrooms: 2
Primary bedroom
- Features: En Suite Bathroom
- Level: Main
Bedroom s
- Level: Main
Bathroom full
- Level: Main
Bathroom full
- Level: Main
Kitchen
- Features: Breakfast Bar
- Level: Main
Laundry
- Level: Main
Living room
- Level: Main
Heating
- Central
Cooling
- Central Air
Appliances
- Included: Dishwasher, Electric Oven, Electric Range, Microwave
- Laundry: Electric Dryer Hookup, In Hall, Washer Hookup
Features
- Kitchen Island, Open Floorplan
- Flooring: Carpet, Vinyl
- Has basement: No
Interior area
- Total structure area: 850
- Total interior livable area: 850 sqft
- Finished area above ground: 850
- Finished area below ground: 0
Property
Parking
- Total spaces: 3
- Parking features: Driveway
- Uncovered spaces: 3
Features
- Levels: One
- Stories: 1
Lot
- Size: 0.91 Acres
- Features: Cleared, Level
Details
- Parcel number: 66481
- Zoning: Res
- Special conditions: Standard
Construction
Type & style
- Home type: SingleFamily
- Property subtype: Single Family Residence
Materials
- Vinyl
- Foundation: Slab
Condition
- New construction: Yes
- Year built: 2026
Details
- Builder name: Sensible Homes LLC
Utilities & green energy
- Sewer: County Sewer
- Water: County Water
Community & HOA
Community
- Subdivision: None
Location
- Region: Shelby
Financial & listing details
- Price per square foot: $247/sqft
- Tax assessed value: $32,987
- Date on market: 10/23/2026
- Cumulative days on market: 3 days
- Road surface type: Gravel, Paved
Estimated market value
Not available
Estimated sales range
Not available
Not available
Price history
| Date | Event | Price |
|---|---|---|
| 10/23/2026 | Listed for sale | $210,000$247/sqft |
Source:  Canopy MLS as distributed by MLS GRID #4436976 Report a problem | ||
Public tax history
Tax history is unavailable.
Monthly payment
Est. payment
Payment breakdown
Explore the cost of this home by adjusting the details. Changes won't be saved.Climate risks
Neighborhood: 28150
Similar homes
- $210,0002 bd2 ba840 sqft310 Magness Rd, Shelby, NC 28150New Construction

 MLS ID #4428950, Nayilah Williams, Keller Williams South Park. Canopy MLS as distributed by MLS GRID
- $159,9002 bd2 ba947 sqft412 Carolina Ave, Shelby, NC 28150For Sale
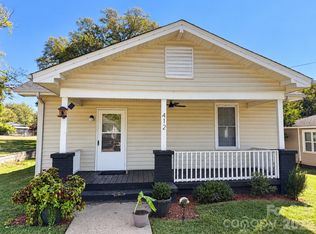 MLS ID #4436059, Loren Buff, Crown First Homes LLC. Canopy MLS as distributed by MLS GRID
- $225,0003 bd2 ba1k sqft1564 Timberlake Dr, Shelby, NC 28150For Sale
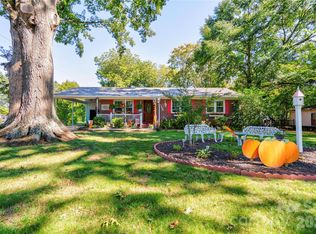 MLS ID #4429438, Sherry Horn, Keller Williams Ballantyne Area. Canopy MLS as distributed by MLS GRID
- $214,9003 bd2 ba1.1k sqft1812 Riveria Dr, Shelby, NC 28150For Sale
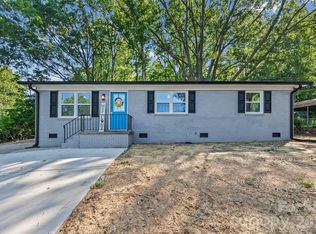 MLS ID #4399388, LUCY Rojas, NorthGroup Real Estate LLC. Canopy MLS as distributed by MLS GRID
- $210,0003 bd1 ba1k sqft2859 Toney Rd, Lawndale, NC 28090For SaleMLS ID #4436887, Herncey Kiyanchenko, COMPASS. Canopy MLS as distributed by MLS GRID
- $189,9003 bd1 ba1.1k sqft207 Palmer St, Shelby, NC 28150For SaleMLS ID #4432805, Warren Moss, Moss Realty. Canopy MLS as distributed by MLS GRID
- $210,0003 bd2 ba1.1k sqft509 Carolina Ave, Shelby, NC 28150New ConstructionMLS ID #4417929, Caterin Arredondo Gonzalez, CAS Realty Group LLC. Canopy MLS as distributed by MLS GRID
- $249,0003 bd2 ba1.2k sqft340 McBrayer St, Shelby, NC 28150For SaleMLS ID #4432357, Alicia Neris, DeVoe Realty. Canopy MLS as distributed by MLS GRID
- $200,0002 bd1 ba1.1k sqft109 Brookhill Rd, Shelby, NC 28150For SaleMLS ID #4365964, Dennis Bailey, Bailey Real Estate Advisors, LLC. Canopy MLS as distributed by MLS GRID
- $199,9003 bd1 ba1k sqft727 Ed Hamrick Rd, Shelby, NC 28150For SaleMLS ID #4415117, Donna Sutton, Sutton Realty Professionals. Canopy MLS as distributed by MLS GRID
- $189,0003 bd2 ba1.1k sqft323 Martin St, Shelby, NC 28150For SaleMLS ID #4429863, Danielle Logue, Realty One Group Revolution. Canopy MLS as distributed by MLS GRID
- $185,9003 bd2 ba1.1k sqft1721 Fallston Rd, Shelby, NC 28150For SaleMLS ID #4382930, Michele Webb, Asheworth Group WNC Real Estate LLC. Canopy MLS as distributed by MLS GRID
- $218,9003 bd3 ba1.2k sqft510 Blanton St, Shelby, NC 28150For SaleMLS ID #4349284, Genya Helms, Dickens Mitchener & Associates Inc. Canopy MLS as distributed by MLS GRID
- $209,9003 bd2 ba1.1k sqft508 Leander St, Shelby, NC 28152For SaleMLS ID #4398707, Marvin Biddix, REMAX Select. Canopy MLS as distributed by MLS GRID
- $225,0002 bd2 ba1.2k sqft118-1 Lattimore St, Shelby, NC 28150For SaleMLS ID #4432849, Myra Wilson, Clay & Associates Real Estate. Canopy MLS as distributed by MLS GRID
- $199,0003 bd1 ba1.1k sqft1203 Pamela Dr, Shelby, NC 28150For SaleMLS ID #4251963, Becca Schweppe, Keller Williams Unified. Canopy MLS as distributed by MLS GRID
- $155,0002 bd1 ba854 sqft1328 Newton St, Shelby, NC 28150For SaleMLS ID #4409667, Sheala Mann, Mark Spain Real Estate. Canopy MLS as distributed by MLS GRID
- $180,0003 bd1 ba1.1k sqft2333 Washburn Rd, Shelby, NC 28150For SaleMLS ID #4408534, Cindy Greene, Mark Spain Real Estate. Canopy MLS as distributed by MLS GRID
- $185,0003 bd1 ba940 sqft505 Mauney Ln, Shelby, NC 28150For SaleMLS ID #4362330, Melissa Bousselot, Nestlewood Realty LLC. Canopy MLS as distributed by MLS GRID
