Welcome to 2859 Toney Road, a beautifully updated home offering peace of mind and modern finishes from top to bottom. From the moment you arrive , you will notice the fresh exterior paint, new seamless gutters and brand new architectural shingle roof and windows.
Inside, enjoy an airy layout highlighted by new luxury vinyl plank flooring throughout, smooth texture ceilings, and new lighting and ceiling fans in every bedroom. The heart of the home is the completely remodeled kitchen, outfitted with soft close cabinetry, stone counter tops, custom tile backsplash and Samsung stainless steel appliances package. The bathroom has been completely updated as well boasting a new vanity fixtures and tile.
Situated in Cleveland County, This property offers a peaceful setting while maintaining quick access to Highway 18 and Fallston Road, putting downtown Shelby, Atrium Health Cleveland Hospital and local area schools just a short drive away.
Note: No Public trash pickup . Buyer may haul trash directly to county landfill or sign up for private trash collection
Active
$210,000
2859 Toney Rd, Lawndale, NC 28090
3beds
1,086sqft
Single Family Residence
Built in 1971
0.7 Acres Lot
$209,400 Zestimate®
$193/sqft
$-- HOA
What's special
Smooth texture ceilingsCompletely remodeled kitchenCustom tile backsplashFresh exterior paintNew seamless guttersSoft close cabinetryAiry layout
- 20 days
- 277
- 48
Likely to sell faster than
Zillow last checked:
Listing updated:
Listed by:
Herncey Kiyanchenko house2home.herncey@gmail.com,
COMPASS
Source: Canopy MLS as distributed by MLS GRID,MLS#: 4436887
Facts & features
Interior
Bedrooms & bathrooms
- Bedrooms: 3
- Bathrooms: 1
- Full bathrooms: 1
- Main level bedrooms: 3
Dining area
- Level: Main
Kitchen
- Level: Main
Living room
- Level: Main
Heating
- Electric, Forced Air
Cooling
- Central Air
Appliances
- Included: Dishwasher, Disposal, Electric Range, Microwave, Refrigerator with Ice Maker, Self Cleaning Oven
- Laundry: In Carport
Features
- Open Floorplan
- Flooring: Tile, Vinyl
- Doors: Sliding Doors
- Windows: Insulated Windows
- Has basement: No
Interior area
- Total structure area: 1,086
- Total interior livable area: 1,086 sqft
- Finished area above ground: 1,086
- Finished area below ground: 0
Property
Parking
- Total spaces: 1
- Parking features: Attached Carport, Driveway
- Carport spaces: 1
- Has uncovered spaces: Yes
Accessibility
- Accessibility features: No Interior Steps
Features
- Levels: One
- Stories: 1
- Patio & porch: Rear Porch
- Exterior features: Storage
- Fencing: Back Yard
- Waterfront features: None
Lot
- Size: 0.7 Acres
- Features: Corner Lot
Details
- Parcel number: 35161
- Zoning: R15
- Special conditions: Standard
Construction
Type & style
- Home type: SingleFamily
- Architectural style: Ranch
- Property subtype: Single Family Residence
Materials
- Brick Full
- Foundation: Crawl Space
Condition
- New construction: No
- Year built: 1971
Utilities & green energy
- Sewer: County Sewer
- Water: County Water
Community & HOA
Community
- Security: Carbon Monoxide Detector(s), Smoke Detector(s)
- Subdivision: None
Location
- Region: Lawndale
Financial & listing details
- Price per square foot: $193/sqft
- Tax assessed value: $156,197
- Annual tax amount: $496
- Date on market: 10/24/2026
- Cumulative days on market: 20 days
- Listing terms: Cash,Conventional,FHA,USDA Loan,VA Loan
- Road surface type: Concrete, Paved
Estimated market value
$209,400
$199,000 - $220,000
$1,470/mo
Price history
| Date | Event | Price |
|---|---|---|
| 10/24/2026 | Listed for sale | $210,000+153%$193/sqft |
Source:  Canopy MLS as distributed by MLS GRID #4436887 Report a problem | ||
| 4/24/2026 | Sold | $83,000$76/sqft |
Source: Public Record Report a problem | ||
Public tax history
| Year | Property taxes | Tax assessment |
|---|---|---|
| 2025 | $496 +41% | $156,197 +98.2% |
| 2024 | $352 | $78,821 |
| 2023 | $352 | $78,821 |
| 2022 | $352 +0.3% | $78,821 |
| 2021 | $351 +16.6% | $78,821 +22.9% |
| 2020 | $301 | $64,155 |
| 2019 | $301 +0.7% | $64,155 |
| 2018 | $299 +5.5% | $64,155 |
| 2017 | $283 | $64,155 |
| 2016 | $283 | $64,155 +0% |
| 2015 | $283 | $64,135 |
| 2014 | $283 | $64,135 |
| 2013 | -- | $64,135 |
| 2012 | -- | $64,135 |
| 2011 | -- | $64,135 |
| 2010 | -- | $64,135 |
| 2008 | -- | $64,135 +4.3% |
| 2007 | -- | $61,519 |
| 2006 | -- | $61,519 |
| 2005 | -- | $61,519 |
| 2003 | -- | $61,519 |
Find assessor info on the county website
Monthly payment
Est. payment
Payment breakdown
Explore the cost of this home by adjusting the details. Changes won't be saved.Climate risks
Neighborhood: 28090
Similar homes
- $225,0004 bd2 ba1.5k sqft208 Southard St, Lawndale, NC 28090For Sale
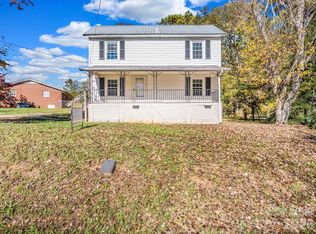
 MLS ID #4438796, Mary Padgett, Coldwell Banker Mountain View. Canopy MLS as distributed by MLS GRID
- $225,0003 bd2 ba1.4k sqft112 Glenn Oaks Dr, Lawndale, NC 28090For Sale
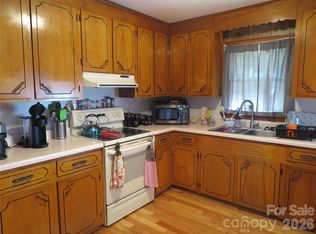 MLS ID #4390647, Teresa Coxey MacFarlane, Rockin Realty Inc. Canopy MLS as distributed by MLS GRID
- $225,0003 bd1 ba1.1k sqft725 Lakehurst Dr, Shelby, NC 28150For Sale
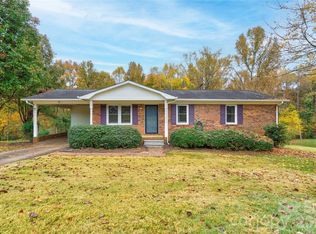 MLS ID #4441237, Tracy Whisnant, REMAX Select. Canopy MLS as distributed by MLS GRID
- $229,0003 bd1 ba1.1k sqft719 Lakehurst Dr, Shelby, NC 28150For Sale
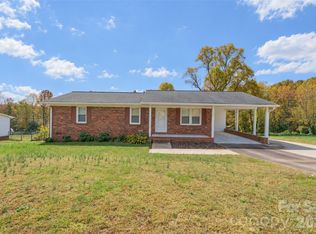 MLS ID #4439202, Karyn Wilson, White Stag Realty NC LLC. Canopy MLS as distributed by MLS GRID
- $199,9003 bd1 ba1k sqft727 Ed Hamrick Rd, Shelby, NC 28150For SaleMLS ID #4415117, Donna Sutton, Sutton Realty Professionals. Canopy MLS as distributed by MLS GRID
- $214,9003 bd2 ba1.1k sqft1812 Riveria Dr, Shelby, NC 28150For SaleMLS ID #4399388, LUCY Rojas, NorthGroup Real Estate LLC. Canopy MLS as distributed by MLS GRID
- $193,0003 bd1 ba1.2k sqft1595 Maysville Rd, Shelby, NC 28150For SaleMLS ID #4439965, Thomas Shoupe, Opendoor Brokerage LLC. Canopy MLS as distributed by MLS GRID
- $274,6003 bd2 ba1.4k sqft115 Church View Dr, Lawndale, NC 28090For SaleMLS ID #4432417, Peter Potemkin, Howard Hanna Allen Tate Shelby. Canopy MLS as distributed by MLS GRID
- $205,0003 bd2 ba1.1k sqft3414 Sorrells Baxter Rd, Cherryville, NC 28021For SaleMLS ID #4438291, Johan Filpo, Citywide Group Inc. Canopy MLS as distributed by MLS GRID
- $235,0002 bd2 ba1.4k sqft2211 W Stage Coach Trl, Shelby, NC 28150For SaleMLS ID #4440100, Jaida Mangum, Keller Williams Unified. Canopy MLS as distributed by MLS GRID
- $179,9003 bd1 ba957 sqft533 Plato Lee Rd, Shelby, NC 28150For SaleMLS ID #4441609, Travis Repman, Coldwell Banker Mountain View. Canopy MLS as distributed by MLS GRID
- $225,0002 bd1 ba1.1k sqft1113 Cherry Mountain Rd, Shelby, NC 28150For SaleMLS ID #4441648, Joni Smith, Jolly Realty Group LLC. Canopy MLS as distributed by MLS GRID
- $139,9003 bd2 ba1.3k sqft121 Piedmont Dr, Lawndale, NC 28090For SaleMLS ID #4398132, David Fitts, Fitts Realty. Canopy MLS as distributed by MLS GRID
- $280,0003 bd2 ba1.5k sqft312 Old Belwood Rd, Belwood, NC 28090For SaleMLS ID #4427785, Jeffrey Wallace, Jeff Wallace Realty LLC. Canopy MLS as distributed by MLS GRID
- $225,0003 bd2 ba1.2k sqft1564 Timberlake Dr, Shelby, NC 28150For SaleMLS ID #4429438, Sherry Horn, Keller Williams Ballantyne Area. Canopy MLS as distributed by MLS GRID
- $209,9003 bd2 ba1k sqft1104 Hillcrest Dr #L-34, Cherryville, NC 28021For SaleMLS ID #4412505, Jonathan Freeman, Dean Carpenters Real Estate Inc.. Canopy MLS as distributed by MLS GRID
- $199,9003 bd2 ba1.1k sqft725 Ed Hamrick Rd, Shelby, NC 28150For SaleMLS ID #4414578, Donna Sutton, Sutton Realty Professionals. Canopy MLS as distributed by MLS GRID
- $200,0003 bd2 ba1.5k sqft1002 Hemlock Dr, Shelby, NC 28150For SaleMLS ID #4415909, Jamie ORourke, Charlotte Residential Realty INC. Canopy MLS as distributed by MLS GRID
- $185,9003 bd2 ba1.1k sqft1721 Fallston Rd, Shelby, NC 28150For SaleMLS ID #4382930, Michele Webb, Asheworth Group WNC Real Estate LLC. Canopy MLS as distributed by MLS GRID
