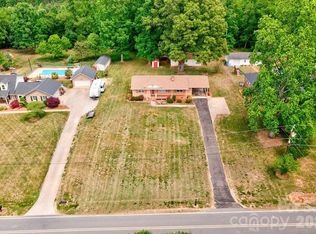
Stunning Full-Brick Ranch Home, 3-bedroom, 1.5-bath, 2 Car Oversized Garage, Approximately 1,526 Square Feet of Heated Living Area boasting: Generous Family Room featuring a gas fireplace; Large Dining Area adjacent to Family Room; Kitchen offers plenty of cabinetry and Breakfast Nook w/Bar Countertop; Spacious Laundry Room with Washer and Dryer hookups; Expansive rear Patio Deck, great for entertainment or for those tranquil moments; Covered Front Porch ready for your Rocking Chairs; Oversized Attached Two-Car Garage provides excellent parking and storage capacity; Detached Storage Building (Approx. 16ft x 22ft) with a Single Garage Door which could be used for an Office Space, Workshop or Storage; Beautiful Brick Columns which stand alone for aesthetic symmetry on both sides of the driveway entryway.
Additional Acreage opportunity for future expansion. The adjacent 1.54-acre vacant parcel at Old Belwood Road (MLS# 4427876) is also available for purchase, offering the possibility of acquiring both properties as a package. Combined, the properties provide approximately 2.04 acres, subject to verification of individual parcel boundaries and acreage. 1.54 acre parcel boast: Ginormous RV Metal Carport which also can be used for Boat, Auto or Large Equipment Storage; Beautiful Brick Columns stand alone for aesthetic symmetry on both sides of the driveway entryway; Level Clear Lot.
Active
Price cut: $2.5K (10/6)
$297,500
312 Old Belwood Rd, Belwood, NC 28090
3beds
1,526sqft
Single Family Residence
Built in 1970
0.5 Acres Lot
$291,700 Zestimate®
$195/sqft
$-- HOA
What's special
Stunning full-brick ranch homeLevel clear lot
- 14 days
- 418
- 35
Likely to sell faster than
Zillow last checked:
Listing updated:
Listed by:
Jeffrey Wallace JeffWallace@JeffWallaceRealty.com,
Jeff Wallace Realty LLC
Source: Canopy MLS as distributed by MLS GRID,MLS#: 4427785
Facts & features
Interior
Bedrooms & bathrooms
- Bedrooms: 3
- Bathrooms: 2
- Full bathrooms: 1
- 1/2 bathrooms: 1
- Main level bedrooms: 3
Primary bedroom
- Level: Main
Heating
- Electric, Heat Pump
Cooling
- Central Air
Appliances
- Included: Dishwasher, Electric Range, Electric Water Heater, Microwave, Water Softener
- Laundry: Common Area, Electric Dryer Hookup, Inside, Laundry Closet, Main Level, Washer Hookup
Features
- Has basement: No
Interior area
- Total structure area: 1,526
- Total interior livable area: 1,526 sqft
- Finished area above ground: 1,526
- Finished area below ground: 0
Property
Parking
- Total spaces: 2
- Parking features: Driveway, Attached Garage, Garage Faces Front, Garage on Main Level
- Attached garage spaces: 2
- Has uncovered spaces: Yes
Features
- Levels: One
- Stories: 1
Lot
- Size: 0.5 Acres
Details
- Parcel number: 36197
- Zoning: R
- Special conditions: Standard
Construction
Type & style
- Home type: SingleFamily
- Property subtype: Single Family Residence
Materials
- Brick Full
- Foundation: Crawl Space
Condition
- New construction: No
- Year built: 1970
Utilities & green energy
- Sewer: Septic Installed
- Water: County Water
Community & HOA
Community
- Subdivision: Belwood
Location
- Region: Belwood
Financial & listing details
- Price per square foot: $195/sqft
- Tax assessed value: $215,695
- Annual tax amount: $1,478
- Date on market: 9/23/2026
- Cumulative days on market: 14 days
- Road surface type: Concrete, Gravel, Paved
Estimated market value
$291,700
$277,000 - $306,000
$1,779/mo
Price history
| Date | Event | Price |
|---|---|---|
| 10/6/2026 | Price change | $297,500-0.8%$195/sqft |
Source:  Canopy MLS as distributed by MLS GRID #4427785 Report a problem Canopy MLS as distributed by MLS GRID #4427785 Report a problem | ||
| 9/23/2026 | Listed for sale | $300,000+120.6%$197/sqft |
Source: Canopy MLS as distributed by MLS GRID #4427785 Report a problem | ||
| 1/11/2019 | Sold | $136,000$89/sqft |
Source: Canopy MLS as distributed by MLS GRID #3442084 Report a problem | ||
| 10/29/2018 | Price change | $136,000-2.2%$89/sqft |
Source: RE/MAX SELECT #46232 Report a problem | ||
| 10/9/2018 | Listed for sale | $139,000+63.5%$91/sqft |
Source: Remax Select #61445 Report a problem | ||
| 11/1/2011 | Sold | $85,000$56/sqft |
Source: Public Record Report a problem | ||
Public tax history
| Year | Property taxes | Tax assessment |
|---|---|---|
| 2025 | $1,478 +62.6% | $215,695 +105.2% |
| 2024 | $909 | $105,106 |
| 2023 | $909 | $105,106 |
| 2022 | $909 -24.5% | $105,106 -25% |
| 2021 | $1,203 +94.3% | $140,133 +104.9% |
| 2020 | $619 | $68,388 |
| 2019 | $619 +0.2% | $68,388 |
| 2018 | $618 +11.1% | $68,388 |
| 2017 | $556 | $68,388 |
| 2016 | $556 | $68,388 -15.7% |
| 2015 | $556 | $81,126 |
| 2014 | $556 | $81,126 |
| 2013 | -- | $81,126 |
| 2012 | -- | $81,126 |
| 2011 | -- | $81,126 |
| 2010 | -- | $81,126 |
| 2008 | -- | $81,126 +5.6% |
| 2007 | -- | $76,798 |
| 2006 | -- | $76,798 |
| 2005 | -- | $76,798 |
| 2003 | -- | $76,798 |
Find assessor info on the county website
Monthly payment
Est. payment
Payment breakdown
Explore the cost of this home by adjusting the details. Changes won't be saved.Climate risks
Neighborhood: 28090
Nearby schools
Schools provided by the listing agent
- Elementary: Fallston School
- Middle: Burns Middle
- High: Burns
Source: Canopy MLS as distributed by MLS GRID. This data may not be complete. We recommend contacting the local school district to confirm school assignments for this home.
Similar homes
- $289,0003 bd2 ba1.3k sqft1210 Belwood Lawndale Rd, Belwood, NC 28090For Sale

 MLS ID #4405627, Kayla Carder, United Country Real Estate - The McLemore Group. Canopy MLS as distributed by MLS GRID
 - $315,0003 bd2 ba1.2k sqft1308 E Stage Coach Trl, Lawndale, NC 28090For Sale
 MLS ID #4425114, Genesis Farach-Almonte, EXP Realty LLC Ballantyne. Canopy MLS as distributed by MLS GRID
 - $299,0003 bd2 ba1.4k sqft751 Pleasantdale Dr, Shelby, NC 28150For Sale
 MLS ID #4379261, Sunshine Smith, Nestlewood Realty, LLC. Canopy MLS as distributed by MLS GRID
 - $--3 bd2 ba1.4k sqft105 N Withrow Dr, Shelby, NC 28150Auction
 Auction.com 4
 - $305,0003 bd2 ba1.3k sqft120 Francis Dr, Lawndale, NC 28090New ConstructionMLS ID #4428686, Nick Huscroft, Chosen Realty of NC LLC. Canopy MLS as distributed by MLS GRID
- $219,0002 bd2 ba930 sqft5735 Fallston Rd, Belwood, NC 28090For SaleMLS ID #4367072, Randy Justice, EXP Realty LLC Mooresville. Canopy MLS as distributed by MLS GRID
- $226,9993 bd2 ba1.4k sqft112 Glenn Oaks Dr, Lawndale, NC 28090For SaleMLS ID #4390647, Teresa Coxey MacFarlane, Rockin Realty Inc. Canopy MLS as distributed by MLS GRID
- $315,0003 bd2 ba1.6k sqft7448 W State Highway 27, Vale, NC 28168For SaleMLS ID #4366894, Will Poteat, RE/MAX Crossroads. Canopy MLS as distributed by MLS GRID
- $305,0002 bd2 ba1.5k sqft6123 Flay Rd, Cherryville, NC 28021For SaleMLS ID #4382632, Brad Whitley, Premier South. Canopy MLS as distributed by MLS GRID
- $299,9003 bd2 ba2k sqft6316 Hill Gates Trl, Cherryville, NC 28021For SaleMLS ID #4294077, Travis Repman, Coldwell Banker Mountain View. Canopy MLS as distributed by MLS GRID
- $360,0003 bd1 ba1.5k sqft4538 Fallston Rd, Shelby, NC 28150For SaleMLS ID #4422755, Tracy Whisnant, REMAX Select. Canopy MLS as distributed by MLS GRID
- $199,9003 bd2 ba1.5k sqft141 Knob Creek Dr, Belwood, NC 28090For SaleMLS ID #4377787, Kelly Howell, Huitt Realty LLC. Canopy MLS as distributed by MLS GRID
- $260,0003 bd2 ba1.7k sqft2120 Peeler Rd, Vale, NC 28168For SaleMLS ID #4430419, Michael Baker, Baker Realty & Construction. Canopy MLS as distributed by MLS GRID
- $375,0002 bd2 ba2.2k sqft2925 Fallston Waco Rd, Shelby, NC 28150For SaleMLS ID #4430911, Becca Schweppe, Keller Williams Unified. Canopy MLS as distributed by MLS GRID
- $249,9003 bd2 ba1.3k sqft3100 Cat Square Rd, Vale, NC 28168For SaleMLS ID #4432514, Will Poteat, RE/MAX Crossroads. Canopy MLS as distributed by MLS GRID
- $314,0004 bd2 ba1.7k sqft1782 Cat Square Rd, Vale, NC 28168For SaleMLS ID #4396046, Lena Lawing, Century 21 Town & Country Rlty. Canopy MLS as distributed by MLS GRID
- $249,9003 bd2 ba1.3k sqft1207 Scenic Dr, Shelby, NC 28150For SaleMLS ID #4426959, Brittany Austin, Coldwell Banker Mountain View. Canopy MLS as distributed by MLS GRID
- $315,0002 bd2 ba1.6k sqft5545 Pine Ridge Dr, Connelly Springs, NC 28612For SaleMLS ID #4344436, Tiffany Davis, Realty One Group Revolution. Canopy MLS as distributed by MLS GRID
- $275,0003 bd3 ba2.1k sqft6041 Kaylas Ridge Rd, Connelly Springs, NC 28612For SaleMLS ID #4429448, Yer Yang, EXP Realty LLC Mooresville. Canopy MLS as distributed by MLS GRID
- $284,9003 bd2 ba1.3k sqft611 E Sanders Rd, Shelby, NC 28150New ConstructionMLS ID #4422730, Justin Sizemore, EXP Realty LLC Ballantyne. Canopy MLS as distributed by MLS GRID
