Renovated single-story home offering 3 bedrooms and 2 bathrooms on a quiet dead-end street, perfect for peaceful rural living. Inside find carefree LVP flooring throughout. The floorplan includes a dining room, mudroom with laundry & kitchen, which features white cabinets, butcher block countertops, stainless steel range & a modern multifunction sink. The home continues with two spacious living areas, each with a fireplace, creating cozy gathering spaces. Two bedrooms feature ensuite baths, while the third has a large walk-in closet and French doors opening to a covered back deck. The expansive backyard is ideal for entertaining or enjoying outdoor leisure.
Under contract-show
$299,900
6316 Hill Gates Trl, Cherryville, NC 28021
3beds
2,073sqft
:
Get pre-qualified$1,815/mo
Single Family Residence
Built in 1979
0.48 Acres Lot
$298,000 Zestimate®
$145/sqft
$-- HOA
What's special
Quiet dead-end streetExpansive backyardMudroom with laundryStainless steel rangeModern multifunction sinkLarge walk-in closetCarefree lvp flooring
- 348 days |
- 412 |
- 31 |
Zillow last checked:
Listing updated:
Listed by:
Travis Repman travis@cbmountainview.com,
Coldwell Banker Mountain View
Source: Canopy MLS as distributed by MLS GRID,MLS#: 4294077
Facts & features
Interior
Bedrooms & bathrooms
- Bedrooms: 3
- Bathrooms: 2
- Full bathrooms: 2
- Main level bedrooms: 3
Primary bedroom
- Level: Main
Bedroom s
- Level: Main
Bedroom s
- Level: Main
Bathroom full
- Level: Main
Bathroom full
- Level: Main
Dining room
- Level: Main
Flex space
- Level: Main
Kitchen
- Level: Main
Laundry
- Level: Main
Living room
- Level: Main
Other
- Level: Main
Heating
- Heat Pump
Cooling
- Heat Pump
Appliances
- Included: Electric Range, Exhaust Hood
- Laundry: Electric Dryer Hookup, Mud Room, Main Level, Washer Hookup
Features
- Flooring: Vinyl
- Doors: French Doors
- Has basement: No
- Fireplace features: Bonus Room, Living Room
Interior area
- Total structure area: 2,073
- Total interior livable area: 2,073 sqft
- Finished area above ground: 2,073
- Finished area below ground: 0
Property
Parking
- Total spaces: 1
- Parking features: Attached Carport, Driveway
- Carport spaces: 1
- Has uncovered spaces: Yes
Features
- Levels: One
- Stories: 1
- Patio & porch: Covered, Deck
Lot
- Size: 0.48 Acres
Details
- Parcel number: 12159
- Zoning: R-SF
- Special conditions: Standard
Construction
Type & style
- Home type: SingleFamily
- Architectural style: Traditional
- Property subtype: Single Family Residence
Materials
- Stone Veneer, Vinyl
- Foundation: Crawl Space, Slab
Condition
- New construction: No
- Year built: 1979
Utilities & green energy
- Sewer: Septic Installed
- Water: Well
- Utilities for property: Cable Available, Electricity Connected
Community & HOA
Community
- Subdivision: None
Location
- Region: Cherryville
Financial & listing details
- Price per square foot: $145/sqft
- Tax assessed value: $265,321
- Annual tax amount: $1,716
- Date on market: 8/20/2025
- Cumulative days on market: 317 days
- Listing terms: Cash,Conventional,FHA,USDA Loan,VA Loan
- Electric utility on property: Yes
- Road surface type: Concrete, Paved
Estimated market value
$298,000
$283,000 - $313,000
$2,061/mo
Price history
| Date | Event | Price |
|---|---|---|
| 5/26/2026 | Listed for sale | $299,900$145/sqft |
Source:  Canopy MLS as distributed by MLS GRID #4294077 Report a problem Canopy MLS as distributed by MLS GRID #4294077 Report a problem | ||
| 4/25/2026 | Listing removed | $299,900$145/sqft |
Source: Canopy MLS as distributed by MLS GRID #4294077 Report a problem | ||
| 4/22/2026 | Price change | $299,900-11.8%$145/sqft |
Source: Canopy MLS as distributed by MLS GRID #4294077 Report a problem | ||
| 2/20/2026 | Price change | $339,900-2.6%$164/sqft |
Source: Canopy MLS as distributed by MLS GRID #4294077 Report a problem | ||
| 12/17/2025 | Price change | $349,000-2.8%$168/sqft |
Source: Canopy MLS as distributed by MLS GRID #4294077 Report a problem | ||
| 10/28/2025 | Price change | $359,000-2.9%$173/sqft |
Source: Canopy MLS as distributed by MLS GRID #4294077 Report a problem | ||
| 9/26/2025 | Price change | $369,900-1.4%$178/sqft |
Source: Canopy MLS as distributed by MLS GRID #4294077 Report a problem | ||
| 9/2/2025 | Price change | $375,000-1.3%$181/sqft |
Source: Canopy MLS as distributed by MLS GRID #4294077 Report a problem | ||
| 8/20/2025 | Listed for sale | $379,900$183/sqft |
Source: Canopy MLS as distributed by MLS GRID #4294077 Report a problem | ||
Public tax history
| Year | Property taxes | Tax assessment |
|---|---|---|
| 2025 | $1,716 +1.2% | $265,321 |
| 2024 | $1,696 | $265,321 |
| 2023 | $1,696 +26.8% | $265,321 +56.1% |
| 2022 | $1,337 | $170,006 |
| 2021 | $1,337 +3.9% | $170,006 |
| 2020 | $1,287 +1.9% | $170,006 |
| 2019 | $1,264 +13.1% | $170,006 +16.4% |
| 2018 | $1,117 | $146,102 |
| 2017 | $1,117 | $146,102 |
| 2016 | $1,117 +1.2% | $146,102 |
| 2015 | $1,104 +5.7% | -- |
| 2014 | $1,044 | $146,102 |
| 2013 | -- | -- |
| 2012 | -- | -- |
| 2011 | -- | -- |
| 2010 | -- | -- |
| 2009 | -- | -- |
| 2008 | -- | $151,788 +23.7% |
| 2007 | -- | $122,695 |
| 2006 | -- | $122,695 |
| 2005 | -- | $122,695 |
| 2004 | -- | $122,695 |
| 2003 | -- | -- |
| 2002 | -- | $107,468 |
Find assessor info on the county website
Monthly payment
Est. payment
Payment breakdown
Explore the cost of this home by adjusting the details. Changes won't be saved.Climate risks
Neighborhood: 28021
Nearby schools
GreatSchools rating
- 8/10North Brook ElementaryGrades: PK-5Distance: 2.9 mi
- 4/10West Lincoln MiddleGrades: 6-8Distance: 3 mi
- 5/10West Lincoln HighGrades: 9-12Distance: 3.1 mi
- $241,3003 bd2 ba1.3k sqft6304 Hill Gates Trl, Cherryville, NC 28021Off Market

- $109,0003 bd2 ba1.1k sqft6327 Hill Gates Trl, Cherryville, NC 28021Off Market
- $261,4003 bd2 ba1k sqft6305 Hill Gates Trl, Cherryville, NC 28021Off Market
- $12,000-- bd-- ba-- sqft6305 Hill Gates Trl, Cherryville, NC 28021Off Market
- $353,6003 bd2 ba1.5k sqft2325 Highway 274, Cherryville, NC 28021Off Market
- $218,2003 bd2 ba1.1k sqft6293 Hill Gates Trl, Cherryville, NC 28021Off Market
- $399,5003 bd2 ba1.5k sqft6268 Hill Gates Trl #36, Cherryville, NC 28021New Construction
- $469,2003 bd1 ba2k sqft2229 Highway 274, Cherryville, NC 28021Off Market
A local agent can set up tours, give advice and negotiate with sellers.
Similar homes
- $325,0002 bd2 ba1.5k sqft6123 Flay Rd, Cherryville, NC 28021For Sale

 MLS ID #4382632, Brad Whitley, Premier South. Canopy MLS as distributed by MLS GRID
 - $284,5004 bd2 ba1.5k sqft204 Harrelson Rd, Cherryville, NC 28021For Sale
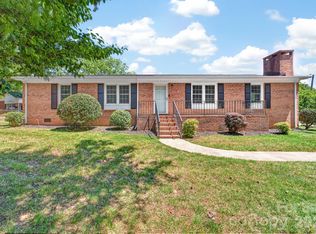 MLS ID #4373774, Brian Simmons, Premier South. Canopy MLS as distributed by MLS GRID
 - $284,9004 bd3 ba1.8k sqft211 Lakeview Rd, Cherryville, NC 28021For Sale
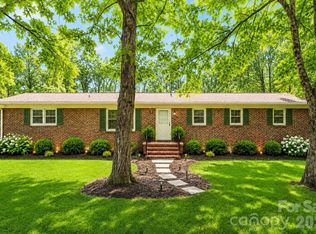 MLS ID #4387475, Loretta Lucas, LPT Realty, LLC. Canopy MLS as distributed by MLS GRID
 - $330,0003 bd3 ba2.5k sqft310 Roy Eaker Rd, Cherryville, NC 28021For Sale
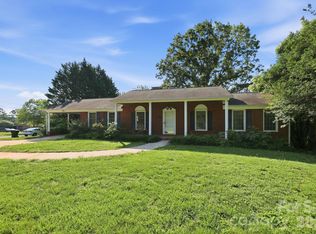 MLS ID #4391935, Shannel Woodruff, Redfin Corporation. Canopy MLS as distributed by MLS GRID
 - $245,0003 bd2 ba1k sqft218 Vernon St, Cherryville, NC 28021For SaleMLS ID #4396544, Addie Carson, Howard Hanna Allen Tate Lake Norman. Canopy MLS as distributed by MLS GRID
- $335,0003 bd3 ba1.8k sqft2136 W State Highway 150, Lincolnton, NC 28092For SaleMLS ID #4407025, Enrique Alzate, NorthGroup Real Estate LLC. Canopy MLS as distributed by MLS GRID
- $310,0003 bd2 ba1.2k sqft1879 Jetton Dr, Vale, NC 28168For SaleMLS ID #4406050, Eric Villeneuve, New Village Real Estate. Canopy MLS as distributed by MLS GRID
- $339,9003 bd2 ba1.5k sqft2610 Prince Dr, Lincolnton, NC 28092For SaleMLS ID #4409131, Ashley Parks, RE/MAX Crossroads. Canopy MLS as distributed by MLS GRID
- $399,9993 bd2 ba1.8k sqft1130 Howards Creek Mill Rd, Vale, NC 28168For SaleMLS ID #4408725, Kelly Heckler, Keller Williams Unified. Canopy MLS as distributed by MLS GRID
- $295,0003 bd2 ba1.5k sqft907 Carpenters Grove Church Rd, Lawndale, NC 28090For SaleMLS ID #4351631, Tiara Lansky, Ivester Jackson Christie's. Canopy MLS as distributed by MLS GRID
- $299,0003 bd2 ba1.2k sqft2693 Salem Church Rd, Lincolnton, NC 28092For SaleMLS ID #4395437, Roxy Kraemer, Coldwell Banker Realty. Canopy MLS as distributed by MLS GRID
- $255,0002 bd1 ba1.3k sqft610 Helton Rd, Cherryville, NC 28021For SaleMLS ID #4400515, Justin Haymaker, Premier South. Canopy MLS as distributed by MLS GRID
- $297,0003 bd3 ba1.7k sqft1002 Ramseur Rd, Bessemer City, NC 28016For SaleMLS ID #4399447, Renee Cook Drum, Weichert, Realtors - Team Metro. Canopy MLS as distributed by MLS GRID
- $311,5003 bd3 ba2.5k sqft231 London Rd, Lawndale, NC 28090For SaleMLS ID #4267286, Scottie Bradley, RE/MAX Select. Canopy MLS as distributed by MLS GRID
- $349,9003 bd3 ba2.2k sqft135 Thamon Rd, Shelby, NC 28150For SaleMLS ID #4405605, Ally Bohanan, Northstar Real Estate, LLC. Canopy MLS as distributed by MLS GRID
- $325,0003 bd2 ba1.3k sqft5068 Tonys Way, Vale, NC 28168For SaleMLS ID #4385884, Sammi Smith, Keller Williams Lake Norman. Canopy MLS as distributed by MLS GRID
- $332,0003 bd2 ba1.8k sqft609 Ginger Dr, Kings Mountain, NC 28086For SaleMLS ID #4390011, Verria Hairston, Opendoor Brokerage LLC. Canopy MLS as distributed by MLS GRID
- $265,0003 bd2 ba2k sqft801 N Grove St, Lincolnton, NC 28092For SaleMLS ID #4306800, Lee Huss, Gilleland Realty Inc. Canopy MLS as distributed by MLS GRID
- $285,0003 bd2 ba1.6k sqft624 Ware Rd, Shelby, NC 28152For SaleMLS ID #4399457, Diane Ledbetter, Diane Ledbetter Real Estate. Canopy MLS as distributed by MLS GRID
- $375,0003 bd2 ba1.6k sqft3889 Ritchie Rd, Lincolnton, NC 28092For SaleMLS ID #4408907, Rachael Powell, Premier South. Canopy MLS as distributed by MLS GRID
