This 3 bedroom, 1 bath home offers an open kitchen/living area for a perfect place to gather. Upgrades in the kitchen include stainless steel appliances, soft close cabinets, recessed lighting, pendant lighting, and tile floors. The updated bath has a nice vanity and tile shower. There is a new concrete patio and new front stoop. Move-in ready with neutral paint and smooth ceilings. Centrally located in a quiet Shelby neighborhood close to Uptown and Hwy 74. The Pamela Drive Community Garden is on the adjacent lot. Don't miss this!
Active
$199,000
1203 Pamela Dr, Shelby, NC 28150
3beds
1,121sqft
:
Get pre-qualified$1,227/mo
Single Family Residence
Built in 1961
0.31 Acres Lot
$-- Zestimate®
$178/sqft
$-- HOA
What's special
Updated bathRecessed lightingTile showerNew front stoopPendant lightingNice vanitySoft close cabinets
- 418 days |
- 71 |
- 5 |
Zillow last checked:
Listing updated:
Listed by:
Becca Schweppe beccaschweppe@kw.com,
Keller Williams Unified
Source: Canopy MLS as distributed by MLS GRID,MLS#: 4251963
Facts & features
Interior
Bedrooms & bathrooms
- Bedrooms: 3
- Bathrooms: 1
- Full bathrooms: 1
- Main level bedrooms: 3
Primary bedroom
- Level: Main
Bedroom s
- Level: Main
Bedroom s
- Level: Main
Bathroom full
- Level: Main
Breakfast
- Level: Main
Kitchen
- Level: Main
Living room
- Level: Main
Heating
- Forced Air, Natural Gas
Cooling
- Central Air
Appliances
- Included: Dishwasher, Dryer, Electric Range, Electric Water Heater, Microwave, Refrigerator, Washer, Washer/Dryer
- Laundry: In Carport
Features
- Flooring: Tile, Wood
- Windows: Insulated Windows
- Has basement: No
Interior area
- Total structure area: 1,121
- Total interior livable area: 1,121 sqft
- Finished area above ground: 1,121
- Finished area below ground: 0
Property
Parking
- Total spaces: 2
- Parking features: Attached Carport
- Carport spaces: 1
- Uncovered spaces: 1
Features
- Levels: One
- Stories: 1
- Patio & porch: Covered, Front Porch, Rear Porch
Lot
- Size: 0.31 Acres
- Features: Level
Details
- Parcel number: 20993
- Zoning: R10
- Special conditions: Subject to Lease
Construction
Type & style
- Home type: SingleFamily
- Architectural style: Ranch,Traditional
- Property subtype: Single Family Residence
Materials
- Brick Full
- Foundation: Crawl Space
- Roof: Composition
Condition
- New construction: No
- Year built: 1961
Utilities & green energy
- Sewer: Public Sewer
- Water: City
Community & HOA
Community
- Subdivision: Southern Heights
Location
- Region: Shelby
Financial & listing details
- Price per square foot: $178/sqft
- Tax assessed value: $147,686
- Annual tax amount: $1,469
- Date on market: 6/18/2025
- Cumulative days on market: 418 days
- Listing terms: Cash,Conventional
- Road surface type: Concrete, Paved
Estimated market value
Not available
Estimated sales range
Not available
$1,160/mo
Price history
| Date | Event | Price |
|---|---|---|
| 9/26/2025 | Price change | $199,000-4.8%$178/sqft |
Source:  Canopy MLS as distributed by MLS GRID #4251963 Report a problem Canopy MLS as distributed by MLS GRID #4251963 Report a problem | ||
| 8/15/2025 | Price change | $209,000-6.7%$186/sqft |
Source: Canopy MLS as distributed by MLS GRID #4251963 Report a problem | ||
| 6/18/2025 | Listed for sale | $224,000$200/sqft |
Source: Canopy MLS as distributed by MLS GRID #4251963 Report a problem | ||
| 12/6/2021 | Listing removed | -- |
Source: Zillow Rental Manager Report a problem | ||
| 11/22/2021 | Listed for rent | $1,400+3.7%$1/sqft |
Source: Zillow Rental Manager Report a problem | ||
| 10/16/2021 | Listing removed | -- |
Source: Zillow Rental Manager Report a problem | ||
| 9/15/2021 | Listed for rent | $1,350-10%$1/sqft |
Source: Zillow Rental Manager Report a problem | ||
| 9/6/2021 | Listing removed | -- |
Source: Zillow Rental Manager Report a problem | ||
| 8/6/2021 | Listed for rent | $1,500$1/sqft |
Source: Zillow Rental Manager Report a problem | ||
Public tax history
| Year | Property taxes | Tax assessment |
|---|---|---|
| 2025 | $1,469 +25.9% | $147,686 +55% |
| 2024 | $1,168 | $95,306 |
| 2023 | $1,168 | $95,306 |
| 2022 | $1,168 +50.2% | $95,306 +51.8% |
| 2021 | $778 +10.8% | $62,775 +14.1% |
| 2020 | $702 | $54,997 |
| 2019 | $702 +0.2% | $54,997 |
| 2018 | $701 +2.3% | $54,997 |
| 2017 | $685 | $54,997 |
| 2016 | $685 | $54,997 -9.6% |
| 2015 | $685 | $60,806 |
| 2014 | $685 | $60,806 |
| 2013 | -- | $60,806 |
| 2012 | -- | $60,806 |
| 2011 | -- | $60,806 |
| 2010 | -- | $60,806 |
| 2008 | -- | $60,806 +4.9% |
| 2007 | -- | $57,978 |
| 2006 | -- | $57,978 |
| 2005 | -- | $57,978 |
| 2003 | -- | $57,978 |
Find assessor info on the county website
Monthly payment
Est. payment
Payment breakdown
Explore the cost of this home by adjusting the details. Changes won't be saved.Climate risks
Neighborhood: 28150
Nearby schools
GreatSchools rating
- 6/10Elizabeth ElementaryGrades: PK-5Distance: 1.7 mi
- 4/10Shelby MiddleGrades: 6-8Distance: 1.7 mi
- 3/10Shelby HighGrades: 9-12Distance: 0.7 mi
Schools provided by the listing agent
- Elementary: Elizabeth
- Middle: Shelby
- High: Shelby
Source: Canopy MLS as distributed by MLS GRID. This data may not be complete. We recommend contacting the local school district to confirm school assignments for this home.
- $192,5003 bd2 ba1k sqft907 McGowan Rd, Shelby, NC 28150Sold
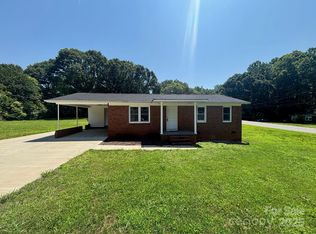
- $170,700-- bd-- ba1.3k sqft1207 Pamela Dr, Shelby, NC 28150Off Market
- $182,200-- bd-- ba1.2k sqft1200 Gidney St, Shelby, NC 28150Off Market
- $112,0002 bd1 ba1k sqft1116 Gidney St, Shelby, NC 28150Sold
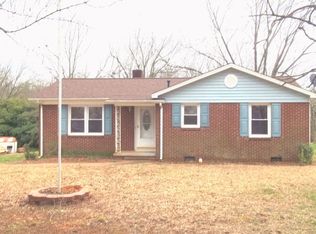
- $206,6003 bd2 ba1.3k sqft1202 Gidney St, Shelby, NC 28150Off Market
- $135,0003 bd1 ba1.1k sqft908 McGowan Rd, Shelby, NC 28150Sold
- $149,500-- bd-- ba1.1k sqft1209 Pamela Dr, Shelby, NC 28150Off Market
- $155,300-- bd-- ba1k sqft1204 Gidney St, Shelby, NC 28150Off Market
A local agent can set up tours, give advice and negotiate with sellers.
Similar homes
- $189,0003 bd2 ba1.2k sqft203 Kenwood Dr, Shelby, NC 28150For Sale

 MLS ID #4396962, Niki Wood, Coldwell Banker Mountain View. Canopy MLS as distributed by MLS GRID
 - $193,0002 bd1 ba1.4k sqft1001 Allison Dr, Shelby, NC 28150For Sale
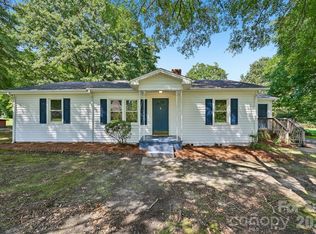 MLS ID #4412560, Lisa McGill, Opendoor Brokerage LLC. Canopy MLS as distributed by MLS GRID
 - $--3 bd2 ba1.5k sqft406 Fields Dr, Shelby, NC 28150Auction
 Xome
Xome - $198,0003 bd1 ba940 sqft505 Mauney Ln, Shelby, NC 28150For Sale
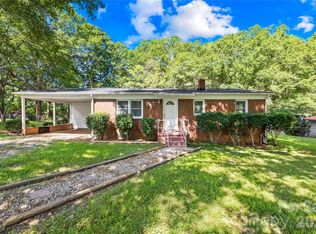 MLS ID #4362330, Melissa Bousselot, Nestlewood Realty, LLC. Canopy MLS as distributed by MLS GRID
 - $--3 bd1 ba1k sqft512 Roberts St, Shelby, NC 28150AuctionAuction.com 1
- $210,0003 bd1 ba1.2k sqft1305 Markway St, Shelby, NC 28150For SaleMLS ID #4379303, Travis Repman, Coldwell Banker Mountain View. Canopy MLS as distributed by MLS GRID
- $175,0003 bd2 ba1.2k sqft811 Kings Rd, Shelby, NC 28150For SaleMLS ID #4399686, Tracy Whisnant, RE/MAX Select. Canopy MLS as distributed by MLS GRID
- $195,0003 bd2 ba1.5k sqft409 Gold St, Shelby, NC 28150For SaleMLS ID #4295460, Juan Restrepo, Coldwell Banker Realty. Canopy MLS as distributed by MLS GRID
- $189,0003 bd2 ba1.5k sqft411 Woodside Dr, Shelby, NC 28150For SaleMLS ID #4389035, Joyce Elliott, Howard Hanna Allen Tate Shelby. Canopy MLS as distributed by MLS GRID
- $205,0003 bd2 ba1.3k sqft216 W Shannonhouse St, Shelby, NC 28152For SaleMLS ID #4400570, Yer Yang, EXP Realty LLC Mooresville. Canopy MLS as distributed by MLS GRID
- $216,0003 bd2 ba1.1k sqft1811 S Post Rd, Shelby, NC 28152For SaleMLS ID #4412096, Lisa McGill, Opendoor Brokerage LLC. Canopy MLS as distributed by MLS GRID
- $200,0002 bd1 ba1.1k sqft109 Brookhill Rd, Shelby, NC 28150For SaleMLS ID #4365964, Dennis Bailey, Bailey Real Estate Advisors, LLC. Canopy MLS as distributed by MLS GRID
- $--2 bd1 ba835 sqft113 Crane Ct, Shelby, NC 28152AuctionAuction.com 1
- $285,0003 bd2 ba1.6k sqft1606 Spangler Dr, Shelby, NC 28150For SaleMLS ID #4411291, Tracy Whisnant, RE/MAX Select. Canopy MLS as distributed by MLS GRID
- $210,0002 bd1 ba1.3k sqft803 Westview St, Shelby, NC 28150For SaleMLS ID #4402237, Kelly Howell, Huitt Realty LLC. Canopy MLS as distributed by MLS GRID
- $210,0003 bd2 ba1.2k sqft812 Kings Rd, Shelby, NC 28150For SaleMLS ID #4268034, Tracy Whisnant, RE/MAX Select. Canopy MLS as distributed by MLS GRID
- $199,9002 bd2 ba1.4k sqft1315 Lithia Springs Rd, Shelby, NC 28150For SaleMLS ID #4361006, Scott Ide, Northgroup Real Estate. Canopy MLS as distributed by MLS GRID
- $215,0002 bd2 ba1.3k sqft201 Maple St, Shelby, NC 28150For SaleMLS ID #4384170, Cindy Souza, EXP Realty LLC. Canopy MLS as distributed by MLS GRID
- $175,0003 bd1 ba1k sqft1040 Allison Dr, Shelby, NC 28150For SaleMLS ID #4339774, Vickie Spurling, Vickie Spurling Realty Inc. Canopy MLS as distributed by MLS GRID
- $209,0003 bd1 ba1.2k sqft1631 Lincoln Dr, Shelby, NC 28152For SaleMLS ID #4338674, Crystal Cox, Berkshire Hathaway HomeServices Carolinas Realty. Canopy MLS as distributed by MLS GRID
