The horses are on the track ! Laurel is hot out of the gate and that’s because it’s conveniently situated right along the MARC train line just about halfway between Baltimore and DC. Bus lines are within walking distance, shopping centers are everywhere and there’s even a historic main street in downtown Laurel. For the gourmet in you, there are endless offerings in all kinds of international cuisine around here. You name it? It’s here! Now let’s talk about this adorable spacious rambler: We made it super easy for you to walk right in the door and start living. Nearly everything in here is new and ready to power up. A ton of square footage, two bathrooms, a full basement, spacious bedrooms and a concrete driveway leading to the fully fenced rear yard where you can let the pets go nuts! You gotta love it. Put your money on the table, we have a winner right here !
Under contract
$407,500
504 Greenhill Ave, Laurel, MD 20707
3beds
920sqft
Single Family Residence
Built in 1951
6,380 Square Feet Lot
$407,500 Zestimate®
$443/sqft
$-- HOA
What's special
- 102 days
- 216
- 13
Zillow last checked:
Listing updated:
Listed by:
Jack Leary 443-463-9088,
Cummings & Co. Realtors (410) 823-0033,
Co-Listing Agent: Rachel D Kohel 410-491-6111,
Cummings & Co. Realtors
Source: Bright MLS,MLS#: MDPG2209186
Facts & features
Interior
Bedrooms & bathrooms
- Bedrooms: 3
- Bathrooms: 2
- Full bathrooms: 1
- 1/2 bathrooms: 1
- Main level bathrooms: 2
- Main level bedrooms: 3
Rooms
- Room types: Living Room, Bedroom 2, Bedroom 3, Kitchen, Basement, Bedroom 1, Laundry, Utility Room, Bathroom 1, Half Bath
Bedroom 1
- Features: Flooring - Laminate Plank
- Level: Main
Bedroom 2
- Features: Flooring - Laminate Plank
- Level: Main
Bedroom 3
- Features: Flooring - Laminate Plank
- Level: Main
Bathroom 1
- Features: Bathroom - Tub Shower, Flooring - Luxury Vinyl Plank
- Level: Main
Basement
- Features: Flooring - Concrete
- Level: Lower
Half bath
- Features: Flooring - Luxury Vinyl Plank
- Level: Main
Kitchen
- Features: Flooring - Luxury Vinyl Plank, Kitchen - Gas Cooking
- Level: Main
Laundry
- Features: Flooring - Luxury Vinyl Plank
- Level: Main
Living room
- Features: Flooring - Laminate Plank
- Level: Main
Utility room
- Features: Flooring - Concrete
- Level: Lower
Heating
- Forced Air, Central, Natural Gas
Cooling
- Central Air, Programmable Thermostat, Ceiling Fan(s), Electric
Appliances
- Included: Dishwasher, Disposal, Oven, Oven/Range - Gas, Range Hood, Stainless Steel Appliance(s), Cooktop, Water Heater, Gas Water Heater
- Laundry: Main Level, Laundry Room
Features
- Bathroom - Tub Shower, Breakfast Area, Ceiling Fan(s), Dining Area, Combination Dining/Living, Flat, Open Floorplan, Floor Plan - Traditional, Eat-in Kitchen, Kitchen - Gourmet, Wine Storage, Dry Wall, Block Walls, Unfinished Walls
- Flooring: Concrete, Luxury Vinyl, Vinyl
- Doors: Insulated, Six Panel, Storm Door(s)
- Windows: Double Hung, Double Pane Windows, Insulated Windows, Replacement, Screens, Vinyl Clad
- Basement: Connecting Stairway,Combination,Partial,Drainage System,Drain,Full,Heated,Interior Entry,Exterior Entry,Concrete,Space For Rooms,Sump Pump,Unfinished,Walk-Out Access
- Has fireplace: No
Interior area
- Total structure area: 1,840
- Total interior livable area: 920 sqft
- Finished area above ground: 920
- Finished area below ground: 0
Property
Parking
- Total spaces: 2
- Parking features: Concrete, Lighted, Driveway, Paved, Private, Public, Surface, On Street, Off Street
- Uncovered spaces: 2
Accessibility
- Accessibility features: None
Features
- Levels: Two
- Stories: 2
- Exterior features: Boat Storage, Lighting, Flood Lights, Play Area, Storage, Sidewalks, Street Lights
- Pool features: None
- Fencing: Board,Partial,Privacy,Back Yard,Wood
- Has view: Yes
- View description: Street
Lot
- Size: 6,380 Square Feet
- Features: Backs to Trees, Level, Front Yard, Private, Rear Yard, SideYard(s), Suburban
Details
- Additional structures: Above Grade, Below Grade
- Parcel number: 17101034909
- Zoning: RESIDENTIAL
- Zoning description: Residential.
- Special conditions: Real Estate Owned
Construction
Type & style
- Home type: SingleFamily
- Architectural style: Ranch/Rambler
- Property subtype: Single Family Residence
Materials
- Asphalt, Composition, Concrete, Combination, Copper Plumbing, CPVC/PVC, Glass, Masonite, Masonry, Mixed, Mixed Plumbing, Stick Built, Vinyl Siding
- Foundation: Block, Permanent, Concrete Perimeter
- Roof: Asphalt,Shingle
Condition
- Very Good
- New construction: No
- Year built: 1951
- Major remodel year: 2026
Utilities & green energy
- Electric: 220 Volts, Circuit Breakers
- Sewer: Public Sewer
- Water: Public
- Utilities for property: Above Ground, Underground Utilities
Community & HOA
Community
- Security: Main Entrance Lock, Smoke Detector(s)
- Subdivision: Laurel
HOA
- Has HOA: No
Location
- Region: Laurel
- Municipality: Laurel
Financial & listing details
- Price per square foot: $443/sqft
- Tax assessed value: $349,600
- Annual tax amount: $6,506
- Date on market: 7/5/2026
- Listing agreement: Exclusive Right To Sell
- Listing terms: Cash,Conventional,FHA,FHA 203(b),Negotiable,Private Financing Available,VA Loan
- Ownership: Fee Simple
- Road surface type: Approved, Black Top, Paved
Foreclosure details
Estimated market value
$407,500
$387,000 - $428,000
$2,467/mo
Price history
| Date | Event | Price |
|---|---|---|
| 4/13/2026 | Sold | $346,779$377/sqft |
Source: Public Record Report a problem | ||
Public tax history
| Year | Property taxes | Tax assessment |
|---|---|---|
| 2026 | $6,584 | $349,600 -1% |
| 2025 | $6,584 +19.3% | $353,200 +7.3% |
| 2024 | $5,518 +8.6% | $329,067 +7.9% |
| 2023 | $5,080 +9.7% | $304,933 +8.6% |
| 2022 | $4,630 +3.8% | $280,800 +3% |
| 2021 | $4,461 +3.2% | $272,500 +3.1% |
| 2020 | $4,322 +39.8% | $264,200 +8.5% |
| 2019 | $3,092 | $243,467 |
| 2018 | -- | $243,467 +5.4% |
| 2017 | $3,433 +7% | $231,033 +5.7% |
| 2016 | $3,208 | $218,600 +1.1% |
| 2015 | $3,208 | $216,200 +1.1% |
| 2014 | $3,208 | $213,800 +1.1% |
| 2013 | -- | $211,400 |
| 2012 | -- | $211,400 |
| 2011 | -- | $211,400 -35.4% |
| 2010 | -- | $327,450 +13.4% |
| 2009 | -- | $288,872 +15.4% |
| 2008 | -- | $250,296 +18.2% |
| 2007 | -- | $211,720 +14.4% |
| 2006 | -- | $185,112 +16.8% |
| 2005 | -- | $158,506 +20.2% |
| 2004 | -- | $131,900 |
| 2003 | -- | $131,900 +3.8% |
| 2002 | -- | $127,122 +8.1% |
| 2001 | -- | $117,570 |
Find assessor info on the county website
Monthly payment
Climate risks
Neighborhood: 20707
Nearby schools
Schools provided by the listing agent
- District: Prince George's County Public Schools
Source: Bright MLS. This data may not be complete. We recommend contacting the local school district to confirm school assignments for this home.

Similar homes
- $375,0003 bd2 ba958 sqft1019 Marton St, Laurel, MD 20707For Sale
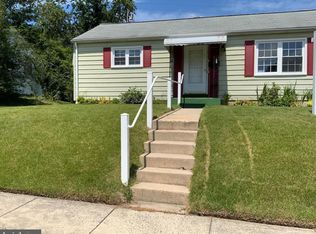
 MLS ID #MDPG2195882, Maria Estrada Molina, Smart Realty, LLC. Bright MLS
 - $385,0003 bd2 ba1k sqft329 Talbott Ave, Laurel, MD 20707For Sale
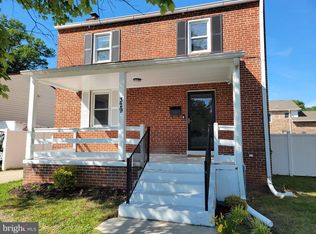 MLS ID #MDPG2205906, Philip Shamim, Long & Foster Real Estate, Inc.. Bright MLS
 - $445,0003 bd2 ba888 sqft212 11th St, Laurel, MD 20707For Sale
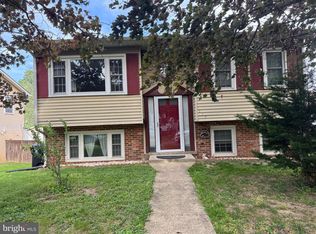 MLS ID #MDPG2202724, George Nguyen, Blufin Realty, LLC.. Bright MLS
 - $400,0003 bd2 ba1.3k sqft9309 Tuckerman St, Lanham, MD 20706For Sale
 MLS ID #MDPG2214850, Ray Werking, CENTURY 21 New Millennium. Bright MLS
 - $415,0003 bd2 ba1k sqft7967 Foster Ave, Severn, MD 21144For SaleMLS ID #MDAA2157388, Nena Ramirez, Metas Realty Group, LLC. Bright MLS
- $404,9996 bd3 ba996 sqft6453 Fairborn Ter, Hyattsville, MD 20784For SaleMLS ID #MDPG2214346, Ethan Gomez, Smart Realty, LLC. Bright MLS
- $475,0004 bd4 ba1.3k sqft1012 Flester Ln, Laurel, MD 20707For SaleMLS ID #MDPG2183734, ABIODUN SANNI, Taylor Properties. Bright MLS
- $379,9004 bd1 ba1.1k sqft9216 51st Ave, College Park, MD 20740For SaleMLS ID #MDPG2213578, Beatriz Chevez, RE/MAX Excellence Realty. Bright MLS
- $429,9004 bd4 ba1.3k sqft11218 Black Foot Ct, Beltsville, MD 20705For SaleMLS ID #MDPG2211782, Kelly Eze-Nwoji, Fairfax Realty Premier. Bright MLS
- $480,0004 bd3 ba1k sqft9210 Alcona St, Lanham, MD 20706For SaleMLS ID #MDPG2215984, Ruben Gomez, Spring Hill Real Estate, LLC.. Bright MLS
- $379,9993 bd2 ba1.1k sqft2408 Senator Ave, District Heights, MD 20747For SaleMLS ID #MDPG2210472, Brandon Lindsey, Long & Foster Real Estate, Inc.. Bright MLS
- $440,0005 bd2 ba1.1k sqft8117 Gavin St, Hyattsville, MD 20784For SaleMLS ID #MDPG2196542, Babatunde Ojajuni, Primetime Realty, LLC. Bright MLS
- $400,0004 bd4 ba1k sqft1414 Alberta Dr, District Heights, MD 20747For SaleMLS ID #MDPG2193618, Pauline Brisbon, Keller Williams Preferred Properties. Bright MLS
- $349,0003 bd2 ba1.1k sqft2922 Strauss Ter, Silver Spring, MD 20904For SaleMLS ID #MDMC2258036, MOTI SHIFERAW, Keller Williams Capital Properties. Bright MLS
- $535,0004 bd3 ba1.3k sqft8917 2nd St, Lanham, MD 20706For SaleMLS ID #MDPG2221208, Cristian Del Cid, Realty Concepts Group LLC. Bright MLS
- $479,9995 bd2 ba1k sqft9805 Walnut Ave, Lanham, MD 20706For SaleMLS ID #MDPG2192202, Boris Manzur, First Decision Realty LLC. Bright MLS
- $339,0004 bd2 ba1k sqft7700 Oxman Rd, Landover, MD 20785For SaleMLS ID #MDPG2215730, Felix Samnyeme, Perpetual Realty Group. Bright MLS
- $356,0004 bd2 ba1.1k sqft3426 Kimble Rd, Baltimore, MD 21244For SaleMLS ID #MDBC2177950, Tung Trinh, ExecuHome Realty. Bright MLS
- $499,9995 bd3 ba936 sqft4902 91st Pl, Lanham, MD 20706For SaleMLS ID #MDPG2198340, Hector Velasquez, Capitol Real Estate. Bright MLS
- $525,0004 bd3 ba1.1k sqft9201 51st Ave, College Park, MD 20740For SaleMLS ID #MDPG2219196, Patrick Gomes, Samson Properties. Bright MLS
