Beautifully updated home ready for you to move right in! As you enter from the side Covered Porch, you step into a massive living room with Gas Fire Place! You'll appreciate the extra Large Primary Suite, Ensuite, & Walk-In Closet all separated from the other bedrooms. The Dining Rm is open to both the Living Room and remodeled Kitchen - a truly well-designed gathering space! All white cabinets, beautiful Corian Countertops, an Island, Built-Ins for extra storage, and a centered Skylight which brings in tons of natural light! Down the hall, you will find 2 more bedrooms (one has patio doors leading to an expansive composite back deck!), Laundry Area with plenty of additional storage, and a 2nd main bath with Walk-In Shower. Enjoy your 2-Car Tandem Garage, or leave it as is with a workspace in the back! The entire home has newer LVP Flooring, Roof, and Mechanicals for peace of mind! This community is peaceful, friendly, and close to a river if you love the sounds of water.
For sale
$174,900
504 Harbor Heights Dr, Waterford, WI 53185
3beds
1,560sqft
Manufactured Home
Built in 1994
-- sqft lot
$167,700 Zestimate®
$112/sqft
$800/mo HOA
What's special
- 36 days |
- 1,435 |
- 51 |
Zillow last checked:
Listing updated:
Listed by:
THERESA Borkowski,
EXP Realty, LLC
Source: SCWMLS,MLS#: 2026352
Facts & features
Interior
Bedrooms & bathrooms
- Bedrooms: 3
- Bathrooms: 2
- Full bathrooms: 2
- Main level bathrooms: 2
Primary bedroom
- Level: Main
- Area: 208
- Dimensions: 13 x 16
Bedroom 2
- Level: Main
- Area: 169
- Dimensions: 13 x 13
Bedroom 3
- Level: Main
- Area: 117
- Dimensions: 9 x 13
Dining room
- Level: Main
- Area: 104
- Dimensions: 8 x 13
Kitchen
- Features: Pantry, Kitchen Island, Range/Oven, Refrigerator, Dishwasher, Disposal
- Level: Main
- Area: 195
- Dimensions: 15 x 13
Living room
- Level: Main
- Area: 286
- Dimensions: 13 x 22
Heating
- Forced Air
Cooling
- Central Air
Appliances
- Included: Washer, Dryer
- Laundry: Main Level
Features
- Walk-In Closet(s), Vaulted Ceiling(s), At Least 1 tub, Split bedrooms, Exhaust Fan, Primary Bath
- Windows: Skylight(s), Window Coverings
- Basement: Crawl Space,Exterior Entry,Slab
- Number of fireplaces: 1
- Fireplace features: Gas, 1 fireplace
Interior area
- Total structure area: 1,560
- Total interior livable area: 1,560 sqft
- Finished area above ground: 1,560
Property
Parking
- Total spaces: 2
- Parking features: 2 car, Detached, Tandem, Garage Door Opener
- Garage spaces: 2
- Has uncovered spaces: Yes
Features
- Levels: One
- Stories: 1
- Patio & porch: Deck
Details
- Parcel number: 000000
- Zoning: pcd-02
Construction
Type & style
- Home type: MobileManufactured
- Architectural style: Ranch
- Property subtype: Manufactured Home
Materials
- Vinyl Siding
Condition
- Year built: 1994
Utilities & green energy
- Sewer: Public Sewer
- Water: Public
- Utilities for property: Cable Available
Community & HOA
Community
- Security: Carbon Monoxide Detector(s), Smoke Detector(s)
- Subdivision: Ravinia Harbor Heights
HOA
- Has HOA: Yes
- HOA fee: $9,600 annually
Location
- Region: Waterford
Financial & listing details
- Price per square foot: $112/sqft
- Annual tax amount: $1,380
- Date on market: 6/21/2026
- Inclusions: Gas Oven; Refrigerator; Washer; Dryer; Dishwasher (doesn't work); Disposal; Blinds or Curtains; Work Bench and Shelving in Garage
- Exclusions: Seller or Tenant's Personal Property

Theresa Borkowski
(414) 559-7040
By pressing Contact Agent, you agree that the real estate professional identified above may call/text you about your search, which may involve use of automated means and pre-recorded/artificial voices. You don't need to consent as a condition of buying any property, goods, or services. Message/data rates may apply. You also agree to our Terms of Use. Zillow does not endorse any real estate professionals. We may share information about your recent and future site activity with your agent to help them understand what you're looking for in a home.
Estimated market value
$167,700
$159,000 - $176,000
Not available
Price history
| Date | Event | Price |
|---|---|---|
| 6/20/2026 | Listed for sale | $174,900$112/sqft |
Source: eXp Realty #2026352 Report a problem | ||
Public tax history
Tax history is unavailable.
Monthly payment
Climate risks
Neighborhood: 53185
Nearby schools
GreatSchools rating
- 6/10Trailside Elementary SchoolGrades: PK-5Distance: 0.3 mi
- 8/10Fox River Middle SchoolGrades: 6-8Distance: 1 mi
- 6/10Waterford High SchoolGrades: 9-12Distance: 0.9 mi
Schools provided by the listing agent
- District: Waterford
Source: SCWMLS. This data may not be complete. We recommend contacting the local school district to confirm school assignments for this home.
- $429,000-- bd-- ba-- sqft599 Oak Lodge Rd, Waterford, WI 53185Off Market
- $2,841,100-- bd-- ba-- sqft599 Oak Lodge Rd, Waterford, WI 53185Off Market
- $273,9003 bd2 ba-- sqft608 Mayflower Dr, Waterford, WI 53185Off Market
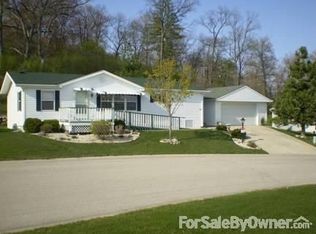
- $147,0003 bd2 ba1.3k sqft418 Harbor Heights Dr, Waterford, WI 53185Sold

- $138,6002 bd2 ba1.2k sqft532 Mayflower Dr, Waterford, WI 53185Off Market
- $185,0003 bd2 ba1.4k sqft412 Harbor Heights Dr, Waterford, WI 53185For Sale
- $150,0003 bd2 ba1.3k sqft521 Oak Lodge Rd, Waterford, WI 53185For Sale
- $166,3003 bd2 ba1.4k sqft532 Harbor Heights Dr, Waterford, WI 53185Off Market
Similar homes
- $185,0003 bd2 ba1.4k sqft412 Harbor Heights Dr, Waterford, WI 53185For Sale
 MLS ID #2026612, THERESA Borkowski. SCWMLS
 - $150,0003 bd2 ba1.3k sqft521 Oak Lodge Rd, Waterford, WI 53185For Sale
 MLS ID #11874826, Missy Buttrum, HomeWire Realty. My State MLS
 - $135,0003 bd2 ba1.6k sqft4823 Schoen Rd #109, Union Grove, WI 53182For Sale
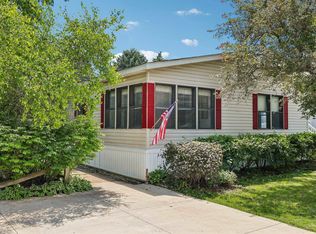 MLS ID #2026348, THERESA Borkowski. SCWMLS
 - $149,9002 bd1 ba1k sqftN7113 Honey Creek ROAD, Burlington, WI 53105Active
 MLS ID #1965407, Renee Daniels. WIREX MLS
 - $190,0003 bd2 ba1.2k sqftGreen Ridge, Mount Pleasant, WI 53406ActiveMLS ID #1972589, Angelo Selmon. WIREX MLS
- $170,5003 bd1 ba1.3k sqft801 E Main St, Waukesha, WI 53186AuctionXome
- $164,9002 bd1 ba949 sqftCheviot Chase, Waukesha, WI 53186ActiveMLS ID #1970882, Alyona Caravella. WIREX MLS
- $179,9002 bd2 ba1k sqftTwelve Bridges, Greenfield, WI 53228ActiveMLS ID #1966780, Devin Westfahl. WIREX MLS
- $179,9002 bd2 ba1k sqftThe Cloisters Of Tuckaway, Greenfield, WI 53221ActiveMLS ID #1972505, Marize Fumero. WIREX MLS
- $195,0002 bd2 ba1.2k sqftPheasant Run, Mount Pleasant, WI 53406ActiveMLS ID #1970290, Marcia Ricchio. WIREX MLS
- $160,0002 bd1 ba800 sqftN2404 Loverture DRIVE, Burlington, WI 53105ActiveMLS ID #1965592, Yoo Realty Group*. WIREX MLS
- $194,8002 bd2 ba940 sqftWhitnall Edge, Franklin, WI 53132ActiveMLS ID #1970088, Aleksandar Miljevic. WIREX MLS
- $194,8002 bd2 ba940 sqft10364 W Whitnall Edge Ct, Franklin, WI 53132For SaleMLS ID #1970088, Aleksandar Miljevic. eXp Realty
- $189,9002 bd1 ba1k sqftCollege Heights, Milwaukee, WI 53221ActiveMLS ID #1969765, John Newland. WIREX MLS
- $235,0002 bd2 ba1.2k sqftPheasant Run, Mount Pleasant, WI 53406ActiveMLS ID #1972750, Terri MacDougall. WIREX MLS
- $235,0002 bd2 ba1.2k sqftRidgewood Village, Greenfield, WI 53221ActiveMLS ID #1972775, Patti Jastroch. WIREX MLS
- $229,0002 bd2 ba1k sqftRegency, Kansasville, WI 53139ActiveMLS ID #1950388, Robert Wisdom. WIREX MLS
- $199,9001 bd1 ba955 sqftN2483 Crispus Attucks DRIVE, Burlington, WI 53105ActiveMLS ID #1969871, Julia Marshall. WIREX MLS
- $259,9002 bd2 ba1.5k sqftCollege Park Estates Condomini, Greendale, WI 53129ActiveMLS ID #1972767, Jason Watts. WIREX MLS
- $114,9002 bd1 ba924 sqft32200 45th St #315, Burlington, WI 53105New ConstructionRHP Properties
