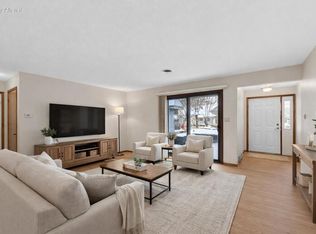
This GORGEOUS condo, in pristine condition is move-in ready and waiting for a new owner! So many recent updates; remodeled kitchen and baths, new flooring in kitchen, entryway, pantry and laundry room. Stainless steel appliances (new dishwasher & new washer). Seller wishes to sell ''turnkey'' - fully furnished! Includes all furniture and bedding, electronics (TVs, printer), dishes and cookware, decor, (except for a few select pieces of artwork that will be marked). You won't want to miss this incredible opportunity! Hurry in and see it today!
Active
$235,000
1440 Fox Tail DRIVE #103, Mount Pleasant, WI 53406
2beds
1,291sqft
Condominium
Built in 1983
-- sqft lot
$233,300 Zestimate®
$182/sqft
$355/mo HOA
What's special
Stainless steel appliancesNew washerNew dishwasherRemodeled kitchen
- 3 hours |
- 62 |
- 3 |
Zillow last checked:
Listing updated:
Listed by:
Terri MacDougall office@remaxnewport.com,
RE/MAX Newport
Source: WIREX MLS,MLS#: 1972750 Originating MLS: Metro MLS
Originating MLS: Metro MLSFacts & features
Interior
Bedrooms & bathrooms
- Bedrooms: 2
- Bathrooms: 2
- Full bathrooms: 2
- Main level bedrooms: 2
Primary bedroom
- Level: Main
- Area: 154
- Dimensions: 14 x 11
Bedroom 2
- Level: Main
- Area: 100
- Dimensions: 10 x 10
Bathroom
- Features: Ceramic Tile, Master Bedroom Bath: Walk-In Shower, Master Bedroom Bath, Shower Stall
Dining room
- Level: Main
- Area: 88
- Dimensions: 11 x 8
Kitchen
- Level: Main
- Area: 88
- Dimensions: 11 x 8
Living room
- Level: Main
- Area: 252
- Dimensions: 18 x 14
Heating
- Electric, Forced Air
Cooling
- Central Air
Appliances
- Included: Dishwasher, Disposal, Dryer, Microwave, Range, Refrigerator, Washer
- Laundry: In Unit
Features
- High Speed Internet, Walk-In Closet(s)
- Flooring: Wood or Sim.Wood Floors
- Basement: None / Slab
Interior area
- Total structure area: 1,291
- Total interior livable area: 1,291 sqft
Property
Parking
- Total spaces: 1
- Parking features: Attached, Garage Door Opener, 1 Car, Surface
- Attached garage spaces: 1
Features
- Levels: Two,1 Story
- Stories: 2
- Patio & porch: Patio/Porch
- Exterior features: Private Entrance
Details
- Parcel number: 151032213302000
- Zoning: Condo
Construction
Type & style
- Home type: Condo
- Property subtype: Condominium
Materials
- Aluminum Siding, Aluminum/Steel, Brick, Brick/Stone, Aluminum Trim
Condition
- 21+ Years
- New construction: No
- Year built: 1983
Utilities & green energy
- Sewer: Public Sewer
- Water: Public
- Utilities for property: Cable Available
Community & HOA
HOA
- Has HOA: Yes
- Amenities included: Common Green Space
- HOA fee: $355 monthly
Location
- Region: Mount Pleasant
- Municipality: Mount Pleasant
Financial & listing details
- Price per square foot: $182/sqft
- Annual tax amount: $3,144
- Date on market: 7/22/2026
- Inclusions: All Appliances, All Furnishings Including Furniture, Electronics, Bedding, Dishes, Cookware, Etc.
- Exclusions: Seller's Clothing And A Few Pieces Of Artwork That Will Be Marked.
Estimated market value
$233,300
$222,000 - $245,000
$1,627/mo
Price history
| Date | Event | Price |
|---|---|---|
| 7/22/2026 | Listed for sale | $235,000+42.4%$182/sqft |
Source:  WIREX MLS #1972750 Report a problem WIREX MLS #1972750 Report a problem | ||
| 12/28/2022 | Sold | $165,000$128/sqft |
Source: WIREX MLS #1819356 Report a problem | ||
| 12/2/2022 | Pending sale | $165,000$128/sqft |
Source: WIREX MLS #1819356 Report a problem | ||
| 11/30/2022 | Listed for sale | $165,000+13.8%$128/sqft |
Source: WIREX MLS #1819356 Report a problem | ||
| 3/1/2020 | Listing removed | $145,000$112/sqft |
Source: Gonnering Realty, Inc #1678323 Report a problem | ||
| 2/26/2020 | Listed for sale | $145,000$112/sqft |
Source: Gonnering Realty, Inc #1678323 Report a problem | ||
Public tax history
Tax history is unavailable.
Monthly payment
Est. payment
Payment breakdown
Explore the cost of this home by adjusting the details. Changes won't be saved.Climate risks
Neighborhood: 53406
Nearby schools
GreatSchools rating
- 4/10West Ridge Elementary SchoolGrades: PK-5Distance: 0.2 mi
- 3/10Starbuck Middle SchoolGrades: K-8Distance: 0.7 mi
- 3/10Case High SchoolGrades: 9-12Distance: 1.1 mi
Schools provided by the listing agent
- District: Racine
Source: WIREX MLS. This data may not be complete. We recommend contacting the local school district to confirm school assignments for this home.
- $195,0002 bd2 ba1.2k sqft1451 Pheasant Run Dr, Racine, WI 53406For Sale
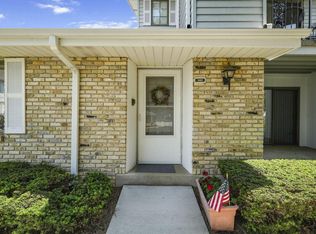
- $182,0002 bd2 ba1.2k sqft1440 Fox Tail Dr, Racine, WI 53406Sold

- $182,0002 bd2 ba1.2k sqft1440 Fox Tail Dr UNIT 202U, Racine, WI 53406Sold
- $207,4002 bd2 ba-- sqft1434 Fox Tail Dr, Racine, WI 53406Off Market
- $191,2002 bd2 ba-- sqft1434 Fox Tail Dr, Racine, WI 53406Off Market
- $214,1002 bd2 ba-- sqft1434 Fox Tail Dr, Racine, WI 53406Off Market
- $208,1002 bd2 ba-- sqft1434 Fox Tail Dr, Racine, WI 53406Off Market
- $214,8002 bd2 ba1.2k sqft1435 Pheasant Run Dr UNIT 201, Racine, WI 53406Off Market
A local agent can set up tours, give advice and negotiate with sellers.
A local lender can help you make sure your offer is ready when you are.
Similar homes
- $237,9002 bd2 ba1.3k sqftPark Terrace, Mount Pleasant, WI 53406Active
 MLS ID #1970339, Leslie Boyea. WIREX MLS
 - $195,0002 bd2 ba1.2k sqftPheasant Run, Mount Pleasant, WI 53406ActiveMLS ID #1970290, Marcia Ricchio. WIREX MLS
- $190,0003 bd2 ba1.2k sqftGreen Ridge, Mount Pleasant, WI 53406Active
 MLS ID #1972589, Angelo Selmon. WIREX MLS
 - $240,0002 bd2 ba1.1k sqftMariner Ii Condominium Homes, Mount Pleasant, WI 53406Active
 MLS ID #1969308, Andrea Hueppe. WIREX MLS
 - $175,0002 bd1 ba1.1k sqft210 S Newman ROAD, Racine, WI 53406ActiveMLS ID #1972584, Barbara Schmidt. WIREX MLS
- $234,9003 bd2 ba1.5k sqftPark Place, Mount Pleasant, WI 53406ActiveMLS ID #1965598, Jason Watts. WIREX MLS
- $215,0002 bd2 ba1.1k sqft1020 Prairie Dr, Mount Pleasant, WI 53406For SaleMLS ID #1968926, Maxwell Feutz. eXp Realty
- $150,0002 bd2 ba1.1k sqftGreen Ridge, Mount Pleasant, WI 53406ActiveMLS ID #1972658, A'Lisa Paquet. WIREX MLS
- $269,9002 bd2 ba1.8k sqftSpring Creek, Mount Pleasant, WI 53406ActiveMLS ID #1971213, Julie Algrim. WIREX MLS
- $185,0002 bd2 ba1.1k sqftPlum Ridge Park, Mount Pleasant, WI 53406ActiveMLS ID #1968518, Yoo Realty Group*. WIREX MLS
- $--2 bd1 ba804 sqft1346 Oregon St, Racine, WI 53405AuctionServiceLink Auction
- $250,0003 bd2 ba1.2k sqft2906 Green STREET, Racine, WI 53402ActiveMLS ID #1972520, Leslie Fellion. WIREX MLS
- $219,9002 bd1 ba1.1k sqft2030 Webster STREET, Racine, WI 53406ActiveMLS ID #1972017, Dan Pederson. WIREX MLS
- $145,0003 bd2 ba1.2k sqftWillowbrook, Racine, WI 53406ActiveMLS ID #1965232, Christian Anderson. WIREX MLS
- $210,0003 bd2 ba1.3k sqft1525 Holmes AVENUE, Racine, WI 53405ActiveMLS ID #1972044, Jennifer Buzzell. WIREX MLS
- $220,0003 bd2 ba1.6k sqft1719 Park AVENUE, Racine, WI 53403ActiveMLS ID #1971986, Steve Robe Elite Team*. WIREX MLS
- $285,0003 bd3 ba1.3k sqft1755 Orchard STREET, Racine, WI 53405ActiveMLS ID #1972164, Ann Carbajal. WIREX MLS
- $279,9003 bd1 ba1.5k sqft2020 Deane BOULEVARD, Racine, WI 53403ActiveMLS ID #1972623, Amber Stancato. WIREX MLS
- $289,9003 bd1 ba1.2k sqft111 Virginia STREET, Racine, WI 53405ActiveMLS ID #1972470, Felicia Pavlica Team*. WIREX MLS
- $245,0002 bd1 ba1k sqft607 Monroe AVENUE, Racine, WI 53405ActiveMLS ID #1971124, Emma McFarland. WIREX MLS
