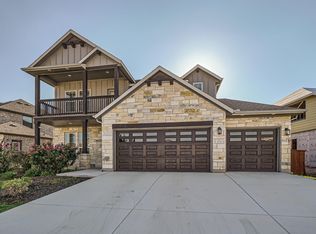
Former model home in coveted Summerlyn community featuring four bedroom, and three full bathrooms. This stunning two story home will welcome you inside with gorgeous wood floors and tons of natural light throughout. Directly off the foyer, there is a full bedroom and full bathroom with walk-in shower downstairs for guests, office or flex room. Gourmet kitchen with granite counters and stainless steel appliances offers plenty of space for everyone with an open floor plan flowing the living area. Upstairs features recently replaced carpet with an large extra living space/gameroom, two more secondary bedrooms and the primary bedroom suite featuring tray ceilings, an ensuite featuring a full garden tub, walk-in shower and large walk-in closet. The backyard that features a stone wall and several mature trees for extra privacy. Summerlyn has two different amenities areas, featuring a community swimming pool, splash pad, basketball court, multi-sports field, two playgrounds, walking trails, and a community cabana area for picnics and get-togethers. Close to Northline, metro rail, San Gabriel river and new HEB+ retail area. Feeds into highly rated Leander ISD. Comes with refrigerator, washer & dryer!
House for rent
$2,100/moFees may apply
504 Hoot Owl Ln S, Leander, TX 78641
4beds
2,197sqft
Price may not include required fees and charges. Learn more|
Singlefamily
Available Sat Aug 1 2026
Cats, dogs OK
Electric dryer hookup laundry
4 Parking spaces parking
What's special
Recently replaced carpetOffice or flex roomFour bedroomGorgeous wood floorsLarge walk-in closet
- 3 days |
- -- |
- -- |
Zillow last checked:
Listing updated:
Travel times

Let’s turn your rent into credit progress
Build credit history with every on-time payment and get credit for the payment you’re already making.
Facts & features
Interior
Bedrooms & bathrooms
- Bedrooms: 4
- Bathrooms: 3
- Full bathrooms: 3
Appliances
- Laundry: Electric Dryer Hookup, Laundry Room, Upper Level, Washer Hookup
Features
- Ceiling Fan(s), Double Vanity, Electric Dryer Hookup, Entrance Foyer, Granite Counters, In-Law Floorplan, Interior Steps, Kitchen Island, Multiple Living Areas, Open Floorplan, Pantry, Tray Ceiling(s), Walk In Closet, Walk-In Closet(s), Washer Hookup
Interior area
- Total interior livable area: 2,197 sqft
Property
Parking
- Total spaces: 4
- Details: Contact manager
Features
- Stories: 2
- Pool features: Contact manager
Details
- Parcel number: R17W3461P5BY002
Construction
Type & style
- Home type: SingleFamily
- Property subtype: SingleFamily
Condition
- Year built: 2014
Community & HOA
Location
- Region: Leander
Financial & listing details
- Lease term: Negotiable
Nearby apartments for rent

Price history
| Date | Event | Price |
|---|---|---|
| 7/19/2026 | Listed for rent | $2,100-4.5%$1/sqft |
Source: Unlock MLS #6105786 Report a problem | ||
| 7/17/2024 | Listing removed | -- |
Source: Unlock MLS #7679249 Report a problem | ||
| 7/3/2024 | Listed for rent | $2,200$1/sqft |
Source: Unlock MLS #7679249 Report a problem | ||
| 11/7/2022 | Listing removed | -- |
Source: Zillow Rental Network_1 Report a problem | ||
| 11/4/2022 | Listed for rent | $2,200$1/sqft |
Source: Zillow Rental Network_1 #1873406 Report a problem | ||
| 10/14/2021 | Sold | -- |
Source: Agent Provided Report a problem | ||
| 9/20/2021 | Pending sale | $380,000$173/sqft |
Source:  Unlock MLS #3462919 Report a problem Unlock MLS #3462919 Report a problem | ||
| 9/13/2021 | Contingent | $380,000$173/sqft |
Source: Unlock MLS #3462919 Report a problem | ||
| 9/9/2021 | Listed for sale | $380,000+44.9%$173/sqft |
Source: Unlock MLS #3462919 Report a problem | ||
| 6/22/2018 | Sold | -- |
Source: Agent Provided Report a problem | ||
| 2/25/2018 | Listing removed | $262,215$119/sqft |
Source: Centex Homes Report a problem | ||
| 2/16/2018 | Price change | $262,215-9.3%$119/sqft |
Source: Centex Homes Report a problem | ||
| 2/14/2018 | Listed for sale | $289,215$132/sqft |
Source: Centex Homes Report a problem | ||
Neighborhood: 78641
Nearby schools
GreatSchools rating
- 6/10North Elementary SchoolGrades: PK-5Distance: 1.7 mi
- 8/10Stacy Kaye Danielson MiddleGrades: 6-8Distance: 1.9 mi
- 6/10Glenn High SchoolGrades: 9-12Distance: 2.3 mi