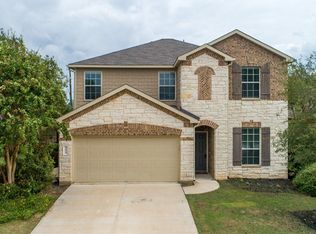
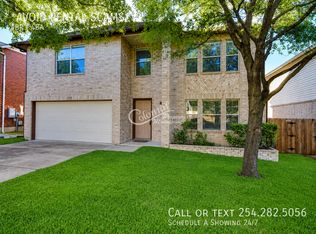
Built in 2021, this beautifully upgraded, energy-efficient 5-bedroom home offers the perfect blend of style, comfort, and functionality. Located in the desirable Sarita Valley community and zoned to highly rated schools, this home features a spacious floor plan with the primary suite conveniently located on the main level and four generously sized secondary bedrooms upstairs, each with ample closet space. The gourmet kitchen is designed to impress with quartz countertops, a marble backsplash, a gas range, and plenty of cabinet and counter space. The refrigerator, washer, and dryer are all included, making this home truly move-in ready. Additional upgrades include a reverse osmosis water filtration system and a whole-home water softener for enhanced water quality and everyday convenience. Step outside to a custom-designed backyard featuring low-maintenance artificial turf, creating a beautiful outdoor space that's perfect for relaxing, entertaining, or enjoying year-round greenery without the upkeep. Residents of Sarita Valley enjoy exceptional community amenities, including scenic walking trails, a tranquil catch-and-release fishing pond with a picturesque fountain, and a sparkling community pool. Combining modern upgrades, energy efficiency, and an outstanding community lifestyle, this home is truly move-in ready.
House for rent
$2,900/moFees may apply
1220 Westborough Ln, Leander, TX 78641
5beds
3,087sqft
Price may not include required fees and charges. Learn more|
Singlefamily
Available now
Small dogs OK
Inside laundry
4 Parking spaces parking
What's special
Spacious floor planWhole-home water softenerLow-maintenance artificial turfQuartz countertopsGourmet kitchenAmple closet spaceGas range
- 1 day |
- -- |
- -- |
Zillow last checked:
Listing updated:
Travel times

Let’s turn your rent into credit progress
Build credit history with every on-time payment and get credit for the payment you’re already making.
Facts & features
Interior
Bedrooms & bathrooms
- Bedrooms: 5
- Bathrooms: 4
- Full bathrooms: 3
- 1/2 bathrooms: 1
Appliances
- Laundry: Inside
Features
- Ceiling Fan(s), Double Vanity, Kitchen Island, Open Floorplan, Recessed Lighting, Stone Counters, Tray Ceiling(s)
Interior area
- Total interior livable area: 3,087 sqft
Property
Parking
- Total spaces: 4
- Details: Contact manager
Features
- Stories: 2
- Pool features: Contact manager
Construction
Type & style
- Home type: SingleFamily
- Property subtype: SingleFamily
Condition
- Year built: 2021
Community & HOA
Location
- Region: Leander
Financial & listing details
- Lease term: 12 Months
Nearby apartments for rent
Price history
| Date | Event | Price |
|---|---|---|
| 7/21/2026 | Listed for rent | $2,900$1/sqft |
Source: Unlock MLS #7245450 Report a problem | ||
Neighborhood: 78641
Nearby schools
GreatSchools rating
- 10/10Tarvin Elementary SchoolGrades: PK-5Distance: 2.4 mi
- 10/10Florence W Stiles Middle SchoolGrades: 6-8Distance: 1.4 mi
- 8/10Rouse High SchoolGrades: 9-12Distance: 1.1 mi