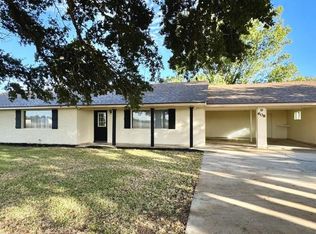
Where the past meets the present, this century-old home tells a story all its own. Originally built in Jennings and constructed with cypress, the home was relocated to its current site approximately 25 years ago and thoughtfully renovated and expanded, including updated plumbing, electrical, and windows. Much of its original character remains, highlighted by beautiful wood floors, original kitchen cabinetry, and an inviting front porch. The spacious primary suite features a large walk-in cedar closet, double vanities, soaking tub and separate tiled shower. A generous walk-in pantry adds great storage to the eat-in kitchen. Outside, the property offers even more versatility with an approximately 30' x 40' shop featuring LED lighting installed within the past six years. A separate guest house (696 sq ft.) includes one bedroom, one bath providing additional living space with plenty of possibilities. Additional features include spray insulation and a new 4 ton HVAC unit for the house installed in 2026.
Pending
$189,900
504 N Kinney Ave, Iowa, LA 70647
3beds
1,674sqft
Single Family Residence, Residential
Built in 1905
0.83 Acres Lot
$187,600 Zestimate®
$113/sqft
$-- HOA
What's special
Generous walk-in pantryOriginal kitchen cabinetryConstructed with cypressSpacious primary suiteInviting front porchDouble vanitiesSeparate tiled shower
- 36 days
- 65
- 0
Likely to sell faster than
Zillow last checked:
Listing updated:
Listed by:
Rebecca Slone 337-540-3915,
CENTURY 21 Bessette Flavin 337-474-2185
Source: SWLAR,MLS#: SWL26004365
Facts & features
Interior
Bedrooms & bathrooms
- Bedrooms: 3
- Bathrooms: 2
- Full bathrooms: 2
- Main level bathrooms: 2
- Main level bedrooms: 3
Primary bedroom
- Level: Lower
- Dimensions: 13.4x14.9
Bedroom 2
- Level: Lower
- Dimensions: 14.8x10.2
Bedroom 3
- Level: Lower
- Dimensions: 10x10.6
Kitchen
- Level: Lower
- Dimensions: 15.3x13.9
Laundry
- Level: Lower
- Dimensions: 9.8x5.7
Living room
- Level: Lower
- Dimensions: 15x15
Other
- Description: Pantry
- Level: Lower
- Dimensions: 5.4x6.9
Heating
- Central
Cooling
- Central Air
Appliances
- Included: Dishwasher, Electric Oven, Microwave, Refrigerator
- Laundry: Inside, Washer Hookup
Features
- Eat-in Kitchen
- Has basement: No
- Has fireplace: No
- Fireplace features: None
Interior area
- Total interior livable area: 1,674 sqft
Property
Features
- Patio & porch: Covered, Patio
- Pool features: None
- Spa features: None
- Fencing: None
Lot
- Size: 0.83 Acres
- Dimensions: 215 x 177 x 199 x 175
- Features: Yard
Details
- Additional structures: Guest House, Workshop
- Parcel number: 00726265
- Zoning description: Residential
- Special conditions: Standard
Construction
Type & style
- Home type: SingleFamily
- Architectural style: Acadian
- Property subtype: Single Family Residence, Residential
Materials
- Vinyl Siding
- Foundation: Raised
- Roof: Metal
Condition
- Year built: 1905
Utilities & green energy
- Sewer: Public Sewer
- Water: Public
- Utilities for property: Cable Available, Electricity Connected, Sewer Connected, Water Connected
Community & HOA
HOA
- Has HOA: No
Location
- Region: Iowa
Financial & listing details
- Price per square foot: $113/sqft
- Date on market: 9/16/2026
- Cumulative days on market: 36 days
- Electric utility on property: Yes
Estimated market value
$187,600
$178,000 - $197,000
$1,398/mo
Price history
| Date | Event | Price |
|---|---|---|
| 9/22/2026 | Pending sale | $189,900$113/sqft |
Source: SWLAR #SWL26004365 Report a problem | ||
| 9/16/2026 | Listed for sale | $189,900$113/sqft |
Source: SWLAR #SWL26004365 Report a problem | ||
Public tax history
Tax history is unavailable.
Monthly payment
Est. payment
Payment breakdown
Explore the cost of this home by adjusting the details. Changes won't be saved.Climate risks
Neighborhood: 70647
Nearby schools
Schools provided by the listing agent
- Elementary: J.I. Watson
- Middle: Iowa High
- High: Iowa
Source: SWLAR. This data may not be complete. We recommend contacting the local school district to confirm school assignments for this home.

Similar homes
- $175,0004 bd3 ba1.5k sqft116 N Lightner Ave, Iowa, LA 70647For Sale
 MLS ID #SWL26004091, Donovan Johnson. SWLAR
- $154,9993 bd2 ba1.2k sqft103 S Sherman Ave, Iowa, LA 70647For Sale
 MLS ID #SWL26002758, Katy C Radford. SWLAR
- $274,9003 bd2 ba2k sqft608 W Miller Ave, Iowa, LA 70647For Sale
 MLS ID #SWL26000460, Justin Foreman. SWLAR
- $143,0003 bd2 ba1.6k sqft310 Romero St, Iowa, LA 70647For Sale
 MLS ID #SWL25102566, Jennifer Forest. SWLAR
