Welcome home to this well-maintained property in the highly sought-after Grapevine-Colleyville ISD! Nestled on a quiet cul-de-sac, this home features luxury vinyl plank flooring throughout and an oversized backyard with an in-ground pool, perfect for relaxing or entertaining. Enjoy added peace of mind with a roof and HVAC system both replaced within the last two years. Lovingly cared for and ready for its next chapter, this home offers a wonderful opportunity for its new owner to add their personal touch and make it their own. Don't miss the chance to make this home yours!
For sale
Price cut: $30K (11/2)
$420,000
504 Regina Ct, Euless, TX 76039
3beds
2,057sqft
Single Family Residence
Built in 1981
0.45 Acres Lot
$411,300 Zestimate®
$204/sqft
$-- HOA
What's special
Quiet cul-de-sac
- 22 days
- 1,433
- 138
Zillow last checked:
Listing updated:
Listed by:
Mandy Saldana 0683574 817-523-9113,
League Real Estate 817-523-9113
Source: NTREIS,MLS#: 21406846
Facts & features
Interior
Bedrooms & bathrooms
- Bedrooms: 3
- Bathrooms: 3
- Full bathrooms: 2
- 1/2 bathrooms: 1
Primary bedroom
- Features: Ceiling Fan(s), En Suite Bathroom, Walk-In Closet(s)
- Level: First
- Dimensions: 14 x 17
Bedroom
- Features: Cedar Closet(s)
- Level: First
- Dimensions: 10 x 14
Bedroom
- Level: First
- Dimensions: 13 x 10
Primary bathroom
- Features: Built-in Features, Double Vanity, En Suite Bathroom, Garden Tub/Roman Tub, Linen Closet, Separate Shower
- Level: First
- Dimensions: 9 x 9
Breakfast room nook
- Level: First
- Dimensions: 11 x 9
Dining room
- Level: First
- Dimensions: 12 x 13
Other
- Features: Built-in Features, Linen Closet
- Level: First
- Dimensions: 10 x 7
Half bath
- Level: First
- Dimensions: 4 x 4
Kitchen
- Features: Built-in Features, Eat-in Kitchen
- Level: First
- Dimensions: 10 x 11
Laundry
- Features: Built-in Features
- Level: First
- Dimensions: 9 x 6
Living room
- Features: Ceiling Fan(s), Fireplace
- Level: First
- Dimensions: 23 x 15
Appliances
- Included: Dishwasher, Electric Cooktop, Electric Oven, Disposal
Features
- Eat-in Kitchen, Paneling/Wainscoting, Cable TV
- Has basement: No
- Number of fireplaces: 1
- Fireplace features: Living Room
Interior area
- Total interior livable area: 2,057 sqft
Video & virtual tour
Property
Parking
- Total spaces: 2
- Parking features: Driveway, Garage, Garage Door Opener, Garage Faces Side
- Attached garage spaces: 2
Features
- Levels: One
- Stories: 1
- Pool features: In Ground, Pool
Lot
- Size: 0.45 Acres
Details
- Parcel number: 00129275
Construction
Type & style
- Home type: SingleFamily
- Architectural style: Detached
- Property subtype: Single Family Residence
Condition
- Year built: 1981
Utilities & green energy
- Sewer: Public Sewer
- Water: Public
- Utilities for property: Sewer Available, Separate Meters, Water Available, Cable Available
Community & HOA
Community
- Features: Curbs
- Subdivision: Bear Creek Estates
HOA
- Has HOA: No
Location
- Region: Euless
Financial & listing details
- Price per square foot: $204/sqft
- Tax assessed value: $632,600
- Annual tax amount: $8,688
- Date on market: 10/14/2026
- Cumulative days on market: 23 days
- Listing terms: Cash,Conventional,FHA 203(k),FHA,VA Loan
Estimated market value
$411,300
$391,000 - $432,000
$2,954/mo
Price history
| Date | Event | Price |
|---|---|---|
| 11/2/2026 | Price change | $420,000-6.7%$204/sqft |
Source: NTREIS #21406846 Report a problem | ||
| 10/25/2026 | Listed for sale | $450,000$219/sqft |
Source: NTREIS #21406846 Report a problem | ||
| 10/21/2026 | Contingent | $450,000$219/sqft |
Source: NTREIS #21406846 Report a problem | ||
| 10/14/2026 | Listed for sale | $450,000$219/sqft |
Source: NTREIS #21406846 Report a problem | ||
Public tax history
| Year | Property taxes | Tax assessment |
|---|---|---|
| 2025 | $1,561 +0.3% | $632,600 |
| 2024 | $1,556 -3.2% | $632,600 +7.5% |
| 2023 | $1,607 | $588,338 +19.7% |
| 2022 | -- | $491,383 +48.6% |
| 2021 | $1,634 +4.3% | $330,604 -0.6% |
| 2020 | $1,567 +4% | $332,675 +2.8% |
| 2019 | $1,506 +3.8% | $323,704 +31.3% |
| 2018 | $1,450 -48.8% | $246,501 -3.3% |
| 2017 | $2,836 +1.4% | $255,037 +4.7% |
| 2016 | $2,795 -3.1% | $243,490 +31.5% |
| 2015 | $2,885 | $185,200 |
| 2014 | $2,885 | $185,200 +5% |
| 2013 | -- | $176,300 +0.6% |
| 2012 | -- | $175,200 +3.7% |
| 2011 | -- | $169,000 +2% |
| 2010 | -- | $165,700 -5.9% |
| 2009 | -- | $176,100 |
| 2008 | -- | $176,100 |
| 2007 | -- | $176,100 +8.3% |
| 2006 | -- | $162,600 |
| 2005 | -- | $162,600 |
| 2004 | -- | $162,600 +5.2% |
| 2003 | -- | $154,500 +3.6% |
| 2002 | -- | $149,200 +1.5% |
| 2001 | -- | $147,000 +12.2% |
| 2000 | -- | $131,000 |
Find assessor info on the county website
Monthly payment
Est. payment
Payment breakdown
Explore the cost of this home by adjusting the details. Changes won't be saved.Climate risks
Neighborhood: 76039
Nearby schools
Schools provided by the listing agent
- Elementary: Bear Creek
- Middle: Heritage
- High: Colleyville Heritage
- District: Grapevine-Colleyville ISD
Source: NTREIS. This data may not be complete. We recommend contacting the local school district to confirm school assignments for this home.

Similar homes
- $428,0003 bd3 ba2k sqft109 Clove Ln, Euless, TX 76039For Sale
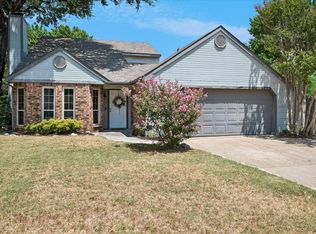 MLS ID #21349530, Kyle Cheek. NTREIS
- $385,0003 bd2 ba1.4k sqft106 Cinnamon Ln, Euless, TX 76039For Sale
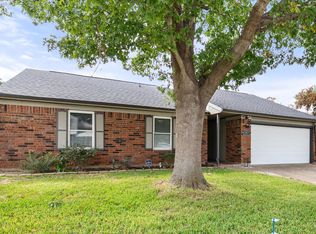 MLS ID #21417281, Donna Mendenhall. NTREIS
- $449,5003 bd3 ba2k sqft506 Caraway Ln, Euless, TX 76039For Sale
 MLS ID #21408673, Richard Reissler. NTREIS
- $365,0003 bd2 ba1.5k sqft2604 Driskill Dr, Euless, TX 76039For Sale
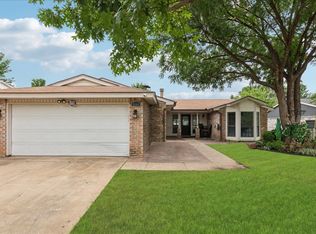 MLS ID #21409286, Nancy Catalan. NTREIS
