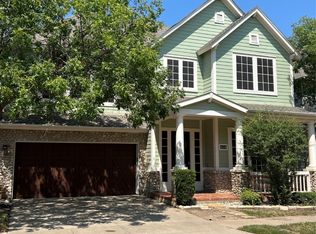
Beautiful home w gorgeous views of a tranquil wooded greenbelt, creek & pond! Charming brick front porch welcomes you home! Open plan w big windows & lots of natural light! 2 story Family Room w fireplace & views of wooded greenbelt! Dining & Family Room have wood laminate floors! Open island kitchen w granite counters, rich wood cabinetry, pantry, more window views & French door opening to backyard w relaxing nature views! The Study off the Foyer has French doors, wood flooring & built-in shelving. Convenient half bath downstairs. Upstairs is a loft living area overlooking the Family Room & backyard views along with 3 spacious bedrooms. Primary Bedroom has updated bath w 2 sinks, tub, beautifully tiled shower & walk-in closet. HOA takes care of front & back lawn service. Terrific location in a private gated community with walking & jogging trails around 2 small lakes! Near restaurants, shopping & just minutes to DFW airport! Sought-after schools in Grapevine-Colleyville ISD zoned for Heritage Middle & High Schools! NEW ROOF October 2026! This is Southern Living at its best!
For sale
$525,000
802 Moose Hollow Ln, Euless, TX 76039
3beds
2,375sqft
Single Family Residence
Built in 2002
4,356 Square Feet Lot
$510,000 Zestimate®
$221/sqft
$92/mo HOA
What's special
Charming brick front porchRich wood cabinetry
- 23 days
- 1,149
- 63
Likely to sell faster than
Zillow last checked:
Listing updated:
Listed by:
Jason Haugen 0569885 469-583-7571,
Haugen Properties 469-583-7571
Source: NTREIS,MLS#: 21410838
Facts & features
Interior
Bedrooms & bathrooms
- Bedrooms: 3
- Bathrooms: 3
- Full bathrooms: 2
- 1/2 bathrooms: 1
Primary bedroom
- Features: En Suite Bathroom, Walk-In Closet(s)
- Level: Second
- Dimensions: 14 x 13
Bedroom
- Features: Walk-In Closet(s)
- Level: Second
- Dimensions: 12 x 10
Bedroom
- Features: Walk-In Closet(s)
- Level: Second
- Dimensions: 11 x 10
Primary bathroom
- Features: Built-in Features, Dual Sinks, En Suite Bathroom, Garden Tub/Roman Tub, Separate Shower
- Level: Second
- Dimensions: 1 x 1
Breakfast room nook
- Level: First
- Dimensions: 11 x 8
Dining room
- Level: First
- Dimensions: 12 x 10
Other
- Level: Second
- Dimensions: 1 x 1
Half bath
- Level: First
- Dimensions: 1 x 1
Kitchen
- Features: Built-in Features, Eat-in Kitchen, Granite Counters, Kitchen Island, Pantry, Stone Counters, Walk-In Pantry
- Level: First
- Dimensions: 12 x 10
Library
- Features: Built-in Features, Ceiling Fan(s)
- Level: First
- Dimensions: 11 x 12
Living room
- Features: Fireplace
- Level: First
- Dimensions: 17 x 16
Living room
- Level: Second
- Dimensions: 10 x 16
Utility room
- Features: Built-in Features, Utility Room
- Level: First
- Dimensions: 7 x 6
Heating
- Central, Electric, Fireplace(s)
Cooling
- Central Air, Ceiling Fan(s), Electric, Zoned
Appliances
- Included: Dishwasher, Electric Cooktop, Electric Oven, Disposal, Microwave, Vented Exhaust Fan
- Laundry: Washer Hookup, Electric Dryer Hookup, Laundry in Utility Room
Features
- Decorative/Designer Lighting Fixtures, Eat-in Kitchen, Granite Counters, High Speed Internet, Kitchen Island, Loft, Pantry, Cable TV, Vaulted Ceiling(s), Walk-In Closet(s)
- Flooring: Carpet, Ceramic Tile, Laminate, Simulated Wood, Wood
- Windows: Bay Window(s), Window Coverings
- Has basement: No
- Number of fireplaces: 1
- Fireplace features: Living Room, Wood Burning
Interior area
- Total interior livable area: 2,375 sqft
Video & virtual tour
Property
Parking
- Total spaces: 2
- Parking features: Door-Single, Driveway, Garage Faces Front, Garage, Garage Door Opener, Kitchen Level
- Attached garage spaces: 2
Features
- Levels: Two
- Stories: 2
- Patio & porch: Front Porch, Patio, Covered
- Exterior features: Rain Gutters
- Pool features: None
- Fencing: Wood,Wrought Iron
- Has view: Yes
- View description: Water
- Has water view: Yes
- Waterfront features: Creek
Lot
- Size: 4,356 Square Feet
- Features: Greenbelt, Interior Lot, Landscaped, Many Trees, Subdivision, Sprinkler System
Details
- Additional parcels included: 24074J2
- Parcel number: 07988419
Construction
Type & style
- Home type: SingleFamily
- Architectural style: Traditional,Detached
- Property subtype: Single Family Residence
Materials
- Brick, Fiber Cement, Rock, Stone
- Foundation: Slab
- Roof: Composition
Condition
- Resale
- Year built: 2002
Utilities & green energy
- Sewer: Public Sewer
- Water: Public
- Utilities for property: Electricity Connected, Sewer Available, Water Available, Cable Available
Community & HOA
Community
- Features: Curbs
- Security: Security System, Smoke Detector(s)
- Subdivision: Little Bear Add
HOA
- Has HOA: Yes
- Amenities included: Maintenance Front Yard
- Services included: Association Management, Maintenance Grounds
- HOA fee: $1,100 annually
- HOA name: Little Bear Hoa
- HOA phone: 817-684-3437
Location
- Region: Euless
Financial & listing details
- Price per square foot: $221/sqft
- Tax assessed value: $479,308
- Annual tax amount: $8,009
- Date on market: 10/13/2026
- Cumulative days on market: 23 days
- Listing terms: Cash,Conventional,FHA,VA Loan
Estimated market value
$510,000
$485,000 - $536,000
$2,740/mo
Price history
| Date | Event | Price |
|---|---|---|
| 10/13/2026 | Listed for sale | $525,000+66.7%$221/sqft |
Source: NTREIS #21410838 Report a problem | ||
| 5/4/2016 | Sold | -- |
Source: Agent Provided Report a problem | ||
| 4/2/2016 | Pending sale | $315,000$133/sqft |
Source: RE/MAX Associates of Arlington #13348629 Report a problem | ||
| 4/1/2016 | Listed for sale | $315,000$133/sqft |
Source: RE/MAX Associates of Arlington #13348629 Report a problem | ||
| 2/1/2007 | Sold | -- |
Source: Public Record Report a problem | ||
Public tax history
| Year | Property taxes | Tax assessment |
|---|---|---|
| 2025 | $3,706 +8.5% | $479,308 |
| 2024 | $3,414 +1.7% | $479,308 +16.7% |
| 2023 | $3,358 -3.9% | $410,693 +11.2% |
| 2022 | $3,495 -1.1% | $369,171 -2.5% |
| 2021 | $3,532 +10.6% | $378,534 +13.6% |
| 2020 | $3,194 -4.8% | $333,226 -4.8% |
| 2019 | $3,357 +6.6% | $350,184 +7.2% |
| 2018 | $3,150 -56.2% | $326,616 +3% |
| 2017 | $7,186 +65% | $317,249 +5.6% |
| 2016 | $4,356 -1.4% | $300,416 +12% |
| 2015 | $4,418 | $268,200 |
| 2014 | $4,418 | $268,200 +4.8% |
| 2013 | -- | $255,800 +1.1% |
| 2012 | -- | $253,100 |
| 2011 | -- | $253,100 -1.4% |
| 2010 | -- | $256,800 -1.8% |
| 2009 | -- | $261,400 -2.9% |
| 2008 | -- | $269,300 +9.6% |
| 2007 | -- | $245,700 +9.6% |
| 2006 | -- | $224,100 +17.6% |
| 2005 | -- | $190,500 |
| 2004 | -- | $190,500 -8.8% |
| 2003 | -- | $208,800 |
Find assessor info on the county website
Monthly payment
Est. payment
Payment breakdown
Explore the cost of this home by adjusting the details. Changes won't be saved.Climate risks
Neighborhood: 76039
Nearby schools
Schools provided by the listing agent
- Elementary: Bear Creek
- Middle: Heritage
- High: Colleyville Heritage
- District: Grapevine-Colleyville ISD
Source: NTREIS. This data may not be complete. We recommend contacting the local school district to confirm school assignments for this home.

Similar homes
- $529,9954 bd3 ba2.3k sqft2600 Juniper Dr, Euless, TX 76039For Sale
 MLS ID #21402393, Salim Rajani. NTREIS
- $485,0003 bd3 ba2.6k sqft1001 Tennison Dr, Euless, TX 76039For Sale
 MLS ID #21415941, Melinda Sonnier. NTREIS
- $420,0003 bd3 ba2k sqft504 Regina Ct, Euless, TX 76039For Sale
 MLS ID #21406846, Mandy Saldana. NTREIS
- $649,5004 bd3 ba3.1k sqft510 Anthony Dr, Euless, TX 76039For Sale
 MLS ID #21382950, Laurie Wall. NTREIS
