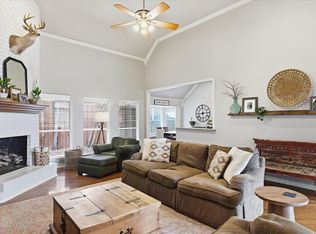
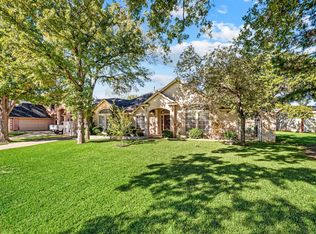
Move-in ready and ideally located in the Covington Hill neighborhood of Euless! This spacious two-story brick home offers 3 bedrooms, 2.5 baths, a dedicated home office (or additional bedroom), and an upstairs game room. The open-concept layout connects the kitchen, featuring granite countertops and a center island, to a welcoming living room with vaulted ceilings, built-ins, and a cozy fireplace. The primary suite features an ensuite bath with separate vanities, a jacuzzi tub, walk-in shower, and walk-in closet with ample storage. Enjoy the covered patio and fenced backyard, perfect for relaxing or entertaining. Ideally located in the heart of the Mid-Cities in Hurst-Euless-Bedford (HEB) ISD, this Euless home offers convenient access to DFW International Airport, major highways including SH 121, SH 183, and SH 360, and the cities of Fort Worth and Dallas. Schedule your private showing today and see all this home has to offer!
For sale
$485,000
1001 Tennison Dr, Euless, TX 76039
3beds
2,698sqft
Single Family Residence
Built in 1997
7,535 Square Feet Lot
$473,600 Zestimate®
$180/sqft
$-- HOA
What's special
Cozy fireplaceSpacious two-story brick homeGranite countertopsCovered patioJacuzzi tubFenced backyardVaulted ceilings
- 17 days
- 791
- 72
Likely to sell faster than
Zillow last checked:
Listing updated:
Listed by:
Melinda Sonnier 0793309 8177051410,
United Real Estate DFW 817-360-8499
Source: NTREIS,MLS#: 21415941
Facts & features
Interior
Bedrooms & bathrooms
- Bedrooms: 3
- Bathrooms: 3
- Full bathrooms: 2
- 1/2 bathrooms: 1
Primary bedroom
- Features: Built-in Features, Ceiling Fan(s), Dual Sinks, Double Vanity, En Suite Bathroom, Jetted Tub, Separate Shower, Walk-In Closet(s)
- Level: First
- Dimensions: 16 x 21
Bedroom
- Features: Ceiling Fan(s), Walk-In Closet(s)
- Level: Second
- Dimensions: 0 x 0
Bedroom
- Features: Ceiling Fan(s), Walk-In Closet(s)
- Level: Second
- Dimensions: 11 x 13
Dining room
- Level: First
- Dimensions: 14 x 12
Other
- Features: Built-in Features
- Level: Second
- Dimensions: 5 x 8
Game room
- Features: Built-in Features, Ceiling Fan(s)
- Level: Second
- Dimensions: 22 x 19
Half bath
- Level: First
- Dimensions: 5 x 5
Kitchen
- Features: Breakfast Bar, Built-in Features, Granite Counters, Kitchen Island, Walk-In Pantry
- Level: First
- Dimensions: 14 x 14
Laundry
- Features: Built-in Features, Closet, Utility Sink
- Level: First
- Dimensions: 6 x 9
Living room
- Features: Built-in Features, Ceiling Fan(s), Fireplace
- Level: First
- Dimensions: 20 x 22
Office
- Features: Built-in Features, Ceiling Fan(s)
- Level: First
- Dimensions: 13 x 11
Heating
- Central
Cooling
- Central Air, Ceiling Fan(s)
Appliances
- Included: Dishwasher, Electric Cooktop, Electric Oven, Disposal
- Laundry: Washer Hookup, Electric Dryer Hookup, Laundry in Utility Room
Features
- Chandelier, Granite Counters, High Speed Internet, Kitchen Island, Open Floorplan, Pantry, Vaulted Ceiling(s), Walk-In Closet(s)
- Flooring: Carpet, Laminate, Tile
- Has basement: No
- Number of fireplaces: 1
- Fireplace features: Wood Burning
Interior area
- Total interior livable area: 2,698 sqft
Video & virtual tour
Property
Parking
- Total spaces: 2
- Parking features: Door-Multi, Garage Faces Front, Garage, Garage Door Opener
- Attached garage spaces: 2
Features
- Levels: Two
- Stories: 2
- Patio & porch: Covered, Patio
- Pool features: None
Lot
- Size: 7,535 Square Feet
Details
- Parcel number: 06625703
Construction
Type & style
- Home type: SingleFamily
- Architectural style: Traditional,Detached
- Property subtype: Single Family Residence
Materials
- Brick
- Foundation: Slab
- Roof: Composition
Condition
- Year built: 1997
Utilities & green energy
- Sewer: Public Sewer
- Water: Public
- Utilities for property: Sewer Available, Water Available
Community & HOA
Community
- Security: Carbon Monoxide Detector(s), Smoke Detector(s)
- Subdivision: Covington Hill Add
HOA
- Has HOA: Yes
- HOA name: Covington Hills Hoa
- HOA phone: 817-545-1850
Location
- Region: Euless
Financial & listing details
- Price per square foot: $180/sqft
- Tax assessed value: $375,410
- Annual tax amount: $7,338
- Date on market: 10/22/2026
- Cumulative days on market: 18 days
- Listing terms: Cash,Conventional,FHA,VA Loan
Estimated market value
$473,600
$450,000 - $497,000
$3,130/mo
Price history
| Date | Event | Price |
|---|---|---|
| 10/22/2026 | Listed for sale | $485,000+79.7%$180/sqft |
Source: NTREIS #21415941 Report a problem | ||
| 10/27/2015 | Sold | -- |
Source: Agent Provided Report a problem | ||
| 9/23/2015 | Pending sale | $269,900$100/sqft |
Source: Day Real Estate #13202314 Report a problem | ||
| 8/30/2015 | Price change | $269,900-1.9%$100/sqft |
Source: Day Real Estate #13202314 Report a problem | ||
| 7/27/2015 | Listed for sale | $275,000+19.6%$102/sqft |
Source: Day Real Estate #13202314 Report a problem | ||
| 7/1/2013 | Sold | -- |
Source: Agent Provided Report a problem | ||
| 5/14/2013 | Listed for sale | $229,900$85/sqft |
Source: DRO Management II, LLC #11952187 Report a problem | ||
Public tax history
| Year | Property taxes | Tax assessment |
|---|---|---|
| 2025 | $5,223 +7.6% | $375,410 -13.5% |
| 2024 | $4,854 +9.9% | $434,000 -7% |
| 2023 | $4,415 -16% | $466,850 +66.7% |
| 2022 | $5,259 -6.1% | $280,000 |
| 2021 | $5,600 -1.4% | $280,000 |
| 2020 | $5,679 -1% | $280,000 |
| 2019 | $5,734 +5.9% | $280,000 +8.1% |
| 2018 | $5,413 -6.8% | $259,000 -6.2% |
| 2017 | $5,808 +8.9% | $276,000 -3.7% |
| 2016 | $5,332 +4.4% | $286,713 +27.4% |
| 2015 | $5,106 | $225,100 |
| 2014 | $5,106 | $225,100 +25.1% |
| 2013 | -- | $180,000 -11.3% |
| 2012 | -- | $203,000 |
| 2011 | -- | $203,000 |
| 2010 | -- | $203,000 -7.1% |
| 2009 | -- | $218,500 +2.8% |
| 2008 | -- | $212,500 +8.5% |
| 2007 | -- | $195,800 |
| 2006 | -- | $195,800 |
| 2005 | -- | $195,800 |
| 2004 | -- | $195,800 |
| 2003 | -- | $195,800 +6.1% |
| 2002 | -- | $184,600 +7.5% |
| 2001 | -- | $171,700 +3.9% |
| 2000 | -- | $165,300 |
Find assessor info on the county website
Monthly payment
Est. payment
Payment breakdown
Explore the cost of this home by adjusting the details. Changes won't be saved.Climate risks
Neighborhood: Midway Park
Nearby schools
Schools provided by the listing agent
- Elementary: Midwaypark
- Middle: Euless
- High: Trinity
- District: Hurst-Euless-Bedford ISD
Source: NTREIS. This data may not be complete. We recommend contacting the local school district to confirm school assignments for this home.
Similar homes
- $499,0003 bd3 ba1.8k sqft510 Garden Ave, Euless, TX 76039For Sale
 MLS ID #21420057, Jackie Black. NTREIS
- $495,0003 bd2 ba2.1k sqft2705 Mimosa Ct, Bedford, TX 76021For Sale
 MLS ID #21401848, Amy Allen. NTREIS
- $458,0003 bd2 ba2.1k sqft8633 Hightower Dr, North Richland Hills, TX 76182For Sale
 MLS ID #21427648, Lani Hendrix. NTREIS
- $555,0003 bd3 ba2k sqft604 Satinwood Ln, Euless, TX 76039For Sale
 MLS ID #21282802, Riley Cossette. NTREIS
