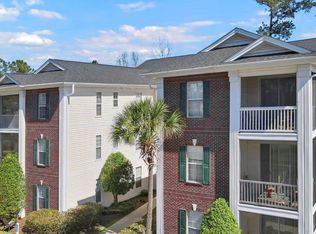
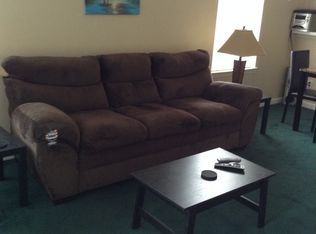
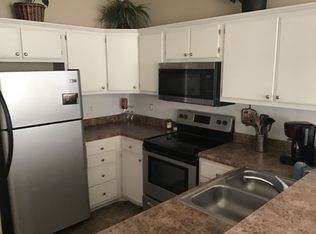
Welcome to the highly desirable community of River Oaks just 3 miles to the beach and located close to everything the Grand Strand has to offer. This is fully furnished, Never rented, turnkey, immaculate and well maintained. This top floor (3rd) end unit condo has no one above you. The 2 bed, 2 bath has never been rented and in great condition. This is a true turnkey unit. If you're looking for a turnkey condo this is it. Everything in the condo will be left for the buyer. This condo will not disappoint. Amenities include outdoor pools, private tennis court.. Long Term and short-term rentals allowed. This condo is perfect as a second home, rental opportunity or your primary residence. Great central location and close to all the Grand Strand has to offer: championship golf, award winning school district, excellent restaurants, entertainment, Broadway at the Beach, shopping, medical facilities, the beach is just 10 minutes away and 7 minutes to Myrtle Beach International Airport. In the other direction, CCU and Horry-Georgetown Tech. Call today for your private showing.
For sale
Price cut: $6.7K (9/2)
$148,200
504 River Oaks Dr. #57-L, Myrtle Beach, SC 29579
2beds
825sqft
Condominium
Built in 1998
-- sqft lot
$147,900 Zestimate®
$180/sqft
$325/mo HOA
What's special
Fully furnishedPrivate tennis courtAmenities include outdoor pools
- 62 days
- 187
- 11
Zillow last checked:
Listing updated:
Listed by:
Frank Gregorio 609-868-0866,
Beach & Forest Realty
Source: CCAR,MLS#: 2617313 Originating MLS: Coastal Carolinas Association of Realtors
Originating MLS: Coastal Carolinas Association of RealtorsFacts & features
Interior
Bedrooms & bathrooms
- Bedrooms: 2
- Bathrooms: 2
- Full bathrooms: 2
Rooms
- Room types: Screened Porch
Primary bedroom
- Features: Ceiling Fan(s), Linen Closet, Main Level Primary
- Level: First
Primary bathroom
- Features: Tub Shower, Vanity
Dining room
- Features: Ceiling Fan(s), Family/Dining Room, Vaulted Ceiling(s)
Kitchen
- Features: Dishwasher, Kitchen Exhaust Fan, Pantry
Other
- Features: Bedroom on Main Level
Heating
- Central, Forced Air
Cooling
- Central Air
Appliances
- Included: Dishwasher, Disposal, Microwave, Range, Refrigerator, Range Hood, Dryer, Washer
- Laundry: Washer Hookup
Features
- Ceiling Fan(s), Entrance Foyer, Furnished, Linen Closet, Main Level Primary, Tub Shower, Vanity, Window Treatments, Bedroom on Main Level
- Flooring: Carpet, Vinyl
- Furnished: Yes
- Common walls with other units/homes: End Unit
Interior area
- Total structure area: 850
- Total interior livable area: 825 sqft
Property
Parking
- Total spaces: 1
- Parking features: One and One Half Spaces
Features
- Levels: One
- Stories: 1
- Patio & porch: Porch, Screened
- Pool features: Community, Outdoor Pool
Lot
- Features: Near Golf Course, Outside City Limits, Other
Details
- Additional parcels included: ,
- Parcel number: 42600000334
- Zoning: MF
- Special conditions: None
Construction
Type & style
- Home type: Condo
- Architectural style: Low Rise
- Property subtype: Condominium
- Attached to another structure: Yes
Materials
- Vinyl Siding
- Foundation: Slab
Condition
- Resale
- Year built: 1998
Utilities & green energy
- Water: Public
- Utilities for property: Cable Available, Electricity Available, Sewer Available, Underground Utilities, Water Available
Community & HOA
Community
- Features: Golf, Long Term Rental Allowed, Pool, Short Term Rental Allowed
- Security: Smoke Detector(s), Security Service
- Subdivision: RIVER OAKS CONDOS
HOA
- Has HOA: Yes
- Amenities included: Pet Restrictions, Security
- Services included: Association Management, Common Areas, Insurance, Legal/Accounting, Maintenance Grounds, Pest Control, Pool(s), Sewer, Security, Trash, Water
- HOA fee: $325 monthly
Location
- Region: Myrtle Beach
Financial & listing details
- Price per square foot: $180/sqft
- Date on market: 7/10/2026
- Electric utility on property: Yes
Estimated market value
$147,900
$141,000 - $155,000
$1,535/mo
Price history
| Date | Event | Price |
|---|---|---|
| 9/2/2026 | Price change | $148,200-4.3%$180/sqft |
Source:  CCAR #2617313 Report a problem CCAR #2617313 Report a problem | ||
| 7/10/2026 | Listed for sale | $154,900$188/sqft |
Source: CCAR #2617313 Report a problem | ||
Public tax history
Tax history is unavailable.
Monthly payment
Est. payment
Payment breakdown
Explore the cost of this home by adjusting the details. Changes won't be saved.Climate risks
Neighborhood: 29579
Nearby schools
Schools provided by the listing agent
- Elementary: Pine Island Elementary School
- Middle: Ocean Bay Middle School
- High: Carolina Forest High School
Source: CCAR. This data may not be complete. We recommend contacting the local school district to confirm school assignments for this home.
- $1,5002 bd2 ba801 sqft504 River Oaks Dr APT 57B, Myrtle Beach, SC 29579For Rent
- $153,1002 bd2 ba801 sqft504 River Oaks Dr, Myrtle Beach, SC 29579Off Market
- $--2 bd2 ba-- sqft504 River Oaks Dr APT 57K, Myrtle Beach, SC 29579Off Market
- $1,4002 bd2 ba-- sqft504 River Oaks Dr APT 57J, Myrtle Beach, SC 29579For Rent
Similar homes
- $149,9002 bd2 ba995 sqft480 River Oaks Dr APT 63H, Myrtle Beach, SC 29579For Sale By Owner

- $148,0002 bd2 ba896 sqft537 White River Dr. #17i, Myrtle Beach, SC 29579For Sale

 MLS ID #2619244, Pivot Properties Team, Keller Williams Innovate South. CCAR
 - $151,9002 bd2 ba801 sqft488 River Oaks Dr. #61N, Myrtle Beach, SC 29579For Sale
 MLS ID #2617941, Patrick Webster, Duncan Group Properties. CCAR
 - $154,0002 bd2 ba940 sqftThe Fairway River Oaks, Myrtle Beach, SC 29579For Sale
 MLS ID #2603447, Diana Buffon, Realty ONE Group Dockside. CCAR
 - $150,0002 bd2 ba900 sqft545 White River Dr. #15-I, Myrtle Beach, SC 29579For SaleMLS ID #2615317, Frank Gregorio, Beach & Forest Realty. CCAR
- $150,0002 bd2 ba985 sqft650 River Oaks Dr. #46I, Myrtle Beach, SC 29579For SaleMLS ID #2616046, Alex B Kierez, Century 21 Palms Realty. CCAR
- $149,9002 bd2 ba894 sqftRiver Oaks Condos, Myrtle Beach, SC 29579For SaleMLS ID #2615462, Lori Lentz-Widner, Century 21 The Harrelson Group. CCAR
- $159,9002 bd2 ba894 sqft553 White River Dr. #13A, Myrtle Beach, SC 29579For SaleMLS ID #2620980, Adam Levy, Century 21 The Harrelson Group. CCAR
- $154,9002 bd2 ba894 sqft461 Red River Ct. #36E, Myrtle Beach, SC 29579For SaleMLS ID #2619842, William Fernandes, CENTURY 21 Broadhurst. CCAR
- $154,0002 bd2 ba800 sqft492 River Oaks Dr. #60-B, Myrtle Beach, SC 29579For SaleMLS ID #2614173, Joyce Visconti, Resourceful Realty. CCAR
- $140,0002 bd2 ba801 sqft57, Myrtle Beach, SC 29579For SaleMLS ID #2614674, Adam Levy, Century 21 The Harrelson Group. CCAR
- $169,0002 bd2 ba894 sqftRIVER OAKS CONDOS, Myrtle Beach, SC 29579For SaleMLS ID #2621720, The Mills Group Team, Century 21 Barefoot Realty. CCAR
- $179,0002 bd2 ba896 sqft529 White River Dr. #19-G, Myrtle Beach, SC 29577For SaleMLS ID #2621664, Dawn M Crowder, Carolina One Real Estate MB. CCAR
- $155,0002 bd2 ba894 sqft465 White River Dr. #35-I, Myrtle Beach, SC 29579For SaleMLS ID #2611857, Adam Levy, Century 21 The Harrelson Group. CCAR
- $164,0002 bd2 ba995 sqft620 River Oaks Dr. #53H, Myrtle Beach, SC 29579For SaleMLS ID #2610761, Michelle Pettigrew, BHHS Myrtle Beach Real Estate. CCAR
- $156,9002 bd2 ba894 sqft489 White River Dr. #29-D, Myrtle Beach, SC 29579For SaleMLS ID #2523990, Monica R Dudley, Homes & Land Realty Group. CCAR
- $164,9002 bd2 ba801 sqft498 River Oaks Dr. #59L, Myrtle Beach, SC 29579For SaleMLS ID #2611830, The Jill Powell Team, Century 21 The Harrelson Group. CCAR
- $165,9002 bd2 ba896 sqftBuilding 18, Myrtle Beach, SC 29579For SaleMLS ID #2607241, The Mills Group Team, Century 21 Barefoot Realty. CCAR
- $167,8002 bd2 ba896 sqft514 White River Dr. #23G, Myrtle Beach, SC 29579For SaleMLS ID #2607380, The Anna Marie Brock Team, RE/MAX Southern Shores. CCAR
- $168,7952 bd2 ba894 sqft565, Myrtle Beach, SC 29579For SaleMLS ID #2612335, Sollecito Advantage Group, CB Sea Coast Advantage MI. CCAR
