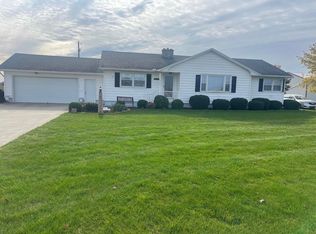
Just a mile outside of Pandora, this beautifully maintained ranch offers the perfect combination of peaceful country living and close-to-town convenience. Step inside and be welcomed by the heart of the home: an impressive open-concept layout featuring a spacious living room, family room, dining area, and kitchen, creating the ideal space for everyday living and entertaining. The home offers 3 bedrooms, 2 full bathrooms, and a dedicated office, providing flexibility for work, hobbies, or additional living space. The kitchen was completely remodeled in 2005 as part of the family room and dining room addition, and the home has been lovingly cared for ever since. Beautiful hardwood floors, newer carpeting throughout most of the home, and fresh paint make this property truly move-in ready. The primary bedroom features double closets for ample storage. Outside, you'll enjoy relaxing or entertaining on the large rear deck overlooking the peaceful surroundings. Major updates include a roof that is only four years old and a new air conditioning system installed in 2025. The well and septic systems were inspected three years ago, offering added peace of mind while eliminating monthly water and sewer bills. With its functional layout, numerous updates, and desirable location, this well-cared-for home is ready for its next owners. Showings begin November 16.
Coming soon
$329,900
5040 Road O, Pandora, OH 45877
3beds
2,260sqft
Single Family Residence
Built in 1971
0.46 Acres Lot
$-- Zestimate®
$146/sqft
$-- HOA
What's special
- 7 days
- 252
- 15
Zillow last checked:
Listing updated:
Listed by:
Grace Mangas 419-348-0484,
New Concept Realty LTD
Source: NORIS,MLS#: 10015278
Facts & features
Interior
Bedrooms & bathrooms
- Bedrooms: 3
- Bathrooms: 2
- Full bathrooms: 2
Bedroom 2
- Level: Main
- Dimensions: 12 x 11
Bedroom 3
- Level: Main
- Dimensions: 11 x 11
Other
- Level: Main
- Dimensions: 13 x 11
Dining room
- Level: Main
- Dimensions: 9 x 24
Other
- Level: Main
- Dimensions: 9 x 6
Family room
- Level: Main
- Dimensions: 17 x 24
Kitchen
- Level: Main
- Dimensions: 18 x 11
Living room
- Level: Main
- Dimensions: 17 x 18
Office
- Level: Main
- Dimensions: 14 x 8
Utility room
- Level: Main
- Dimensions: 9 x 6
Heating
- Baseboard, Electric
Cooling
- Central Air, Electric
Appliances
- Included: Dishwasher, Microwave, Water Heater, Disposal, Dryer, Electric Range, Refrigerator, Washer, Water Softener Owned
- Laundry: Main Level
Features
- Dual Closets, Eat-in Kitchen, No Interior Steps
- Flooring: Carpet, Luxury Vinyl, Wood
- Has basement: No
- Number of fireplaces: 1
- Fireplace features: Family Room, Propane
- Common walls with other units/homes: No Common Walls
Interior area
- Total structure area: 2,260
- Total interior livable area: 2,260 sqft
Property
Parking
- Total spaces: 2
- Parking features: Concrete, Attached Garage, Driveway, Garage Door Opener
- Garage spaces: 2
- Has uncovered spaces: Yes
Features
- Levels: One
- Patio & porch: Front Porch, Deck
Lot
- Size: 0.46 Acres
- Dimensions: 125x164
Details
- Additional structures: Shed(s)
- Parcel number: 48010090.0000
Construction
Type & style
- Home type: SingleFamily
- Property subtype: Single Family Residence
Materials
- Brick, Vinyl Siding
- Foundation: Block, Crawl Space
- Roof: Shingle
Condition
- New construction: No
- Year built: 1971
Utilities & green energy
- Electric: 200+ Amp Service
- Sewer: Septic Tank
- Water: Well
- Utilities for property: Sewer Connected, Water Connected
Community & HOA
Community
- Subdivision: None
HOA
- Has HOA: No
Location
- Region: Pandora
Financial & listing details
- Price per square foot: $146/sqft
- Date on market: 10/27/2026
- Listing terms: Cash,Conventional
Estimated market value
Not available
Estimated sales range
Not available
Not available
Price history
Price history is unavailable.
Public tax history
Tax history is unavailable.
Monthly payment
Est. payment
Payment breakdown
Explore the cost of this home by adjusting the details. Changes won't be saved.Climate risks
Neighborhood: 45877
Nearby schools
Schools provided by the listing agent
- Elementary: Pandora-Gilboa
- Middle: Pandora- Gilboa
- High: Pandora - Gilboa
Source: NORIS. This data may not be complete. We recommend contacting the local school district to confirm school assignments for this home.
Similar homes
- $299,9003 bd2 ba1.8k sqft5033 Road O, Pandora, OH 45877For Sale
 MLS ID #10013737, Heidi Nuhfer, Key Realty, LTD. NORIS
- $264,9003 bd3 ba2k sqft504 East Ave, Pandora, OH 45877For Sale
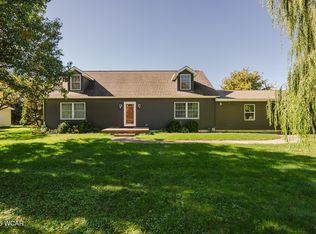
 MLS ID #311978, Lorrinda Smith, Smith's Realty Professionals, Inc.. WCAR OH
- $184,9004 bd2 ba2.2k sqft307 E Main St, Pandora, OH 45877For Sale
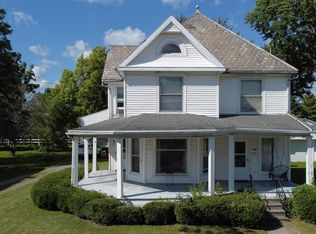 MLS ID #10012547, Kristin A Weaver, Key Realty. NORIS
- $265,0003 bd2 ba1.5k sqft13519 State Route 224, Ottawa, OH 45875For Sale By Owner