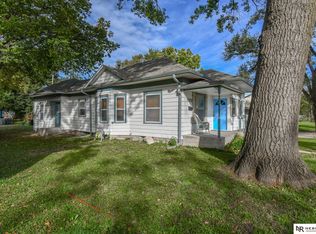
Completely Updated & Move-In Ready! This beautifully refreshed 3+1 bedroom, 2-bath home offers nearly 1,200 finished sq. ft. of comfortable, stylish living space and is ready for its next owner! Step inside to a bright, open floor plan designed for easy everyday living and entertaining. The home has been completely updated, offering a fresh, modern feel throughout with nothing left to do but move in and enjoy. The finished space provides flexible options for bedrooms, office, guests, hobbies, or additional living space. Outside, enjoy a spacious backyard with plenty of room for relaxing, entertaining, gardening, or play. A 2-car garage plus tons of additional off-street parking provides exceptional convenience for multiple vehicles, guests, and recreational toys. With extensive updates, an inviting layout, and generous outdoor space, this move-in-ready home is one you won’t want to miss!
Pending
$199,900
5044 Fremont St, Lincoln, NE 68504
3beds
1,196sqft
Single Family Residence
Built in 1946
7,405 Square Feet Lot
$200,100 Zestimate®
$167/sqft
$-- HOA
What's special
Bright open floor planInviting layoutGenerous outdoor spaceComfortable stylish living spaceFresh modern feel throughout
- 28 days
- 683
- 16
Zillow last checked:
Listing updated:
Listed by:
Janelle Crouse 402-310-5737,
Location Real Estate
Source: GPRMLS,MLS#: 22627126
Facts & features
Interior
Bedrooms & bathrooms
- Bedrooms: 3
- Bathrooms: 2
- Full bathrooms: 2
- Main level bathrooms: 1
Primary bedroom
- Level: Main
Bedroom 2
- Level: Main
Bedroom 3
- Level: Basement
Basement
- Area: 696
Heating
- Natural Gas, Forced Air
Cooling
- Central Air
Appliances
- Included: Range, Refrigerator, Dishwasher, Disposal, Microwave
Features
- Basement: Partially Finished
- Has fireplace: No
Interior area
- Total structure area: 1,196
- Total interior livable area: 1,196 sqft
- Finished area above ground: 696
- Finished area below ground: 500
Property
Parking
- Total spaces: 2
- Parking features: Garage, Open
- Garage spaces: 2
- Has uncovered spaces: Yes
Features
- Patio & porch: Deck
- Fencing: Chain Link,Wood,Partial
Lot
- Size: 7,405 Square Feet
- Dimensions: 48 x 197
- Features: Up to 1/4 Acre.
Details
- Parcel number: 1708444009000
Construction
Type & style
- Home type: SingleFamily
- Architectural style: Ranch
- Property subtype: Single Family Residence
Materials
- Foundation: Block
Condition
- Not New and NOT a Model
- New construction: No
- Year built: 1946
Utilities & green energy
- Sewer: Public Sewer
- Water: Public
Community & HOA
Community
- Subdivision: South Havelock
HOA
- Has HOA: No
Location
- Region: Lincoln
Financial & listing details
- Price per square foot: $167/sqft
- Tax assessed value: $186,300
- Annual tax amount: $2,400
- Date on market: 9/19/2026
- Listing terms: VA Loan,FHA,Conventional,Cash
- Ownership: Fee Simple
Estimated market value
$200,100
$190,000 - $210,000
$1,815/mo
Price history
| Date | Event | Price |
|---|---|---|
| 9/20/2026 | Pending sale | $199,900$167/sqft |
Source:  GPRMLS #22627126 Report a problem GPRMLS #22627126 Report a problem | ||
| 9/19/2026 | Listed for sale | $199,900+97.9%$167/sqft |
Source: GPRMLS #22627126 Report a problem | ||
| 8/12/2014 | Sold | $101,000+13.5%$84/sqft |
Source: Public Record Report a problem | ||
| 12/4/2009 | Sold | $89,000$74/sqft |
Source: Public Record Report a problem | ||
Public tax history
| Year | Property taxes | Tax assessment |
|---|---|---|
| 2025 | $2,394 +4.3% | $186,300 +12.2% |
| 2024 | $2,296 -17.5% | $166,100 |
| 2023 | $2,784 +16.8% | $166,100 +38.5% |
| 2022 | $2,384 -0.2% | $119,900 |
| 2021 | $2,390 +8.9% | $119,900 +4.4% |
| 2020 | $2,194 -5.2% | $114,800 |
| 2019 | $2,313 +9% | $114,800 +8.5% |
| 2018 | $2,122 +4.5% | $105,800 |
| 2017 | $2,031 +6.5% | $105,800 +8.1% |
| 2016 | $1,906 | $97,900 |
| 2015 | $1,906 +0.7% | $97,900 +7.7% |
| 2014 | $1,893 +7.1% | $90,900 |
| 2013 | $1,768 | $90,900 |
| 2012 | -- | $90,900 -6% |
| 2011 | -- | $96,700 |
| 2010 | -- | $96,700 |
| 2009 | -- | $96,700 +10.2% |
| 2008 | -- | $87,734 |
| 2007 | -- | $87,734 |
| 2006 | -- | $87,734 |
| 2005 | $1,842 +10.7% | -- |
| 2004 | $1,664 | -- |
| 2003 | $1,664 +21% | -- |
| 2002 | $1,376 +1% | -- |
| 2001 | $1,363 +7.3% | -- |
| 2000 | $1,270 | -- |
Find assessor info on the county website
Monthly payment
Est. payment
Payment breakdown
Explore the cost of this home by adjusting the details. Changes won't be saved.Climate risks
Neighborhood: Havelock
Nearby schools
Schools provided by the listing agent
- Elementary: Huntington
- Middle: Dawes
- High: Lincoln Northeast
- District: Lincoln Public Schools
Source: GPRMLS. This data may not be complete. We recommend contacting the local school district to confirm school assignments for this home.
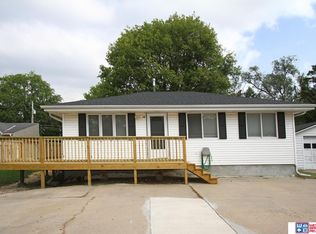

Similar homes
- $200,0003 bd1 ba1k sqft5025 Colfax Ave, Lincoln, NE 68504For Sale
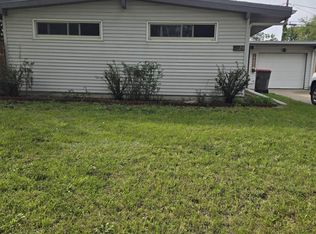
 MLS ID #22627962, Mark Taylor, Nebraska Realty. GPRMLS
 - $165,0004 bd1 ba1.2k sqft3102 N 48th St, Lincoln, NE 68504For Sale
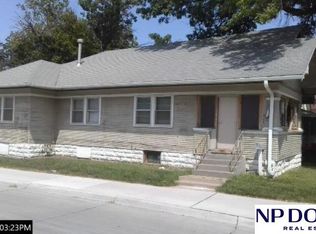 MLS ID #22629517, Kevin Noonan, NP Dodge RE Sales Inc Lincoln. GPRMLS
 - $189,9003 bd1 ba768 sqft2900 N 40th St, Lincoln, NE 68504For Sale
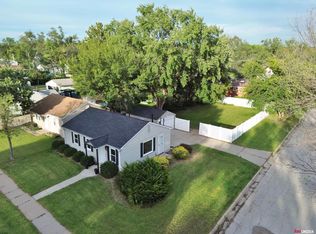 MLS ID #22627629, Joe Courtney, Keller Williams Lincoln. GPRMLS
 - $199,0004 bd2 ba1.2k sqft1601 N 24th St, Lincoln, NE 68503For Sale
 MLS ID #22629811, Bill Catlett, Nebraska Realty. GPRMLS
 - $238,0003 bd1 ba1k sqft3704 Madison Ave, Lincoln, NE 68504For SaleMLS ID #22629831, Betty Burback, HOME Real Estate. GPRMLS
- $179,9003 bd2 ba1.4k sqft3204 Holdrege St, Lincoln, NE 68503For SaleMLS ID #22629930, Tom Larsen, Nebraska Realty. GPRMLS
- $180,0003 bd2 ba966 sqft4438 Greenwood St, Lincoln, NE 68504For SaleMLS ID #22624463, Leah Millspaugh, Nebraska Realty. GPRMLS
- $225,0003 bd2 ba1.5k sqft935 Hollywood Ave, Lincoln, NE 68504For SaleMLS ID #22629198, Tucker Velder, BHHS Ambassador Real Estate. GPRMLS
- $190,0002 bd4 ba1.5k sqft4119 N 68th St, Lincoln, NE 68507For SaleMLS ID #22629954, Yana Johnson, Nebraska Realty. GPRMLS
- $215,0002 bd2 ba1.2k sqft6350 Leighton Ave, Lincoln, NE 68507For SaleMLS ID #22629479, Jared Nielsen, REMAX Concepts. GPRMLS
- $225,0002 bd2 ba1.3k sqft3400 N 56th St, Lincoln, NE 68504For SaleMLS ID #22620388, Carie Leyden, Concorde Real Estate Advisors. GPRMLS
- $200,0002 bd1 ba776 sqft6107 Logan Ave, Lincoln, NE 68507For SaleMLS ID #22629631, Danni Huston, BHHS Ambassador Real Estate. GPRMLS
- $240,0003 bd2 ba1.3k sqft1607 N 58th St, Lincoln, NE 68505For SaleMLS ID #22629566, Lynne Schroeder, NP Dodge RE Sales Inc Lincoln. GPRMLS
- $210,0002 bd1 ba936 sqft4215 N 63rd St, Lincoln, NE 68507For SaleMLS ID #22629620, Aaron Wagner, SimpliCity Real Estate. GPRMLS
- $175,0002 bd1 ba1.1k sqft3918 Madison Ave, Lincoln, NE 68504For SaleMLS ID #22628630, Matt Kirkland, Giving Realty. GPRMLS
- $219,9003 bd1 ba1k sqft1743 N 59th St, Lincoln, NE 68505For SaleMLS ID #22629347, Saul Bakewell, Nebraska Realty. GPRMLS
- $269,9003 bd2 ba1.4k sqft5410 Fremont St, Lincoln, NE 68504For SaleMLS ID #22628607, Joe Kubick, SimpliCity Real Estate. GPRMLS
- $209,9002 bd1 ba720 sqft3901 Saint Paul Ave, Lincoln, NE 68504For SaleMLS ID #22625742, Barbara Hansmeyer, REMAX Concepts. GPRMLS
- $242,0003 bd2 ba1.2k sqft1431 N 54th St, Lincoln, NE 68504For SaleMLS ID #22628507, Garrett Tennant, Meraki Realty Group. GPRMLS
- $190,0003 bd1 ba1.2k sqft6701 Vine St, Lincoln, NE 68505For SaleMLS ID #22628720, Abdul Ghafoor, Keller Williams Lincoln. GPRMLS
