Sophisticated & High-End!
Welcome to this stunning, completely transformed 2,164 sq. ft. white-washed brick ranch, perfectly situated on a gorgeous, sprawling one-acre lot in Onondaga Hill. No detail has been overlooked in this top-to-bottom renovation, featuring gleaming refinished hardwoods, stylish barn-style closet doors, brand-new bedroom carpeting, and modern lighting throughout. The main level offers an unparalleled layout for living and entertaining, boasting both a bright living/dining room and a sprawling family room—each anchored by its own cozy woodburning fireplace. The family room further impresses with a convenient wet bar, all perfectly positioned to overlook the scenic, private backyard. A fully updated eat-in kitchen and pristine new baths complete this level.
The living space nearly doubles with an incredible 1,948 sq. ft. partially finished basement—ideal for multi-generational living, a home office, or the ultimate recreation space—complete with an exercise room, additional office/flexible rooms, a handy kitchenette, and a half bath. Step outside to your private, three-level deck to entertain or unwind against a serene, picturesque backdrop. With a brand-new roof, concrete walkway, gutters, garage door, and freshly painted interior/exterior, there is absolutely NOTHING left to do but move right in. This turnkey gem won’t last long!
Pending
Price cut: $25.1K (6/9)
$399,900
5046 Bradbury Dr, Syracuse, NY 13215
3beds
2,164sqft
Single Family Residence
Built in 1980
1.05 Acres Lot
$-- Zestimate®
$185/sqft
$-- HOA
What's special
Cozy woodburning fireplaceStylish barn-style closet doorsGarage doorScenic private backyardWhite-washed brick ranchBrand-new roofConvenient wet bar
- 96 days |
- 49 |
- 1 |
Zillow last checked:
Listing updated:
Listed by:
Coldwell Banker Prime Prop,Inc 315-214-2277,
Theresa Terri Arnold 315-214-2277
Source: NYSAMLSs,MLS#: S1683229 Originating MLS: Syracuse
Originating MLS: SyracuseFacts & features
Interior
Bedrooms & bathrooms
- Bedrooms: 3
- Bathrooms: 3
- Full bathrooms: 2
- 1/2 bathrooms: 1
- Main level bathrooms: 2
- Main level bedrooms: 3
Bedroom 1
- Level: First
Bedroom 2
- Level: First
Bedroom 3
- Level: First
Den
- Level: Basement
Dining room
- Level: First
Family room
- Level: First
Gym
- Level: Basement
Kitchen
- Level: First
Laundry
- Level: First
Living room
- Level: First
Heating
- Gas, Forced Air
Cooling
- Central Air
Appliances
- Included: Dishwasher, Exhaust Fan, Free-Standing Range, Disposal, Gas Oven, Gas Range, Gas Water Heater, Oven, Refrigerator, Range Hood
- Laundry: Main Level
Features
- Wet Bar, Ceiling Fan(s), Central Vacuum, Eat-in Kitchen, Separate/Formal Living Room, Home Office, Kitchen Island, Living/Dining Room, See Remarks, Sliding Glass Door(s), Storage, Bedroom on Main Level, Convertible Bedroom, In-Law Floorplan, Bath in Primary Bedroom, Main Level Primary, Primary Suite
- Flooring: Carpet, Hardwood, Laminate, Varies
- Doors: Sliding Doors
- Windows: Thermal Windows
- Basement: Full,Partially Finished
- Number of fireplaces: 2
Interior area
- Total structure area: 2,164
- Total interior livable area: 2,164 sqft
Video & virtual tour
Property
Parking
- Total spaces: 2
- Parking features: Attached, Electricity, Garage, Driveway, Garage Door Opener, Other
- Attached garage spaces: 2
Accessibility
- Accessibility features: Accessibility Features, Accessible Bedroom, Other, Accessible Doors
Features
- Levels: One
- Stories: 1
- Exterior features: Blacktop Driveway, Private Yard, See Remarks
Lot
- Size: 1.05 Acres
- Dimensions: 295 x 360
- Features: Pie Shaped Lot, Near Public Transit, Residential Lot
Details
- Parcel number: 31420002900000070280000000
- Special conditions: Standard
Construction
Type & style
- Home type: SingleFamily
- Architectural style: Ranch
- Property subtype: Single Family Residence
Materials
- Aluminum Siding, Brick, Copper Plumbing
- Foundation: Block
- Roof: Asphalt,Architectural,Shingle
Condition
- Resale
- Year built: 1980
Utilities & green energy
- Electric: Circuit Breakers
- Sewer: Connected
- Water: Connected, Public
- Utilities for property: Cable Available, Electricity Connected, High Speed Internet Available, Sewer Connected, Water Connected
Green energy
- Energy efficient items: Appliances, Lighting, Windows
Community & HOA
Community
- Security: Security System Owned
- Subdivision: Bradbury Acres
Location
- Region: Syracuse
Financial & listing details
- Price per square foot: $185/sqft
- Tax assessed value: $162,900
- Annual tax amount: $7,217
- Date on market: 5/20/2026
- Cumulative days on market: 76 days
- Listing terms: Cash,Conventional,FHA,VA Loan
Estimated market value
Not available
Estimated sales range
Not available
Not available
Price history
| Date | Event | Price |
|---|---|---|
| 7/9/2026 | Pending sale | $399,900$185/sqft |
Source:  NYSAMLSs #S1683229 Report a problem NYSAMLSs #S1683229 Report a problem | ||
| 7/1/2026 | Contingent | $399,900$185/sqft |
Source: NYSAMLSs #S1683229 Report a problem | ||
| 6/9/2026 | Price change | $399,900-5.9%$185/sqft |
Source: NYSAMLSs #S1683229 Report a problem | ||
| 5/21/2026 | Listed for sale | $425,000+205.8%$196/sqft |
Source: NYSAMLSs #S1683229 Report a problem | ||
| 9/10/2001 | Sold | $139,000$64/sqft |
Source: Agent Provided Report a problem | ||
Public tax history
| Year | Property taxes | Tax assessment |
|---|---|---|
| 2025 | -- | $162,900 |
| 2024 | -- | $162,900 |
| 2023 | -- | $162,900 |
| 2022 | -- | $162,900 |
| 2021 | -- | $162,900 |
| 2020 | -- | $162,900 |
| 2019 | -- | $162,900 |
| 2018 | -- | $162,900 |
| 2017 | $4,825 +151.1% | $162,900 |
| 2016 | $1,922 | $162,900 |
| 2015 | -- | $162,900 |
| 2014 | -- | $162,900 |
| 2013 | -- | $162,900 |
| 2012 | -- | $162,900 |
| 2011 | -- | $162,900 |
| 2010 | -- | $162,900 |
| 2009 | -- | $162,900 |
| 2008 | -- | $162,900 +6% |
| 2007 | -- | $153,700 |
| 2006 | -- | $153,700 +6% |
| 2005 | -- | $145,000 |
| 2004 | -- | $145,000 +11.5% |
| 2003 | -- | $130,000 |
| 2002 | -- | $130,000 |
| 2001 | -- | $130,000 |
| 2000 | -- | $130,000 |
Find assessor info on the county website
Monthly payment
Climate risks
Neighborhood: 13215
Nearby schools
GreatSchools rating
- 5/10Onondaga Hill Middle SchoolGrades: 5-8Distance: 0.8 mi
- 7/10Westhill High SchoolGrades: 9-12Distance: 2.6 mi
- 8/10Cherry Road Elementary SchoolGrades: 2-4Distance: 3.6 mi
Schools provided by the listing agent
- Elementary: Cherry Road Elementary
- Middle: Onondaga Hill Middle
- High: Westhill High
- District: Westhill
Source: NYSAMLSs. This data may not be complete. We recommend contacting the local school district to confirm school assignments for this home.
- $344,9004 bd2 ba1.6k sqft5064 Bradbury Dr, Syracuse, NY 13215Off Market
- $460,5004 bd3 ba2.1k sqft5030 Bradbury Dr, Syracuse, NY 13215Off Market
- $369,5003 bd2 ba2k sqft5070 Bradbury Dr, Syracuse, NY 13215Off Market
- $312,3003 bd1 ba1.4k sqft5057 Bradbury Dr, Syracuse, NY 13215Off Market
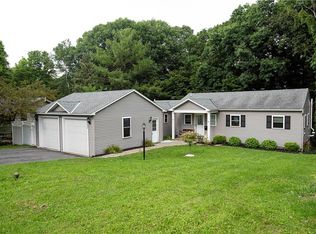
- $320,4003 bd1 ba1.4k sqft5051 Bradbury Dr, Syracuse, NY 13215Off Market
- $318,2003 bd2 ba1.8k sqft5063 Bradbury Dr, Syracuse, NY 13215Off Market
- $422,4003 bd1 ba2.6k sqft5074 Bradbury Dr, Syracuse, NY 13215Off Market
- $333,0003 bd2 ba2.2k sqft5037 Bradbury Dr, Syracuse, NY 13215Off Market
A local agent can set up tours, give advice and negotiate with sellers.
Similar homes
- $349,9003 bd3 ba1.9k sqft5169 Wagon Trails End, Syracuse, NY 13215For Sale

 MLS ID #S1707303, Kathy Fedrizzi, Listing by: Howard Hanna Real Estate. NYSAMLSs
 - $410,0003 bd3 ba2.6k sqft5303 Onondaga Rd, Camillus, NY 13031For Sale
 MLS ID #S1703682, Diane Geelan, Listing by: Hunt Real Estate ERA. NYSAMLSs
 - $375,0003 bd3 ba1.9k sqft101 Ambergate Rd, Syracuse, NY 13214For Sale
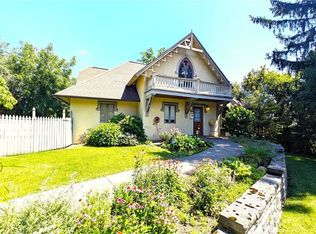 MLS ID #S1702524, Melody L. Gorman, Listing by: Hunt Real Estate ERA. NYSAMLSs
 - $400,0004 bd3 ba1.3k sqft40 Nursery Ln, Syracuse, NY 13210For Sale
 MLS ID #S1705125, Patrick J. O'Connor, Listing by: CNYHomes. NYSAMLSs
 - $379,9003 bd3 ba1.9k sqft6481 N Manlius Rd, Kirkville, NY 13082For SaleMLS ID #S1707074, Paul Esposito, Listing by: Howard Hanna Real Estate. NYSAMLSs
- $329,9003 bd2 ba1.6k sqft211 Knapp Rd, Syracuse, NY 13219For SaleMLS ID #S1694071, Joan Rayo Adams, Listing by: Hunt Real Estate ERA. NYSAMLSs
- $425,0005 bd2 ba2.2k sqft5006 Woodside Rd, Fayetteville, NY 13066For SaleMLS ID #S1706965, Teresa M Hoxie, Listing by: Howard Hanna Real Estate. NYSAMLSs
- $324,9003 bd3 ba1.9k sqft2422 Warners Rd, Warners, NY 13164For SaleMLS ID #S1706543, Anthony Osborne, Listing by: Coldwell Banker Prime Prop,Inc. NYSAMLSs
- $349,9004 bd5 ba2.4k sqft201 Wellesley Rd, Syracuse, NY 13207For SaleMLS ID #S1701500, Adrian J. Nugent, Listing by: Berkshire Hathaway CNY Realty. NYSAMLSs
- $359,9003 bd3 ba1.5k sqft204 Hornady Dr, Syracuse, NY 13209For SaleMLS ID #S1704793, Jacob Kippen, Listing by: Rooftop Realty Group LLC. NYSAMLSs
- $400,0003 bd3 ba1.7k sqft7376 Farmstead Rd, Liverpool, NY 13088For SaleMLS ID #S1707813, Sandra L. Sgarlata, Listing by: Hunt Real Estate ERA. NYSAMLSs
- $419,0004 bd2 ba3.1k sqft102 Orrick Rd, Syracuse, NY 13214For SaleMLS ID #S1704271, Nancy B Hayman, Listing by: Howard Hanna Real Estate. NYSAMLSs
- $329,9003 bd2 ba2.2k sqft3500 Franklin Street Rd, Auburn, NY 13021For SaleMLS ID #S1709705, Mary E Phillips, Listing by: NextHome CNY Realty. NYSAMLSs
- $415,0003 bd3 ba1.5k sqft4679 State Route 41a, Skaneateles, NY 13152For SaleMLS ID #S1706046, Jane Ross, Listing by: Finger Lakes Sothebys Intl.. NYSAMLSs
- $381,0003 bd2 ba2k sqft7300 Hamilton Rd, Jamesville, NY 13078For SaleMLS ID #S1701388, Melody L. Gorman, Listing by: Hunt Real Estate ERA. NYSAMLSs
- $379,9004 bd3 ba2k sqft7742 Davis Rd S, North Syracuse, NY 13212For SaleMLS ID #S1701726, Carole A. Dwyer, Listing by: Howard Hanna Real Estate. NYSAMLSs
- $345,0005 bd2 ba1.9k sqft115 Marian Dr, Syracuse, NY 13219For SaleMLS ID #S1688002, Stephen Skinner, Listing by: Skinner & Assoc. Realty LLC. NYSAMLSs
- $360,0005 bd2 ba2.2k sqft3387 Apulia Rd, Jamesville, NY 13078For SaleMLS ID #S1702627, Lisa Maher, Listing by: Hunt Real Estate Era. NYSAMLSs
- $450,0003 bd3 ba2.3k sqft3302 Stiles Rd, Syracuse, NY 13209For SaleMLS ID #R1697216, Laura E. Swogger, Listing by: Keller Williams Realty Greater Rochester. NYSAMLSs
- $295,0003 bd2 ba1.6k sqft211 Stonehedge Rd, Camillus, NY 13031For SaleMLS ID #S1709128, Esther Zorn, Listing by: Keller Williams Syracuse. NYSAMLSs
